
8 Werribee LoopLakelands WA 6180

Property Details for 8 Werribee Loop, Lakelands
8 Werribee Loop, Lakelands is a 4 bedroom, 2 bathroom House with 2 parking spaces and was built in 2021. The property has a land size of 497m2 and floor size of 213m2. While the property is not currently for sale or for rent, it was last sold in July 2026. There are other 4 bedroom House sold in Lakelands in the last 12 months.
Last Listing description (July 2026)
Modern family living in the heart of Lakelands...
Local tip: Take a walk around Black Swan Lake, grab a coffee nearby, and enjoy one of Lakelands' most loved pockets. It's the kind of lifestyle that makes this suburb so popular with families.
Positioned in a convenient and family-friendly pocket of Lakelands, this modern home combines quality finishes, generous proportions, and an easy-care lifestyle that's ready to enjoy from day one. Built with both comfort and practicality in mind, the thoughtful floorplan creates multiple living zones, spacious bedrooms, and seamless indoor-outdoor entertaining.
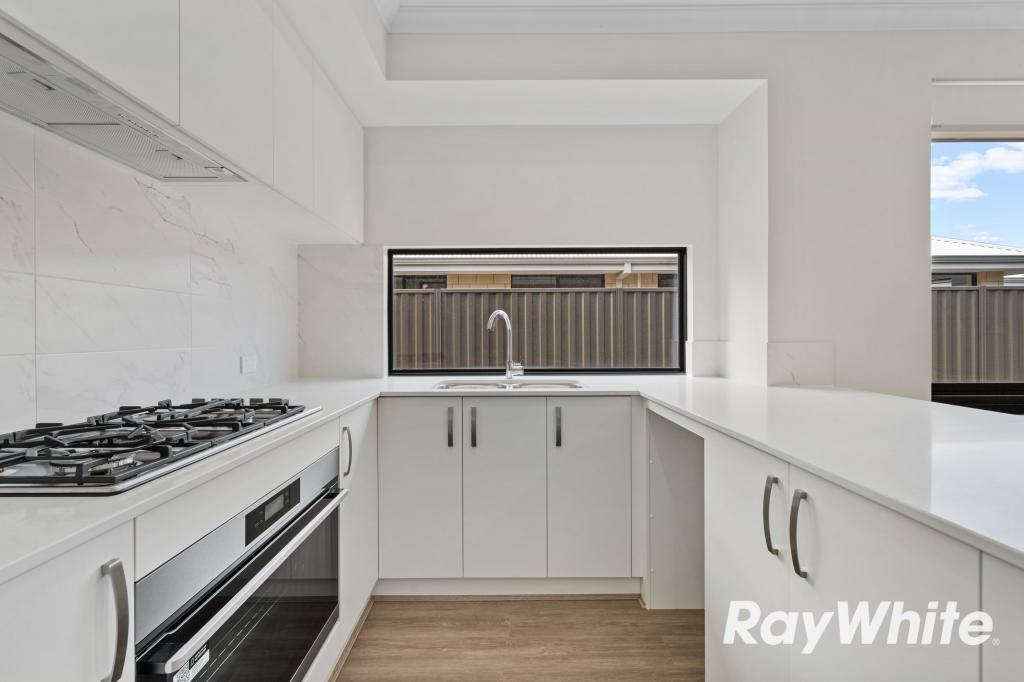
At the centre of the home, the open-plan living and dining area brings everyone together, while the contemporary kitchen and adjoining scullery make entertaining effortless. Large windows invite natural light throughout the space, creating a bright and welcoming atmosphere that flows directly to the alfresco and backyard beyond.
The master suite enjoys a private rear position away from the minor bedrooms, creating a peaceful retreat at the end of the day. At the front of the home, three additional bedrooms are positioned around the family bathroom, while a separate theatre or games room provides another space to relax, unwind, or keep the kids entertained.
Outside, the spacious alfresco overlooks a large lawned backyard, offering plenty of room for children, pets, and weekend gatherings with family and friends.
Why you'll love it:
• Contemporary kitchen with stone benchtops, island bench, and freestanding oven
• Separate scullery with additional storage and preparation space
• Light-filled open-plan living and dining area
• Separate theatre or games room overlooking the backyard
• Private master suite with walk-in robe and luxury ensuite
• Ensuite featuring dual vanity and twin shower
• Three additional bedrooms with built-in robes
• Family bathroom with bath, shower, and separate WC
• Ducted air conditioning throughout
• Spacious under-roof alfresco for year-round entertaining
• Large lawned backyard with room for kids and pets to play
• Solar power system for energy efficiency
• Double garage with additional driveway parking
The lifestyle:
Lakelands continues to be one of the area's most sought-after communities, offering the perfect balance of convenience and lifestyle. Black Swan Lake, local parks, schools, childcare, and Lakelands Shopping Centre are all close by, while the train station and freeway access make commuting simple. Add in easy access to Mandurah's beaches, waterways, and foreshore, and it's easy to see why so many families choose to call Lakelands home.
The outgoings:
• Council Rates - $2500 p/a
• Water Rates - $1,636 p/a
Reach out to Katie or Jesse at Cocolane Real Estate
Katie 0431 816 597 | Jesse 0431 154 470
This property is being sold via Openn.
DISCLAIMER: Whilst every care has been taken with the preparation of the particulars contained in the information supplied, believed to be correct, neither the Agent nor the client nor their representatives, guarantee their accuracy. Interested persons are advised to make their own enquiries and satisfy themselves in all respects. The particulars contained are not intended to form part of any contract.
Property History for 8 Werribee Loop, Lakelands, WA 6180
- 29 Jul 2026Sold for $855,000
- 17 Jun 2026Listed for Sale Sold by Katie & Jesse | Cocolane Real Estate
- 30 Jun 2020Sold for $187,000

Recent sales nearby
See more recent sales nearby
/assets/perm/qo3xefbtjei63jj2zgq4nlhoqq?signature=eac0bd05c2cb494ae71ed17fc3d102abaa2b18d68425a268640fb09cd8a991de) 0
0
Similar properties For Sale nearby
See more properties for sale nearby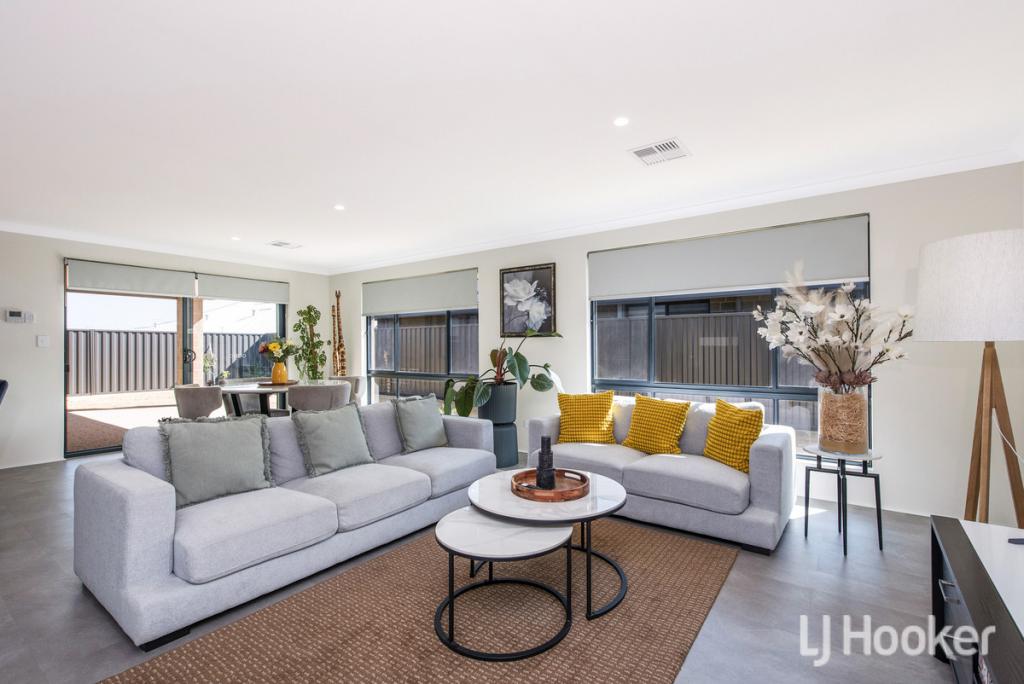 0
0
 0
0

 0
0
Similar properties For Rent nearby
See more properties for rent nearby 0
0
 0
0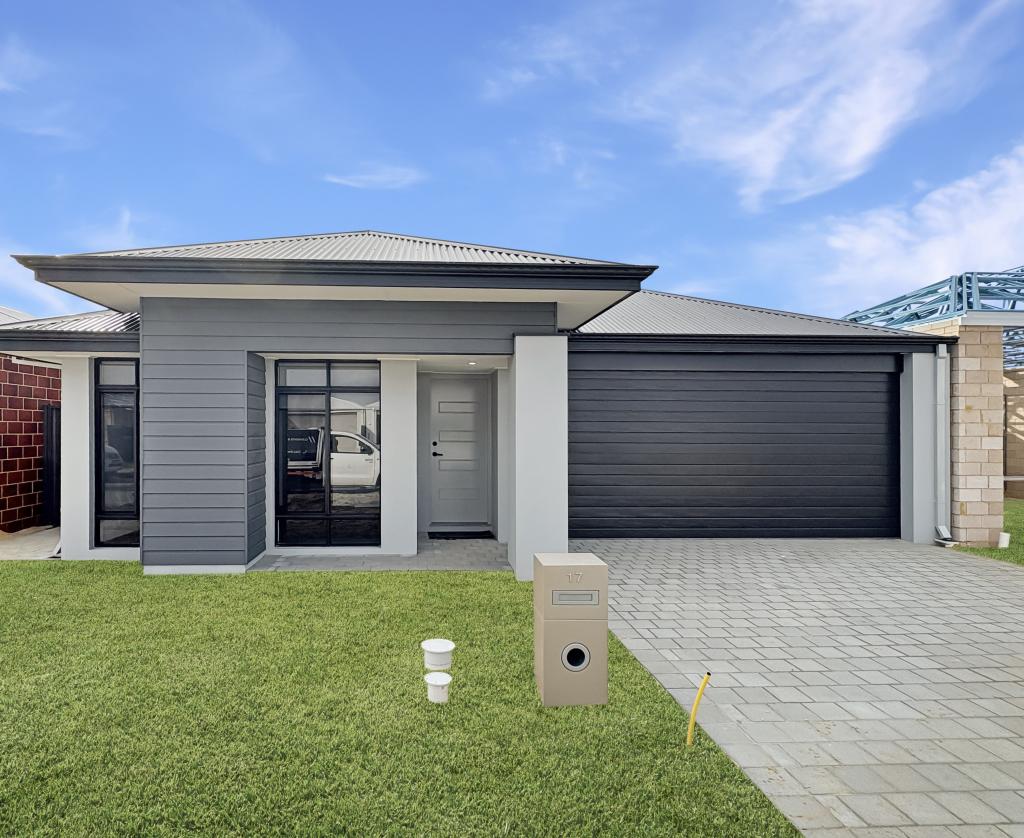 0
0About Lakelands 6180
The size of Lakelands is approximately 7.1 square kilometres. There are 10 parks, covering nearly 3.1% of the total area. The population of Lakelands in 2016 was 4830 people. By 2021 the population was 6171 showing a population growth of 27.8% in the area during that time. The predominant age group in Lakelands is 0-9 years. Households in Lakelands are primarily couples with children and are likely to be repaying $1800 - $2399 per month on mortgage repayments. In general, people in Lakelands work in a trades occupation.In 2021, 75.10% of the homes in Lakelands were owner-occupied compared with 74.40% in 2016.
Lakelands has 4,744 properties. Over the last 5 years, Houses in Lakelands have seen a 106.76% increase in median value, while Units have seen a 45.90% increase. As at 31 July 2026:
- The median value for Houses in Lakelands is $914,982 while the median value for Units is $644,466.
- Houses have a median rent of $650.
Suburb Insights for Lakelands 6180
Market Insights
Lakelands Trends for Houses
N/A
N/A
View TrendN/A
N/A
Lakelands Trends for Units
N/A
N/A
View TrendN/A
N/A
Neighbourhood Insights
© Copyright 2026. RP Data Pty Ltd trading as Cotality (Cotality). All rights reserved. No reproduction, distribution, or transmission of the copyrighted materials is permitted. The information is deemed reliable but not guaranteed.
While Cotality uses commercially reasonable efforts to ensure the Cotality Data is current, Cotality does not warrant the accuracy, currency or completeness of the Cotality Data and to the full extent permitted by law excludes all loss or damage howsoever arising (including through negligence) in connection with the Cotality Data.
This product uses cookies and other similar technologies to improve and customise your browsing experience, to tailor content and adverts, and for analytics and metrics regarding visitor usage on this product and other media. We may share cookie and analytics information with third parties for the purposes of advertising. By continuing to use our website, you consent to cookies being used. View our Privacy Policy here.
X
