
5 Tandure HeightsLakelands WA 6180
Property Details for 5 Tandure Hts, Lakelands
5 Tandure Hts, Lakelands is a 4 bedroom, 2 bathroom House with 2 parking spaces and was built in 2008. The property has a land size of 700m2 and floor size of 206m2. While the property is not currently for sale or for rent, it was last sold in September 2016.
Last Listing description (November 2016)
This Collier built home with a stylish elevation is set on a 700m2 block and offers all features more than your everyday home. Offering 4 spacious bedrooms, 2 bathrooms, study/ 5th bedroom, 2.90m gated side access to workshop, theatre room with projector and screen, 5.40m x 4.70m powered workshop, recessed alfresco with northerly aspect, second entertaining area perfect for an outdoor spa, an outdoor sauna, Fujitsu reverse cycle air-conditioning, solar panels, electric roller shutters to all bedrooms and so much more.
The proud and original owners are gearing up to do a trip around Australia and are excited yet saddened to sell the family home. If a home with these offerings is of interest to you, an inspection is essential...
Arriving to this home you will immediately see the stylish and completely rendered fa ade. Double front doors with security screens open into the very wide hallway with tiled floors and shoppers entry to the double garaging. The master bedroom is set to the right with awning windows, TV points, separate his and her walk in robes, leading through to the ensuite. The ensuite features double vanities, shower recess with double shower heads and glass screens and a separate WC.
The minor wing houses the 3 x minor bedrooms all with built in robes. There is an open powder room with wash basin and broom cupboard, main bathroom with bath and glass shower screens and a separate and second WC. The laundry is a great size with 3 x floor to ceiling sliding doors to the linen press and storage cupboards offering loads of storage solutions.
From the main living area, glass sliding doors open out to the north facing and recessed alfresco area. There is an outdoor sauna which also forms part of the sale. Further along, there is a second entertaining area which has been matched to the main roof which is powered, well-lit and would be the ideal area for an outdoor spa or utilised as a sitting area. The side and back yard is grassed, offering room to move and areas to put a pool in place.
The gated side access is 2.90m in width and leads to a 5.40m x 4.70m powered workshop on a concrete stand.
This home is within walking distance to schools and the new shopping centre due for completion 2017.
Additional features include: Fujitsu ducted reverse cycle air-conditioning, solar panels, electric roller shutters to all bedrooms, instant gas hot water, outdoor sauna, full projector and screen to the theatre room, ample parking for cars, outside rendered finish to entire home and so much more...
If you are looking for a beautiful family home, a call today is essential.
Call Ben Hatch on: 0416 161 474
Property History for 5 Tandure Hts, Lakelands, WA 6180
- 08 Sep 2016Sold for $470,000
- 24 Dec 2015Listed for Sale $495,000
- 05 Sep 2007Sold for $240,000

Recent sales nearby
See more recent sales nearby

/assets/perm/v3h7dqx2y4i6tnzhi6g2jhk6um?signature=590a50e015d0bc944d28c556fe77e8a4dae623d8e25ba15cc448735abc0d01c5) 0
0
Similar properties For Sale nearby
See more properties for sale nearby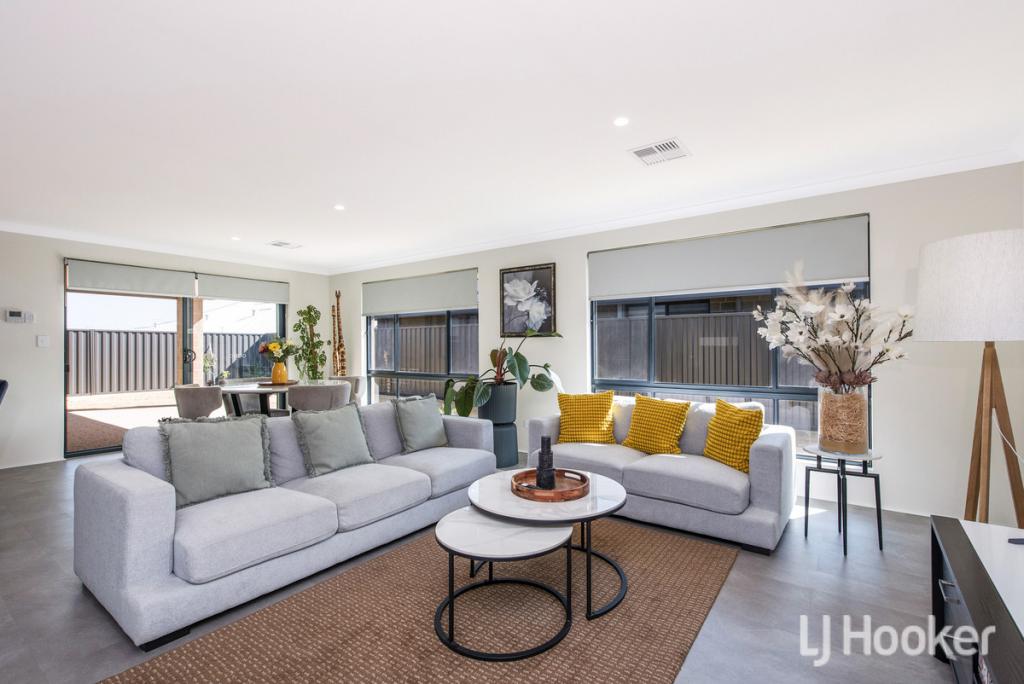 0
0

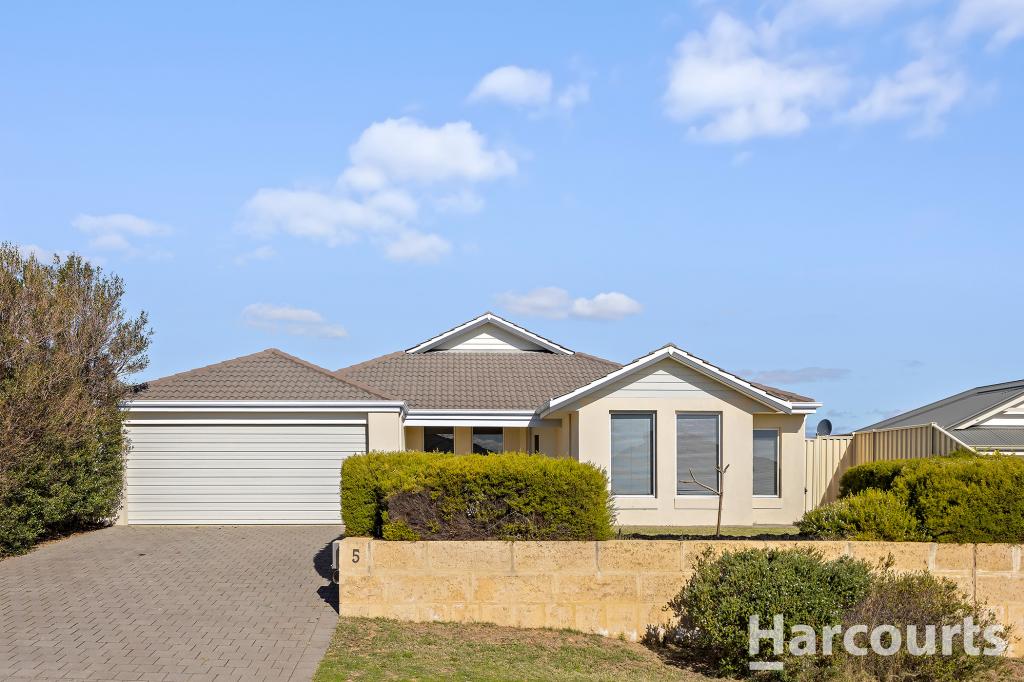 0
0
 0
0
Similar properties For Rent nearby
See more properties for rent nearby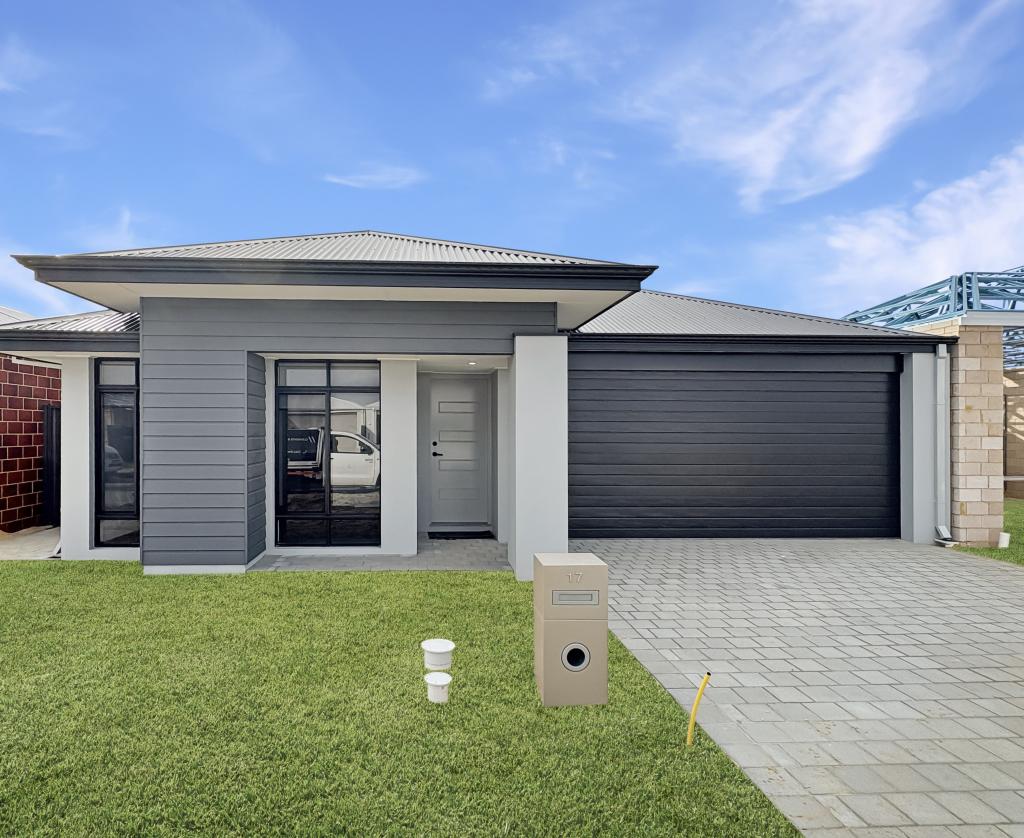 0
0 0
0 0
0
About Lakelands 6180
The size of Lakelands is approximately 7.1 square kilometres. There are 10 parks, covering nearly 3.1% of the total area. The population of Lakelands in 2016 was 4830 people. By 2021 the population was 6171 showing a population growth of 27.8% in the area during that time. The predominant age group in Lakelands is 0-9 years. Households in Lakelands are primarily couples with children and are likely to be repaying $1800 - $2399 per month on mortgage repayments. In general, people in Lakelands work in a trades occupation.In 2021, 75.10% of the homes in Lakelands were owner-occupied compared with 74.40% in 2016.
Lakelands has 4,797 properties. Over the last 5 years, Houses in Lakelands have seen a 106.91% increase in median value, while Units have seen a 45.90% increase. As at 31 August 2026:
- The median value for Houses in Lakelands is $911,211 while the median value for Units is $736,276.
- Houses have a median rent of $650.
Suburb Insights for Lakelands 6180
Market Insights
Lakelands Trends for Houses
N/A
N/A
View TrendN/A
N/A
Lakelands Trends for Units
N/A
N/A
View TrendN/A
N/A
Neighbourhood Insights
© Copyright 2026. RP Data Pty Ltd trading as Cotality (Cotality). All rights reserved. No reproduction, distribution, or transmission of the copyrighted materials is permitted. The information is deemed reliable but not guaranteed.
While Cotality uses commercially reasonable efforts to ensure the Cotality Data is current, Cotality does not warrant the accuracy, currency or completeness of the Cotality Data and to the full extent permitted by law excludes all loss or damage howsoever arising (including through negligence) in connection with the Cotality Data.
This product uses cookies and other similar technologies to improve and customise your browsing experience, to tailor content and adverts, and for analytics and metrics regarding visitor usage on this product and other media. We may share cookie and analytics information with third parties for the purposes of advertising. By continuing to use our website, you consent to cookies being used. View our Privacy Policy here.
X
