
43 Ballard MeanderLakelands WA 6180
Property Details for 43 Ballard Mndr, Lakelands
43 Ballard Mndr, Lakelands is a 4 bedroom, 2 bathroom House with 3 parking spaces and was built in 2011. The property has a land size of 742m2 and floor size of 241m2. While the property is not currently for sale or for rent, it was last sold in July 2016.
Last Listing description (October 2016)
Moya Mulvay is delighted to present this stunning feature-packed family home to the flourishing Lakelands market. This spectacular Scott Park-built home exudes a sense of grandeur and offers all the features any modern family could possibly wish for. There are those rare properties that come up every now and then, that tick all the boxes and this is one of them.
Sprawling over 742sqm of land, opposite a beautiful park this beautifully finished 4x2 plus study, theatre, games & activity home really has it all. Triple garage and 4.7 side access are just a couple.
On entering you are greeted by high ceilings and the feeling of space.
From the foyer you enter the huge master suite which is an absolute haven, with a massive walk in robe. The ensuite is spacious, finished in neutral tones, glass shower screens and quality basin.
Moving through the foyer is the office - currently used as a home beauty business (could be used as office, dressing room, nursery/5th bedroom) which has a reverse cycle air conditioner plus entrance door into the ensuite.
As you move down the foyer, to the right is the large home theatre, which have 2 entrances, one from the foyer and one from the main living area.
In the heart of the home you will find an open plan dining, family room and kitchen. Cooking up a storm in this quality kitchen will be an absolute delight and will be sure to bring out the best in any aspiring 'master chef' an abundance of built in cabinetry, 900mm oven, 5 burner hotplate as well as a bosch dishwasher, you can be rest assured the whole family is looking forward to dinner!
Opening the door off the main living area you will enter the games room. It could serve many purposes. A wonderful play and tv room for young children, a getaway for teenagers or music, art or library room. Whatever the purpose, there is no shortage of space, plus the added feature of double sliding doors going out into the alfresco.
The minor bedrooms, main bathroom and laundry are found heading deeper into the home. All bedrooms are generous in size. The bathroom is finished beautifully and the laundry has built in cabinetry and mountains of storage. There is also an activity room amongst all the secondary bedrooms which at the moment is set up as a computer workroom with all desks included, as well as a huge amount of cupboards.
Stepping outside onto the large alfresco. You really get to take in the splendour of the backyard. Endless summer days spent entertaining with family and friends. There is also a large grassed area for pets and children to play, and a 3.8m x3.8m shed to keep the king of the castle content. Not only have you got a triple garage you also have a wide 4.7m side access an abundance of parking for boats, caravans, trailers or any other toys.
Additional features include: evaporative ducted air conditioning, massive amount of storage room, plus reverse cycle air conditioning in office and family room, quality led lighting through out, 3200l water tank, 3kW/12 solar panels, roller shutters, window tinting & security fly screens.
If you have ever dreamed of more space for you and your family, in an immaculate and stylish package, this is one not to be missed. Quality homes in don't present themselves to the market very often so get in quick and book your viewing today - call Moya on 0418900892.
-under main roof 354.92 with 241.23 living
-triple garage
-4.7m Side access
-31c raised ceiling to entry, office, theatre, kitchen, dining, family
-stone bench top to kitchen
-karndean vinyl plank flooring; tiled wet areas
-skirting
-westinghouse gas 900mm 5 burner hotplate
-Westinghouse electric 900mm oven
-Bosch dishwasher
-Rinnai Infinity 26 Instantaneous gas hot water system
-Window tinting to east and west facing (family x 2, theatre, office, bed 2, activity, laundry)
-Sun shade, plus sun block out blinds
-Roller shutters (family, theatre, bed 2)
-Security screen doors front, rear, laundry
-Roof space foil insulation
-4.5 batts roof insulation
-Wall cavity insulation
-Reverse cycle fujitsu air con office and family room
-Breeze air ducted evaporative cooling
-Roof e-vent
-Solar panels: 12 panels 3kw, 5kw inverter
-Led lights throughout
-Velux skylight kitchen
-Skylight in entry
-Rhino aluminium attic ladder
-Side access through double aluminium lockable gates
-3.8m x 3.8m gabled garden shed
-Composite decking to front and alfresco (low maintenance, long life)
-Poured limestone concrete drive, path, shed base
-Garden kerbing
-Limestone retaining wall
-Rainwater tank 3200l
-Large water feature with fish
-Washing line x 2: outdoor rotary, foldout in garage
-Established fully reticulated garden
-Fully fenced (colorbond)
Opposite park
-Huge grassed area
-Bbq's
-Beautiful gazebos
-Half court basketball
-Cricket wickets
Nearby features include:
Entertainment
-Quarry park next door in Meadow Springs
-Meadow Springs golf course
-San remo beaches less than 5km away
Shopping
-Proposed new town centre at the entrance to Lakelands (anticipated to be completed in 2017)
-Meadow Springs shopping centre
-Mandurah Centro Forum
Families
-Lakelands Public Primary School
- Proposed Lakelands High School (2019)
-Mandurah Baptist College
-Frederick Irwin Anglican College
(all within safe walking distance)
Transport
-Mandurah train station
-Freeway Access through Paganoni Road
Property History for 43 Ballard Mndr, Lakelands, WA 6180
- 22 Jul 2016Sold for $515,000
- 22 Apr 2016Listed for Sale $549,000
- 28 Mar 2011Sold for $280,000

Recent sales nearby
See more recent sales nearby
/assets/perm/uuegtuv6oii6nacvv5yk6xb5ta?signature=b7e18cd14630f1011eb59c522d2003758dcee61b9bdb293398b78cb55b3db980) 0
0
Similar properties For Sale nearby
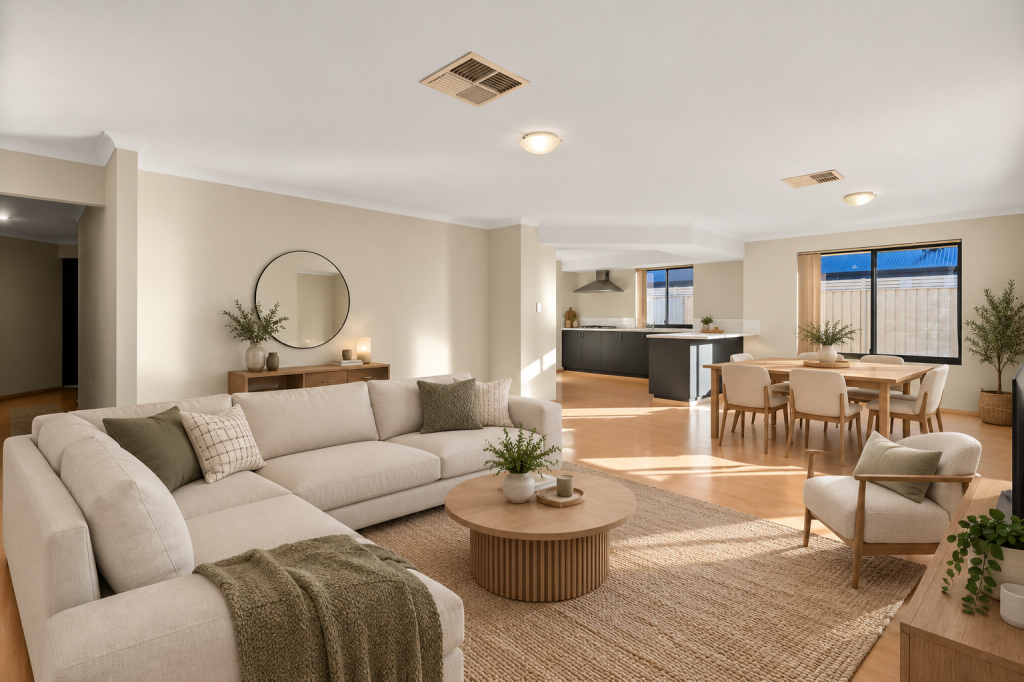
See more properties for sale nearby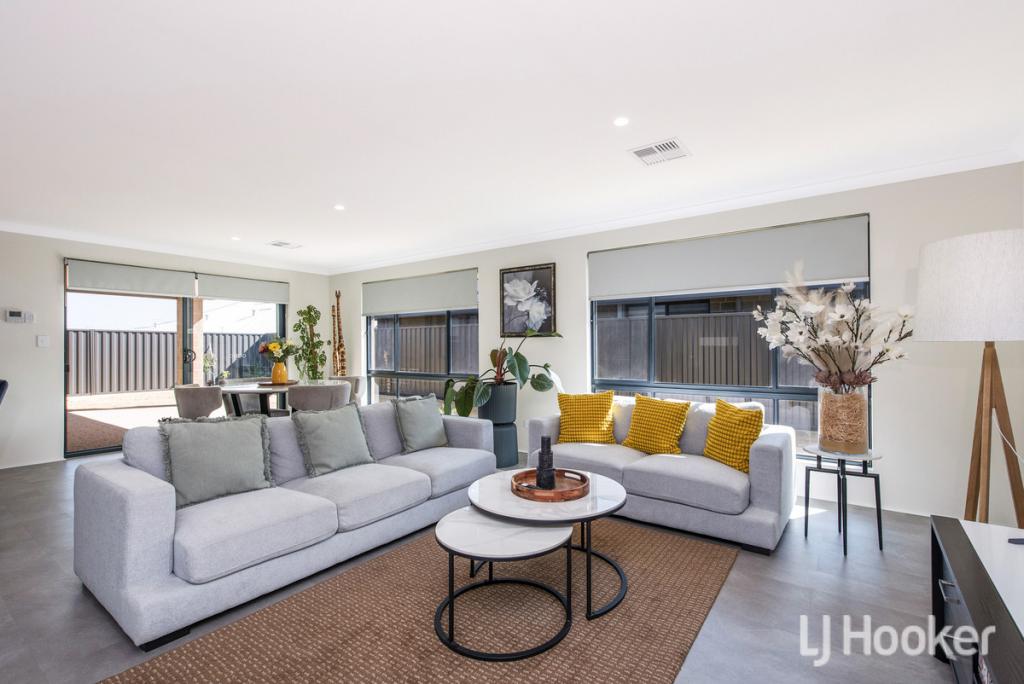 0
0
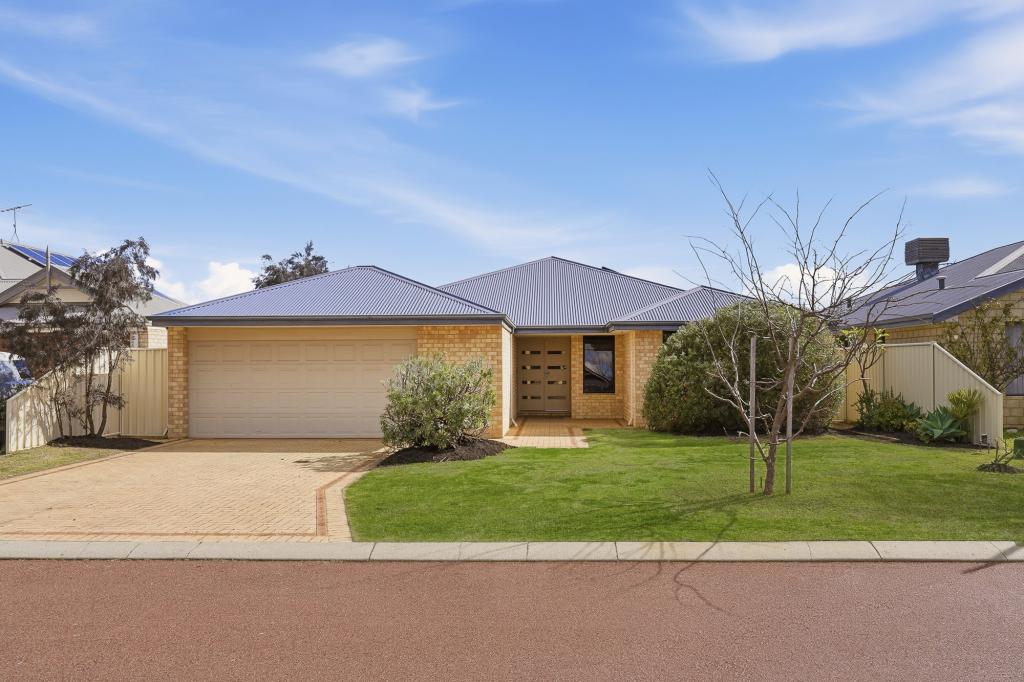
 0
0
 0
0
Similar properties For Rent nearby
See more properties for rent nearby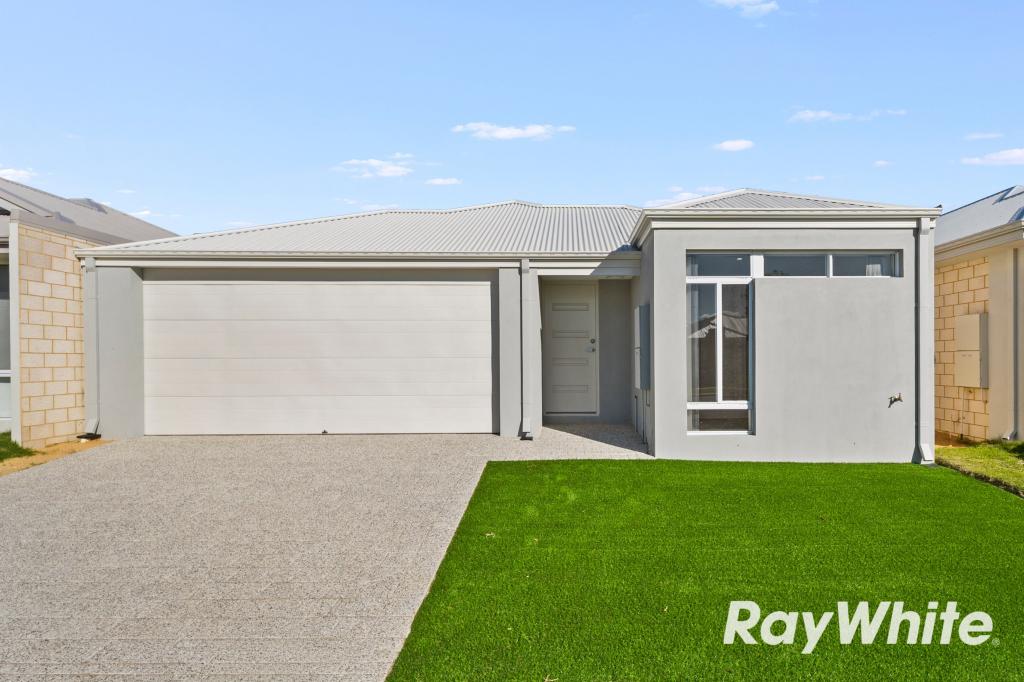 0
0
 0
0 0
0
About Lakelands 6180
The size of Lakelands is approximately 7.1 square kilometres. There are 10 parks, covering nearly 3.1% of the total area. The population of Lakelands in 2016 was 4830 people. By 2021 the population was 6171 showing a population growth of 27.8% in the area during that time. The predominant age group in Lakelands is 0-9 years. Households in Lakelands are primarily couples with children and are likely to be repaying $1800 - $2399 per month on mortgage repayments. In general, people in Lakelands work in a trades occupation.In 2021, 75.10% of the homes in Lakelands were owner-occupied compared with 74.40% in 2016.
Lakelands has 4,778 properties. Over the last 5 years, Houses in Lakelands have seen a 106.91% increase in median value, while Units have seen a 45.90% increase. As at 31 August 2026:
- The median value for Houses in Lakelands is $911,211 while the median value for Units is $736,276.
- Houses have a median rent of $650.
Suburb Insights for Lakelands 6180
Market Insights
Lakelands Trends for Houses
N/A
N/A
View TrendN/A
N/A
Lakelands Trends for Units
N/A
N/A
View TrendN/A
N/A
Neighbourhood Insights
© Copyright 2026. RP Data Pty Ltd trading as Cotality (Cotality). All rights reserved. No reproduction, distribution, or transmission of the copyrighted materials is permitted. The information is deemed reliable but not guaranteed.
While Cotality uses commercially reasonable efforts to ensure the Cotality Data is current, Cotality does not warrant the accuracy, currency or completeness of the Cotality Data and to the full extent permitted by law excludes all loss or damage howsoever arising (including through negligence) in connection with the Cotality Data.
This product uses cookies and other similar technologies to improve and customise your browsing experience, to tailor content and adverts, and for analytics and metrics regarding visitor usage on this product and other media. We may share cookie and analytics information with third parties for the purposes of advertising. By continuing to use our website, you consent to cookies being used. View our Privacy Policy here.
X
