
18 Jasper WayLakelands WA 6180
Property Details for 18 Jasper Way, Lakelands
18 Jasper Way, Lakelands is a 4 bedroom, 2 bathroom House with 2 parking spaces and was built in 2006. The property has a land size of 540m2 and floor size of 224m2. While the property is not currently for sale or for rent, it was last sold in February 2024.
Last Listing description (April 2024)
Embark on a journey into the epitome of lavish living at this enchanting residence, gracefully nestled in the prestigious Lakelands Estate, surrounded by a tapestry of impeccably curated ex-display properties. Crafted in 2006 on an expansive 540sqm block, this remarkable 4-bedroom, 2-bathroom ex-display home effortlessly blends opulence with comfort, bathing every nook and cranny in an opulent cascade of natural light.Step through the regal Portico entry, an opulent prelude that establishes an air of sophistication throughout the home. Immerse yourself in the awe-inspiring open-plan design, where lofty ceilings create an ambiance of expansive grandeur. Multiple living areas, including an exclusive theatre room and games room, set the stage for both relaxation and high-end entertainment.The expansive master bedroom, strategically positioned at the forefront, unveils a luxurious ensuite adorned with a capacious shower enclosed in a sleek glass screen, double basins in the vanity, a separate W/C and his / her robes. Nestled in a separate wing, three generously sized bedrooms, each adorned with built-in robes and TV points, provide abundant space for personal retreat.For culinary aficionados, the galley-style kitchen stands as the heartbeat of the home. Boasting spacious benchtops, abundant cabinetry, a generously proportioned pantry and top-tier appliances including a 600mm electric oven, gas cooktop, rangehood and dishwasher, this kitchen serves as both a culinary haven and a centrepiece for open-plan living - an ideal space for hosting discerning guests. LED lighting elevates the ambiance, while the wood tile fire infuses warmth and charm. The seamless open-plan living area effortlessly connects to the alfresco entertaining space, creating a versatile haven where treasured memories unfold.Step outdoors, where a generously sized alfresco area beckons gatherings and celebrations, serving as both a tranquil sanctuary for relaxation and a vibrant space for family activities. Enhanced with outdoor blinds, ideal for year-round entertainment, this space effortlessly transitions between seasons. A standout feature includes the exquisite stonework on the garden bed walls, while easy-care reticulated landscaping elevates the overall aesthetic of the surroundings. Also featuring provisions for a spa, offering additional luxury if desired. Ducted reverse cycle air conditioning ensures year-round comfort, while solar panels, insulation batts and state-of-the-art security features amplify the home's energy efficiency and safety, catering to a lock-up-and-leave lifestyle. The laundry, featuring a practical bench and linen cupboard, plus an additional walk-in linen cupboard ensures impeccable organization.Features:- 540sqm block - Built 2006- 4 oversized bedrooms - Double garage with extra storage space- 2 modern bathrooms - Single door entry fitted with security door - Shoppers entry from garage - Wide entrance hall - Open plan living - Multiple living areas - Theatre room - King sized main bedroom featuring his/her robe and private modern ensuite- Generous sized minor bedrooms fitted with built in robes and tv point - Freshly painted - Timber flooring in living areas - Spacious galley kitchen - Plenty of bench space- 600mm electric oven - 600mm gas hot plate - 600mm rangehood - Dishwasher - Microwave recess - Overhead cabinetry - High ceilings - Led lighting throughout - Ducted reverse cycle air conditioning - Wood tile fire in living area- Security doors on sliding door leading to backyard- Generous sized alfresco fitted with blinds - Poured aggregate driveway and pathways- Security cameras with monitor- Electric roller shutters on front windows of the home- Solar panels - Clothes line - Attic storage space - Insulation - Artificial turf in backyard - Provisions for spa - Reticulated gardens and lawn - Surround sound system - sold as is Conveniently positioned within walking distance to Mandurah Baptist College, Lakelands Primary School, and Coastal Lakes College, this residence is also in close proximity to Lakelands Shopping Centre, presenting an array of dining options and shopping amenities. The home's exceptional location ensures a seamless daily commute, with easy access to nearby freeways.To immerse yourself in the authentic Lakelands living experience, seize this golden opportunity - connect with Rachael Shaw at Harcourts Mandurah on 0488 136 999 to schedule a viewing. Elevate your lifestyle to the extraordinary - where luxury meets living.This information has been prepared to assist in the marketing of this property. While all care has been taken to ensure the information provided herein is correct, Harcourts Mandurah do not warrant or guarantee the accuracy of the information, or take responsibility for any inaccuracies. Accordingly, all interested parties should make their own enquiries to verify the information.
Property History for 18 Jasper Way, Lakelands, WA 6180
- 18 Feb 2024Sold for $669,000
- 06 Feb 2024Listed for Sale From $669,000
- 10 Nov 2008Sold for $480,000

Recent sales nearby
See more recent sales nearby/assets/perm/qo3xefbtjei63jj2zgq4nlhoqq?signature=eac0bd05c2cb494ae71ed17fc3d102abaa2b18d68425a268640fb09cd8a991de) 0
0


/assets/perm/rzidee2lsui6pc2tzp3mwgaof4?signature=db4996cdfebc897044c9b8a28383d1e90f1cb576ac54bae6ff80be1dacdaa11a) 0
0Similar properties For Sale nearby
See more properties for sale nearby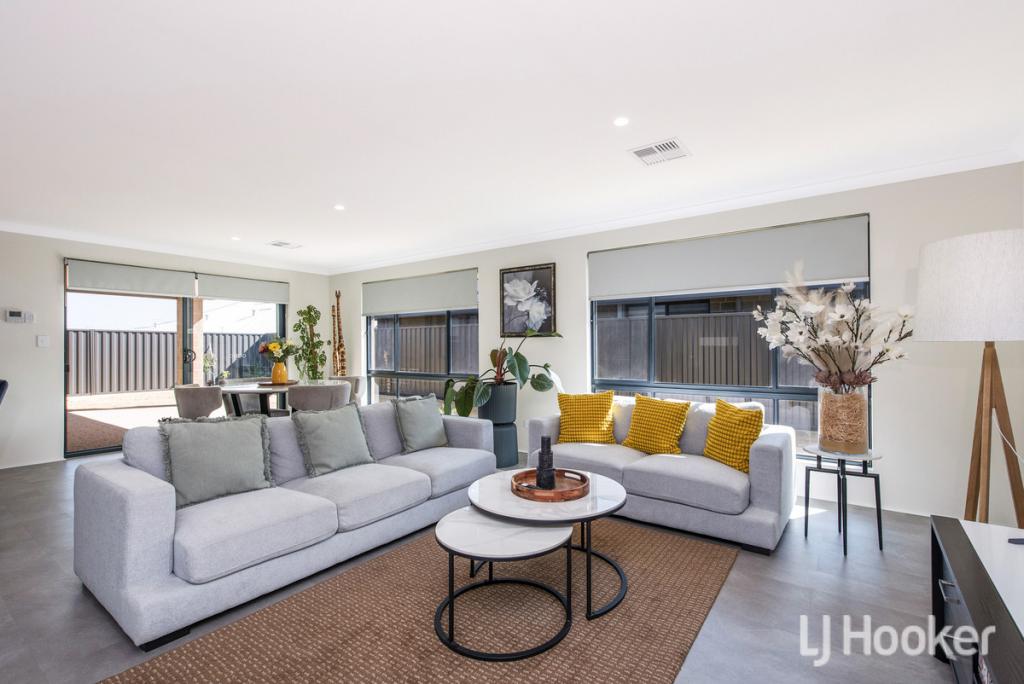 0
0

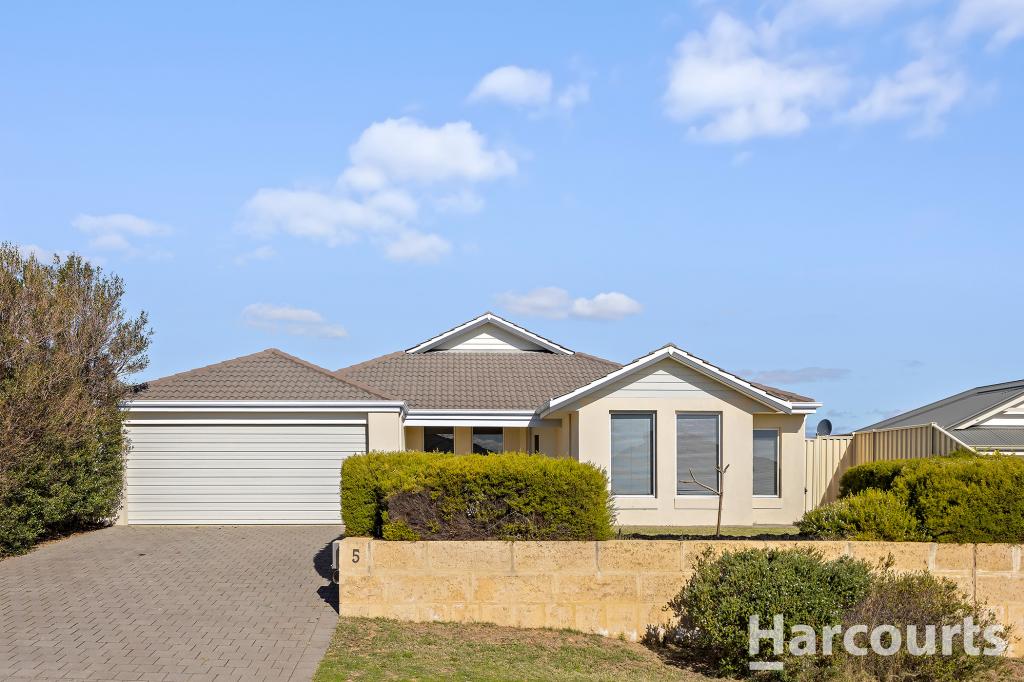 0
0
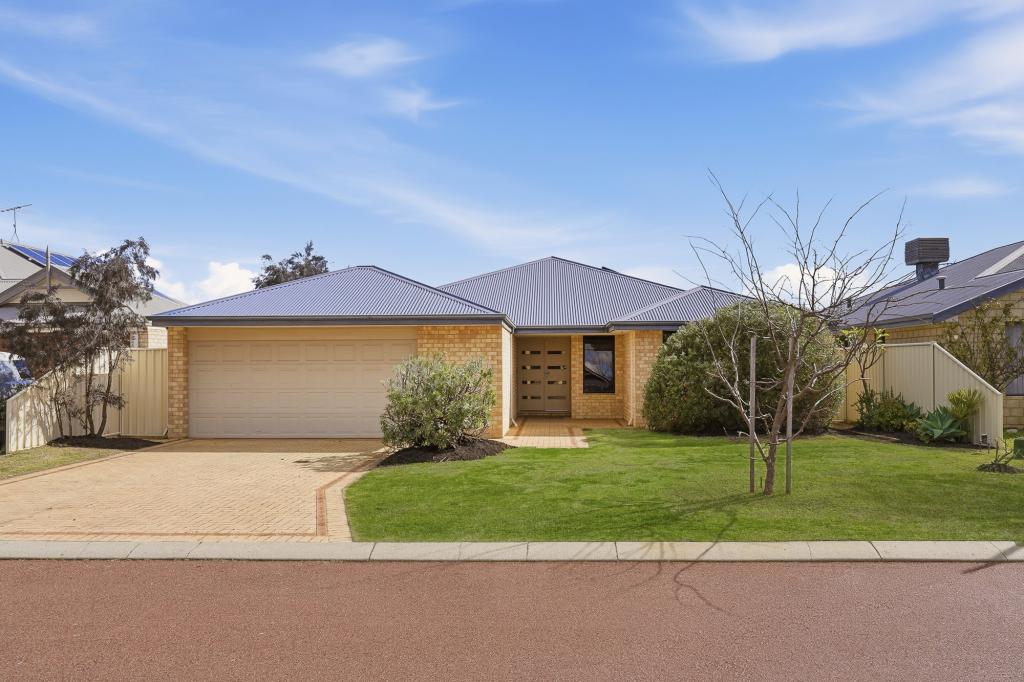 0
0
Similar properties For Rent nearby
See more properties for rent nearby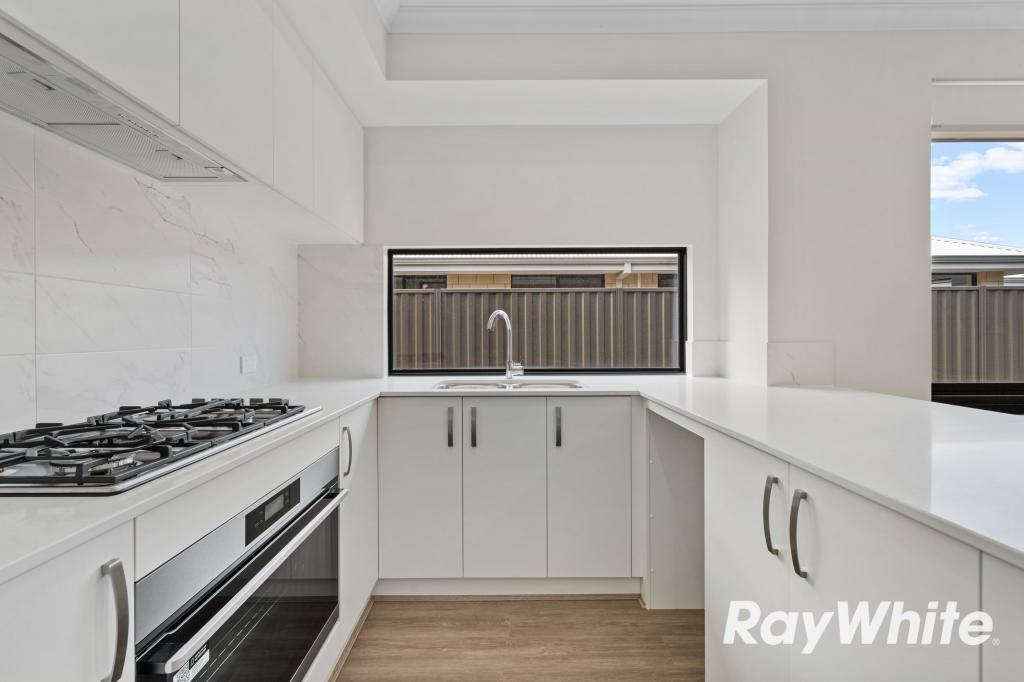 0
0
 0
0 0
0
About Lakelands 6180
The size of Lakelands is approximately 7.1 square kilometres. There are 10 parks, covering nearly 3.1% of the total area. The population of Lakelands in 2016 was 4830 people. By 2021 the population was 6171 showing a population growth of 27.8% in the area during that time. The predominant age group in Lakelands is 0-9 years. Households in Lakelands are primarily couples with children and are likely to be repaying $1800 - $2399 per month on mortgage repayments. In general, people in Lakelands work in a trades occupation.In 2021, 75.10% of the homes in Lakelands were owner-occupied compared with 74.40% in 2016.
Lakelands has 4,735 properties. Over the last 5 years, Houses in Lakelands have seen a 106.76% increase in median value, while Units have seen a 45.90% increase. As at 31 July 2026:
- The median value for Houses in Lakelands is $914,982 while the median value for Units is $644,466.
- Houses have a median rent of $650.
Suburb Insights for Lakelands 6180
Market Insights
Lakelands Trends for Houses
N/A
N/A
View TrendN/A
N/A
Lakelands Trends for Units
N/A
N/A
View TrendN/A
N/A
Neighbourhood Insights
© Copyright 2026. RP Data Pty Ltd trading as Cotality (Cotality). All rights reserved. No reproduction, distribution, or transmission of the copyrighted materials is permitted. The information is deemed reliable but not guaranteed.
While Cotality uses commercially reasonable efforts to ensure the Cotality Data is current, Cotality does not warrant the accuracy, currency or completeness of the Cotality Data and to the full extent permitted by law excludes all loss or damage howsoever arising (including through negligence) in connection with the Cotality Data.
This product uses cookies and other similar technologies to improve and customise your browsing experience, to tailor content and adverts, and for analytics and metrics regarding visitor usage on this product and other media. We may share cookie and analytics information with third parties for the purposes of advertising. By continuing to use our website, you consent to cookies being used. View our Privacy Policy here.
X
