
150 Alverstone BoulevardLakelands WA 6180
Property Details for 150 Alverstone Bvd, Lakelands
150 Alverstone Bvd, Lakelands is a 3 bedroom, 2 bathroom House with 2 parking spaces and was built in 2021. The property has a land size of 225m2 and floor size of 117m2. While the property is not currently for sale or for rent, it was last sold in July 2025.
Last Listing description (August 2026)
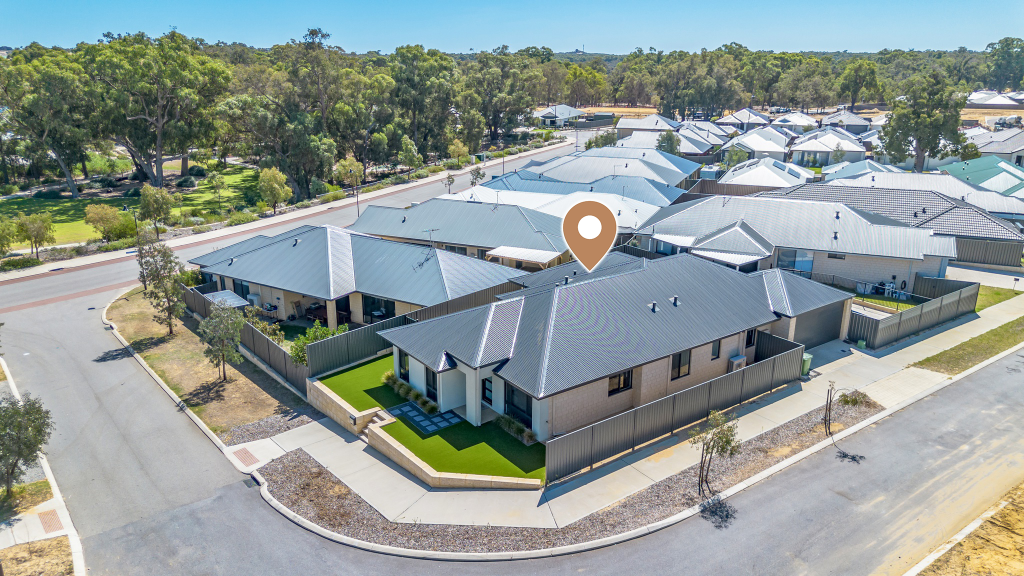
David Beshay welcomes you to 150 Alverstone Boulevard, Lakelands a beautifully presented modern home in a sought-after parkside setting, offering effortless style, quality finishes, and an enviable lifestyle.
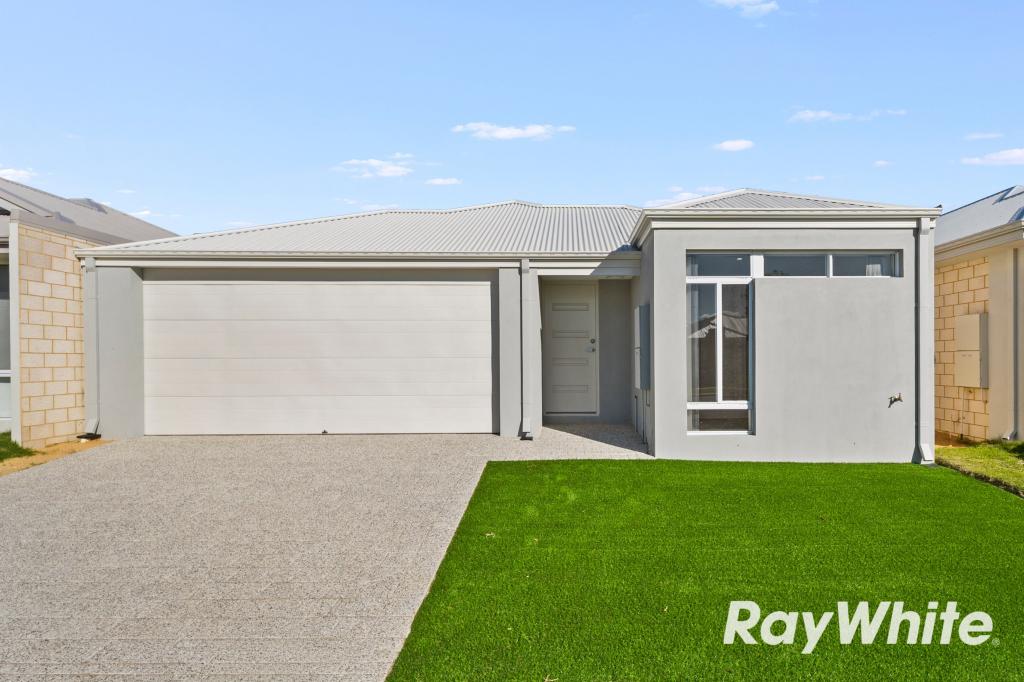
Discover this beautiful 3-bedroom, 2-bathroom home where thoughtful design meets effortless modern living. From the rare convenience of an attached double-car garage to the sleek black fixtures and stylish finishes throughout, every detail has been carefully considered. The low-maintenance exterior features artificial turf and paving, so weekends are spent enjoying life not mowing lawns. The home is both smart and secure, with NBN, security cameras, and the intuitive MyPlace digital touchscreen that gives you control over lighting, the garage, and zoned reverse-cycle air-conditioning at your fingertips. Set just three doors from a stunning park in Ocean Hill Estate and moments from schools, shops, childcare, and transport, this is a home that truly has it all.
The master bedroom is privately positioned at the front of the home and offers a true retreat, complete with a large walk-in wardrobe and a beautifully appointed ensuite featuring sleek black fixtures, a stylish design and a generously sized shower. The two minor bedrooms include built-in wardrobes with mirrored sliding doors, with one enhanced by a stunning feature skylight with remote-controlled blind that fill the room with natural light at the touch of a button. The family bathroom carries through the home's sophisticated aesthetic with black fixtures, stylish finishes, and the convenience of both a separate bathtub and shower. A separate powder room provides added functionality and convenience for guests.
The open-plan kitchen, living, and dining area forms the vibrant heart of the home, offering a generous space where family and friends can come together. The living area offers plenty of room to relax, while the spacious dining zone is perfect for family meals or entertaining guests. Two sets of sliding doors open to the backyard, creating an effortless indoor-outdoor connection. The kitchen is as stylish as it is functional, featuring striking black fixtures, abundant bench space, and a huge walk-in pantry. Home cooks will love the quality 900mm appliances, including a 5-burner cooktop, oven, and rangehood, along with a dedicated dishwasher recess making this modern kitchen ready to handle everything from quiet dinners to weekend entertaining.
The home's practical touches continue with a spacious laundry that offers direct access to a private outdoor drying area. The rare attached double garage provides secure parking and includes a handy rear door that opens straight into the backyard. Designed with low-maintenance living in mind, the backyard is fully paved ideal for those seeking a lock-and-leave lifestyle or simply more time to enjoy the things that matter most.
Features:
- 3 Bedrooms
- 2 Bathrooms
- Low-maintenance exterior with artificial turf and paving
- Security screen to front door
- Security cameras
- Minor bedrooms equipped with built-in wardrobes with sliding mirror doors
- Skylight with electric blind to second minor bedroom
- Spacious master with large walk-in wardrobe and stunning ensuite
- Beautiful family bathroom with both bath and shower
- Separate powder room
- Stylish black fixtures throughout
- Open-plan kitchen, living, and dining area
- Two sets of sliding doors to access backyard
- 900mm kitchen appliances and dishwasher recess
- Massive walk-in pantry
- Spacious laundry with private drying area
- Attached 2-car garage
- NBN connected
- MyPlace digital touchscreen to control air-conditioning, lights, and garage
- Zoned reverse-cycle air-conditioning throughout
Location (distances are approximate):
- 90m from one of Ocean Hill Estate's parks
- 550m from Inspira Kids Early Learning Centre
- 1.1km from Lakelands Park and Community Sports Facility
- 1.1km from Coastal Lakes College
- 1.6km from Lakelands Shopping Centre
- 1.8km from Madora Bay Primary School
- 2.2km from Lakelands Primary School
- 2.2km from Mandurah Baptist College
- 3.3km from Lakelands Station
Rates and Dimensions:
- Situated on a 225m block
- 117m internal living space
- Built in 2021 (approx.) by WOW Homes
- Council rates: $2,200 per annum (approx.)
- Water rates: $1,433 per annum (approx.)
- Potential rental income: $590 per week
Don't miss this rare opportunity to secure a home in the sought-after suburb of Lakelands. Your dream home awaits call David Beshay today on 0460 732 432.
Disclaimer:
This information is provided for general information purposes only and is based on information provided by the Seller and may be subject to change. No warranty or representation is made as to its accuracy and interested parties should place no reliance on it and should make their own independent enquiries.
Property History for 150 Alverstone Bvd, Lakelands, WA 6180
- 20 Jul 2025Sold for $650,000
- 14 Jul 2025Listed for Sale From $599,000
- 01 Oct 2020Sold for $110,000

Recent sales nearby
See more recent sales nearby/assets/perm/3due2bthmii6vcxtdxc7u5i4jy?signature=e2dd8aec3a0c7685c41d50d4262cf917ba09cdd44e61715bc4fa9ac787a62a75) 0
0

/assets/perm/nvgeiulkkii6zhu4rm3kaxqx3y?signature=98e9b7462c17465ed6af16e09198f4d28edf375e7f34ab37e0c3825d5caaa5ce) 0
0
Similar properties For Sale nearby
See more properties for sale nearby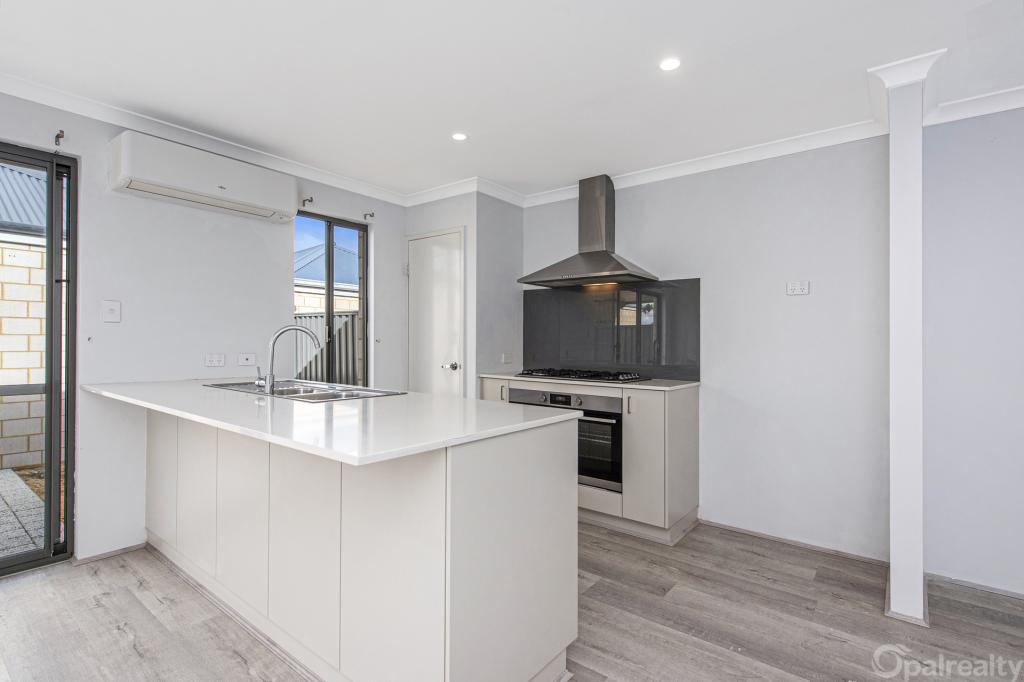 0
0
 0
0 0
0
Similar properties For Rent nearby
See more properties for rent nearby
 0
0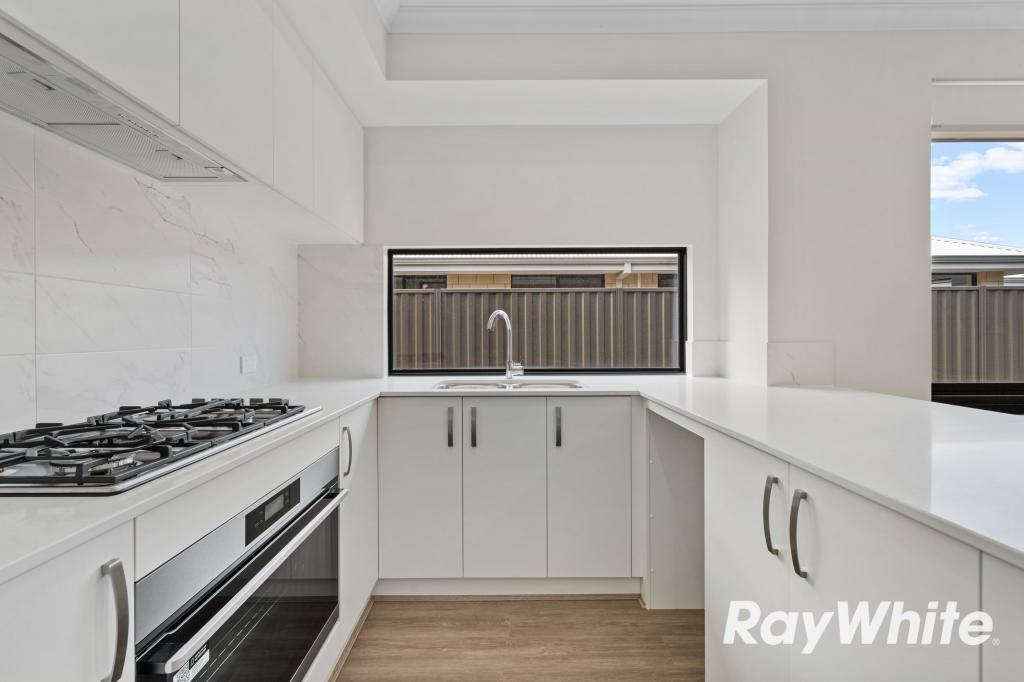 0
0
 0
0About Lakelands 6180
The size of Lakelands is approximately 7.1 square kilometres. There are 10 parks, covering nearly 3.1% of the total area. The population of Lakelands in 2016 was 4830 people. By 2021 the population was 6171 showing a population growth of 27.8% in the area during that time. The predominant age group in Lakelands is 0-9 years. Households in Lakelands are primarily couples with children and are likely to be repaying $1800 - $2399 per month on mortgage repayments. In general, people in Lakelands work in a trades occupation.In 2021, 75.10% of the homes in Lakelands were owner-occupied compared with 74.40% in 2016.
Lakelands has 4,743 properties. Over the last 5 years, Houses in Lakelands have seen a 106.91% increase in median value, while Units have seen a 45.90% increase. As at 31 August 2026:
- The median value for Houses in Lakelands is $911,211 while the median value for Units is $736,276.
- Houses have a median rent of $650.
Suburb Insights for Lakelands 6180
Market Insights
Lakelands Trends for Houses
N/A
N/A
View TrendN/A
N/A
Lakelands Trends for Units
N/A
N/A
View TrendN/A
N/A
Neighbourhood Insights
© Copyright 2026. RP Data Pty Ltd trading as Cotality (Cotality). All rights reserved. No reproduction, distribution, or transmission of the copyrighted materials is permitted. The information is deemed reliable but not guaranteed.
While Cotality uses commercially reasonable efforts to ensure the Cotality Data is current, Cotality does not warrant the accuracy, currency or completeness of the Cotality Data and to the full extent permitted by law excludes all loss or damage howsoever arising (including through negligence) in connection with the Cotality Data.
This product uses cookies and other similar technologies to improve and customise your browsing experience, to tailor content and adverts, and for analytics and metrics regarding visitor usage on this product and other media. We may share cookie and analytics information with third parties for the purposes of advertising. By continuing to use our website, you consent to cookies being used. View our Privacy Policy here.
X
