
39 Velaluka DriveLake Coogee WA 6166
Property Details for 39 Velaluka Dr, Lake Coogee
39 Velaluka Dr, Lake Coogee is a 4 bedroom, 2 bathroom House with 2 parking spaces and was built in 2015. The property has a land size of 603m2 and floor size of 254m2. While the property is not currently for sale or for rent, it was last sold in March 2025.
Last Listing description (June 2025)
BRAD MILOS is honoured to present to you 39 Velaluka Drv, Lake Coogee.Contact Brad for a Price Guide.View the 3D Virtual Tour - NOW OPEN 24/7All offers presented on or before 30th of March - Unless SOLD PRIORAmong the great selection of homes in Coastal Lake Coogee, few truly raise the bar in premium finishes, intelligent design, and versatile open-plan living. This stunning residence is crafted for modern living and entertaining, offering a seamless flow between expansive indoor and outdoor spaces-where your friends and family will be in awe.From the impressive street appeal to the stone-clad raised portico entry, the level of quality extends beyond first impressions. Step inside to a grand entry foyer with a raised feature coffered ceiling, jazz cornices, and flawless premium solid spotted gum timber flooring-setting the tone for the luxury within.The master suite is a true retreat, offering double basins with 25mm stone tops, quality wall-mounted tap fittings, a dual hobless shower, and a large walk-in robe. Adjacent to the suite, the home office/study is fully fitted with integrated inbuilt overhead and under-bench storage cabinetry, complete with two workstations-perfect for professionals working from home or as a quiet study area.The heart of the home is the expansive open-plan living and meals area, designed to maximize natural light with its true northern orientation. A feature TV recess and a log stove fireplace keep the space warm and inviting in the cooler months. The stackable sliding doors create an effortless indoor-outdoor flow to the large timber deck alfresco entertaining area, overlooking the stunning aqua blue below-ground concrete swimming pool with heating. The poured concrete limestone paving surrounds the pool, enhancing its resort-like appeal, while the main indoor living area also enjoys picturesque views of the pool.Need another flexible living zone? The huge home theatre is currently used as a home gym but can easily be converted into a games room or kids' retreat, offering direct views of the pool area.For those who love to cook and entertain, the chef's kitchen is second to none-boasting a large central island with an underslung sink, endless 25mm stone benchtops, 900mm premium appliances, a Miele dishwasher, and glass splashbacks. The adjacent scullery extension adds even more storage, pantry space, and bench area, seamlessly connecting to the laundry with stone benchtops and extra cupboard space.The three additional bedrooms are generously sized, each with built-in sliding robes, located in a separate wing that can be closed off for privacy. This area features a huge walk-in linen storage, a powder room, and a luxurious bathroom with a spa bath, double vanity, and hobless shower, mirroring the high-end finishes of the master ensuite.STANDOUT Features include, but not limited to:- Extra-Large 4Bed 2Bath + Study + Home Gym/Theatre + Double Garage with Store- Premium Aveling Home, Built in 2016- Total Home Area: 330sqm+ on a Family-Size 603sqm Site- Textured External Render with Stone-Clad Facade- 1200mm Wide Feature Front Door- Raised Ceilings Throughout with Jazz Cornices & Floor Skirting Boards- Feature Coffered/Shelf & Bulkhead Ceilings- Premium Solid Spotted Gum Timber Flooring- Luxaflex Premium Window Treatments- Crim-safe security screens to all external doors- 25mm Stone Benchtops Throughout- High-End Kitchen Fit-Out with Scullery & Laundry- Premium Ensuite & Bathroom Finishes with Wall-Mounted Tapware- Abundant Storage Including Walk-In Linen Store- 6.6kw Solar PV panels to save you $$ on energy bills- CCTV security system- Reverse Cycle Zoned A/C Throughout- NBN & Foxtel Ready- Quality LED Lighting Throughout- Large Outdoor Alfresco with Timber Decking & BBQ- Heated Below-Ground Concrete Swimming Pool with Poured Limestone Surrounds- Poured Liquid Limestone Driveway & Entry Path- Second Poured Liquid Limestone Driveway - Ideal for Extra Cars, Boat, or Caravan- Extra-Large Double Garage with Side Store & Rear Roller Door- Automated Reticulated Gardens- Outdoor Rear Shed for Additional Storage- Side Access to Rear Yard LOCATION:Situated in a secure cul-de-sac in the desirable Lake Coogee Gardens Estate, this home is just minutes from the coast and beach, with walking distance access to parks, Coogee Primary School, Coogee Surf Club, Woodman Point Boat Ramp, bus transport, and only minutes from Fremantle.Contact BRAD for further information.What's your property worth today ?Request your complimentary property appraisal.Living/ Working & Selling in Lake Coogee Est: 2014
Property History for 39 Velaluka Dr, Lake Coogee, WA 6166
- 17 Mar 2025Sold for $1,382,000
- 12 Mar 2025Listed for Sale Under Offer.
- 24 Oct 2022Sold for $955,000

Recent sales nearby
See more recent sales nearby/assets/perm/iqzuti3diei65lpbhvoo32joaa?signature=085ac3a2fe8cbc2d60ac1bdf875a8a44d5caa53a621106ab7885916d0f97d229) 0
0



/assets/perm/zpjabin6tei6nm77u7qs3p3e7i?signature=abea5cdd47faf40a902beafaf15bb68bdd428540a081208bdea11587d65f4490) 0
0
Similar properties For Sale nearby
See more properties for sale nearby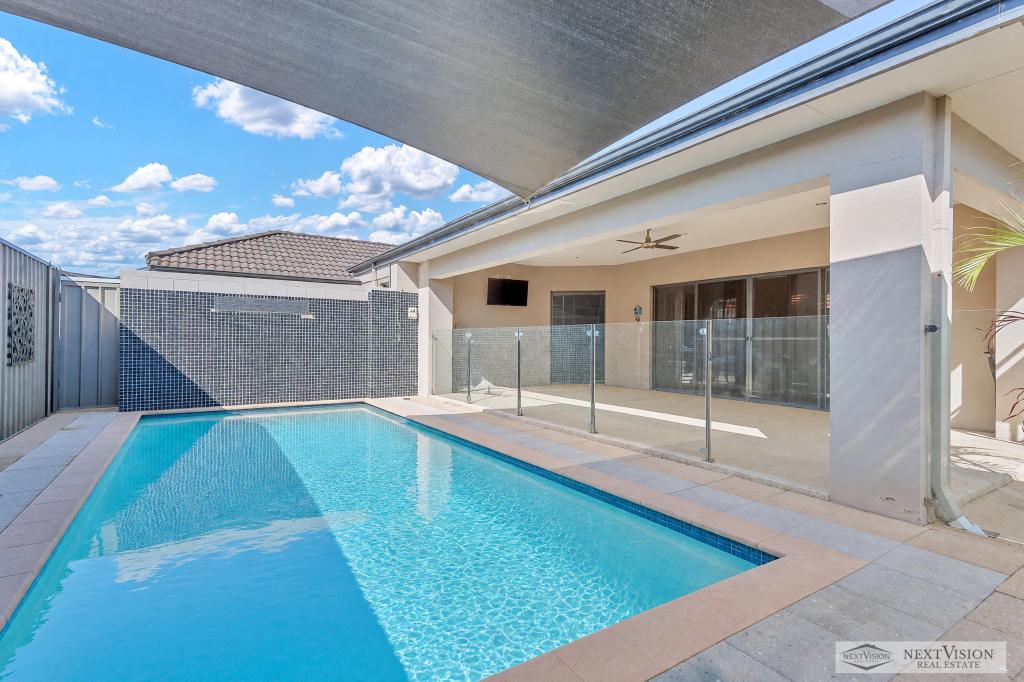 0
0

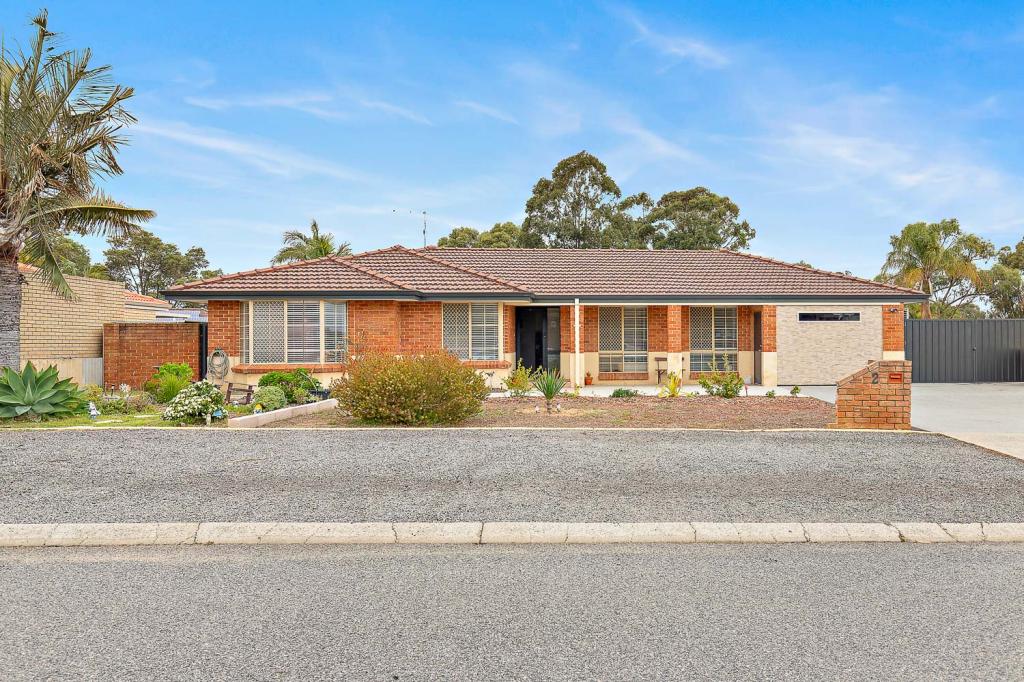 0
0
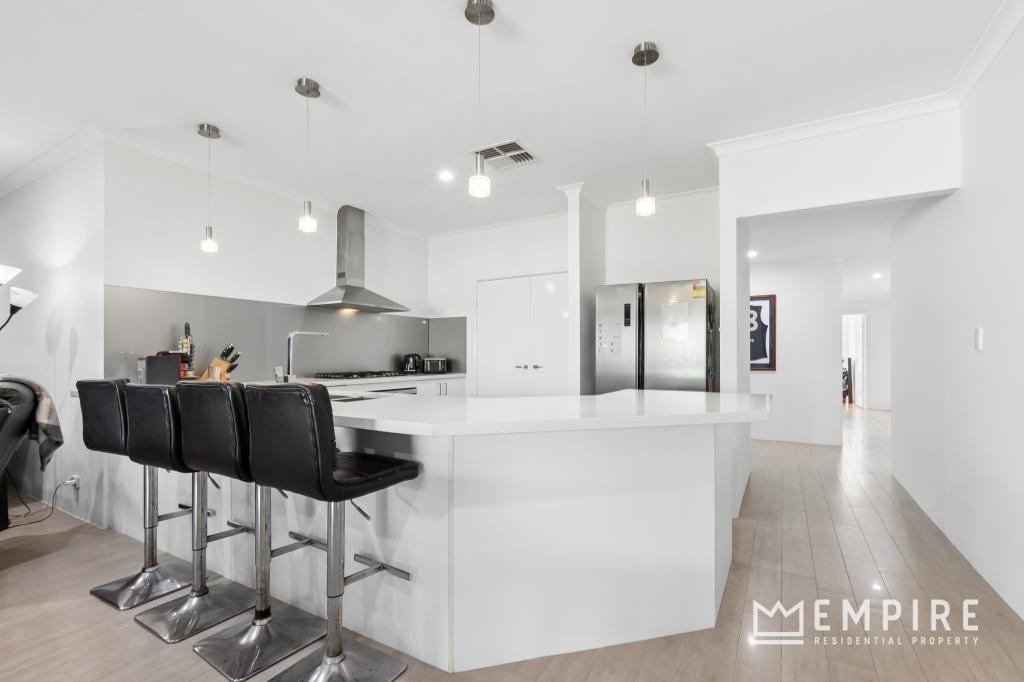 0
0Similar properties For Rent nearby
See more properties for rent nearby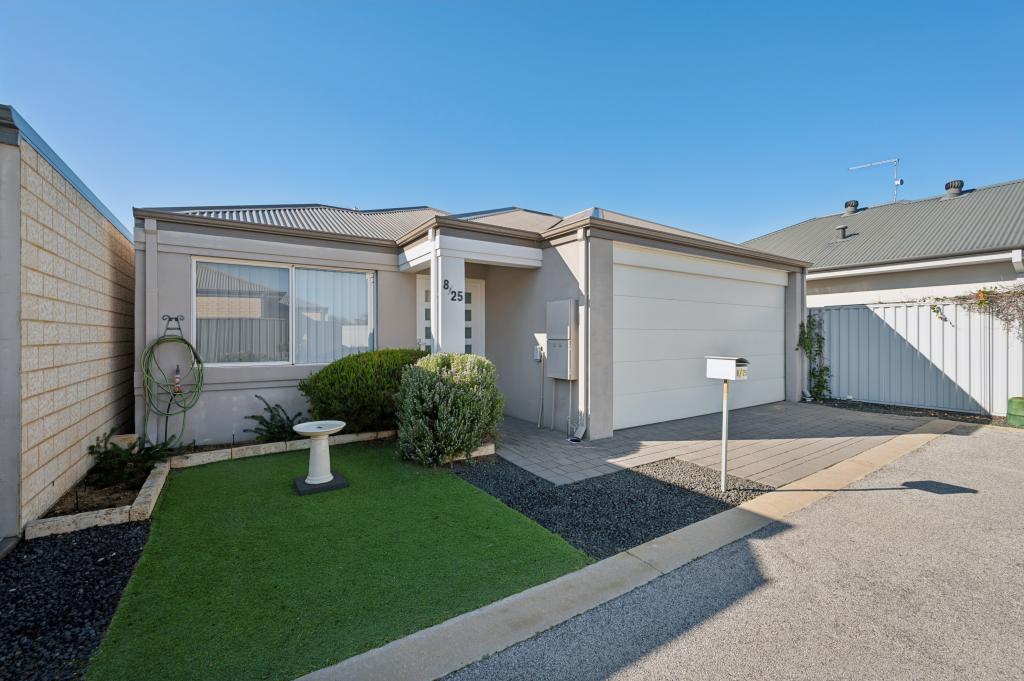 0
0
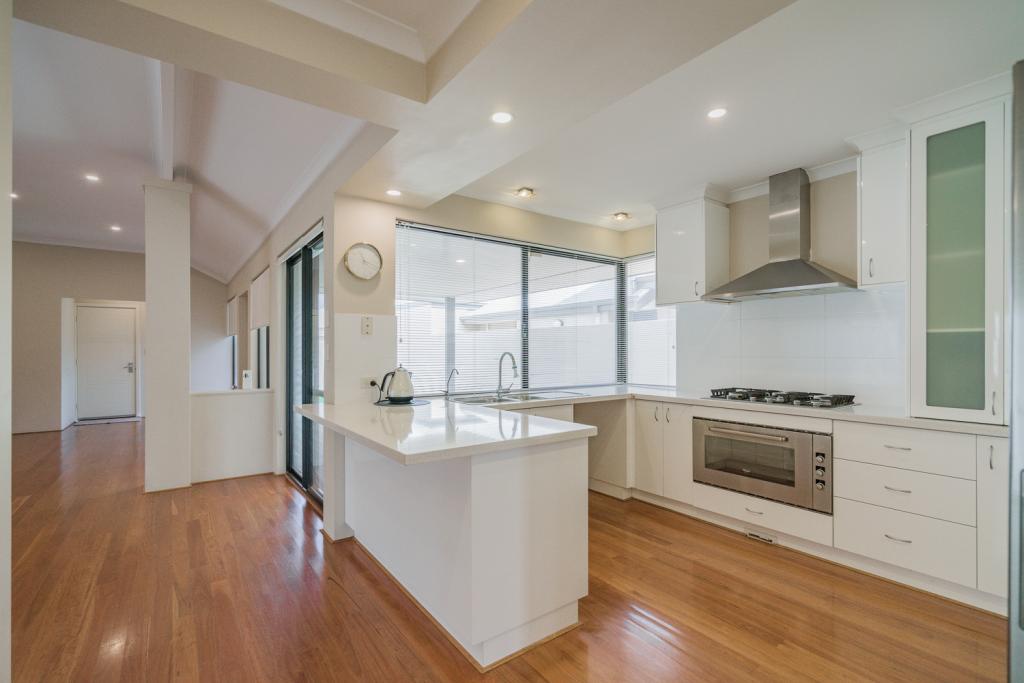 0
0
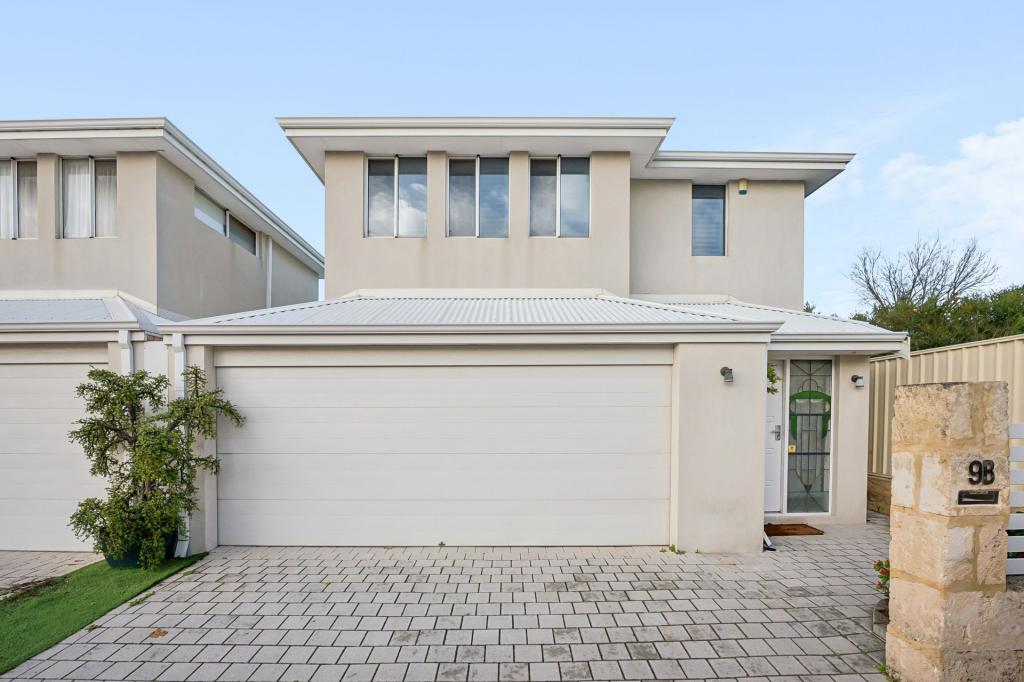 0
0About Lake Coogee 6166
The population of Lake Coogee in 2016 was 4429 people. By 2021 the population was 4768 showing a population growth of 7.6% in the area during that time. The predominant age group in Lake Coogee is 30-39 years. Households in Lake Coogee are primarily couples with children and are likely to be repaying $1800 - $2399 per month on mortgage repayments. In general, people in Lake Coogee work in a trades occupation.In 2021, 82.20% of the homes in Lake Coogee were owner-occupied compared with 80.20% in 2016.
Lake Coogee has 2,383 properties. Over the last 5 years, Houses in Lake Coogee have seen a 96.99% increase in median value, while Units have seen a 73.01% increase. As at 31 August 2026:
- The median value for Houses in Lake Coogee is $1,284,233 while the median value for Units is $652,046.
- Houses have a median rent of $880 while Units have a median rent of $700.
Suburb Insights for Lake Coogee 6166
Market Insights
Lake Coogee Trends for Houses
N/A
N/A
View TrendN/A
N/A
Lake Coogee Trends for Units
N/A
N/A
View TrendN/A
N/A
Neighbourhood Insights
© Copyright 2026. RP Data Pty Ltd trading as Cotality (Cotality). All rights reserved. No reproduction, distribution, or transmission of the copyrighted materials is permitted. The information is deemed reliable but not guaranteed.
While Cotality uses commercially reasonable efforts to ensure the Cotality Data is current, Cotality does not warrant the accuracy, currency or completeness of the Cotality Data and to the full extent permitted by law excludes all loss or damage howsoever arising (including through negligence) in connection with the Cotality Data.
This product uses cookies and other similar technologies to improve and customise your browsing experience, to tailor content and adverts, and for analytics and metrics regarding visitor usage on this product and other media. We may share cookie and analytics information with third parties for the purposes of advertising. By continuing to use our website, you consent to cookies being used. View our Privacy Policy here.
X
