
28 Troode StreetLake Coogee WA 6166
Property Details for 28 Troode St, Lake Coogee
28 Troode St, Lake Coogee is a 4 bedroom, 2 bathroom House with 3 parking spaces and was built in 2008. The property has a land size of 515m2 and floor size of 306m2. While the property is not currently for sale or for rent, it was last sold in January 2023.
Last Listing description (March 2023)
UNDER OFFER (with a total of 5x formal offers presented)More Premium Lake Coogee properties wanted.BRAD MILOS is honoured to present 28 Troode St.A MUST SEE HOME! will you seriously wont be disappointedView NOW through the 3D Virtual Tour - NOW OPEN 24/7Once in a while, on the rare occasion, a one-of-a kind property comes to market that simply stands alone, unlike anything else you have seen before. A home you know everyone will instantly fall in love with as soon as they step inside and will tick all the boxes including the extras you have always yearned for.Become the envy of your friends & family & Welcome to 28 Troode Street Lake Coogee!No expense has been spared, with the fit and finish of this cleverly designed prestigious family home. Inside and out the attention to detail and craftsmanship is unrivalled and evident wherever you look. Flawlessly maintained and feels brand new.Showcasing premium quality materials and finishes throughout with a striking modern facade with stone clad entry portico. Quality solid Karri timber flooring, ultra-high ceilings, jazz cornicing with a display of sparkling array of lighting - throughout.Your choice of 4 generous sized bedrooms with downstairs 5th bed, guest suite or study. Upstairs the superior master suite is luxuriously appointed with both his & hers WIR, spa and private balcony, cleverly situated off a private wing over an internal bridge - overlooking the large atrium staircase foyer entry and adjacent to the second floor family retreat and shared 2nd balcony.The jaw-dropping Theatre, provides a true Home Theatre Experience, includes tiered staged flooring, raised coffered ceiling with quality dimmable lighting, sound proof door, side wall curtain, 120 inch screen with projector and quality 'SONOS' speaker system that is integrated throughout the entire home.The master chef won't be disappointed; you'll find it hard to wipe the smile off your face. The heart and hub of a family home, with endless 40mm stone bench tops to work with, an array of overhead & below bench storage cupboards, pot drawers and inbuilt appliance cupboard. You are spoilt with integrated industry leading 'Miele' appliances including oven, induction hotplate, coffee machine, microwave & dishwasher. Glass splashbacks with under bench & cupboard lighting, separate Island bench/ breakfast bar with stone cladding.Adjacent to the kitchen is the open plan living/ entertaining and meals, with ultra-high ceilings & stone wall cladding, cleverly positioned to take full advantage of views with a rear aspect, overlooking the large outdoor alfresco entertaining area equipped with outdoor kitchen, fire/pizza place and prestigious 12m underground pool with toughened glass balustrading. Surrounded by easy-care manicured gardens and cascading water feature.The home handy man will appreciate the use of the 3 car lock-up garage, with ultra-high ceilings, room to store the 3rd vehicle, small boat, or possibly the home gym, equipped with 2 large inbuilt store areas and rear side access.STANDOUT Additional Features include, but not limited to:- Acrylic texture coat rendered external walls- Poured concrete aggregate external paving- Feature stone wall cladding internally and externally- Quality Cedar lined soffits to all balconies, front portico and Alfresco area- Ultra-high ceilings throughout with Jazz cornicing and coffered ceilings- Quality solid Karri timber flooring with floor skirting boards- Polished stainless steel staircase balustrading- Quality lighting (dimmable switching) and window treatments throughout- Quality feature glass panel internal doors- Feature internal wall niches- Quality 'SONOS' integrated speaker system throughout - Quality 'Miele' appliances to kitchen- Huge Laundry with stone bench tops, linen drawers inbuilt iron board, overhead cupboards- Integrated in-built shelving and cupboards to all bedroom robes and WIR's- 3 toilet suites with powder room and outdoor shower- Stone bench tops to Ensuite/ bath/ powder room/ laundry- Quality full height porcelain tiling to Ensuite/ Bath / Powder room/ laundry- Thermostat (digital) temperature control system for Ensuite and bathroom- Ducted in wall Vacuum system throughout- Alarm security system- Video Intercom security system- Ducted Reverse cycle (zoned) 'Daikin' Air-condition system throughout LOCATION:The home is situated in the ever-popular Boutique Cable Park Estate of Lake Coogee, off the border of Coogee. Walking distance to nearby family parks, walk trails, St Jerome's primary school, Stargate shopping centre, child-care centre, bus transport. Only minutes away to Coogee beach, Port Coogee and Fremantle.
Property History for 28 Troode St, Lake Coogee, WA 6166
- 25 Jan 2023Sold for $1,265,000
- 08 Aug 2022Listed for Sale UNDER OFFER / 5x offers presented
- 03 May 2018Sold for $1,050,000

Recent sales nearby
See more recent sales nearby/assets/perm/nnbh3xkjpyi63f7crntng7btyu?signature=11397e803ec888999a3ae0cf39a493b0a2e3610224698ad9355cc991e60c91df) 0
0

/assets/perm/3hcio4v6kii6naijvg4actojze?signature=d4bfdec415dd6aa329d7ab30401a7192db8bab067479828cb0dd5ab40e68491e) 0
0


Similar properties For Sale nearby
See more properties for sale nearby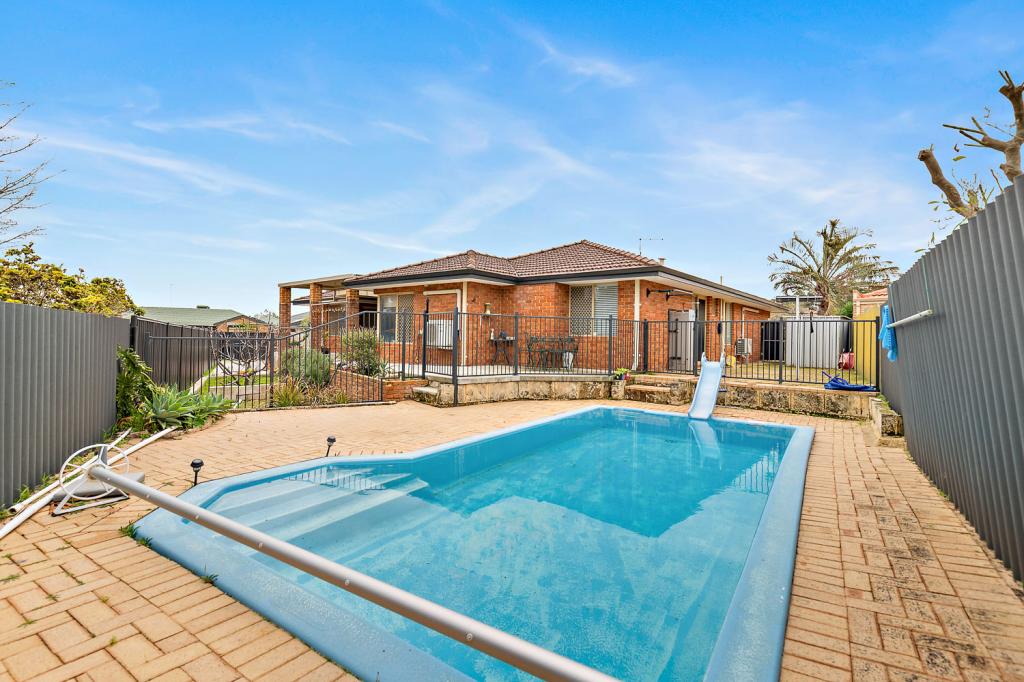 0
0
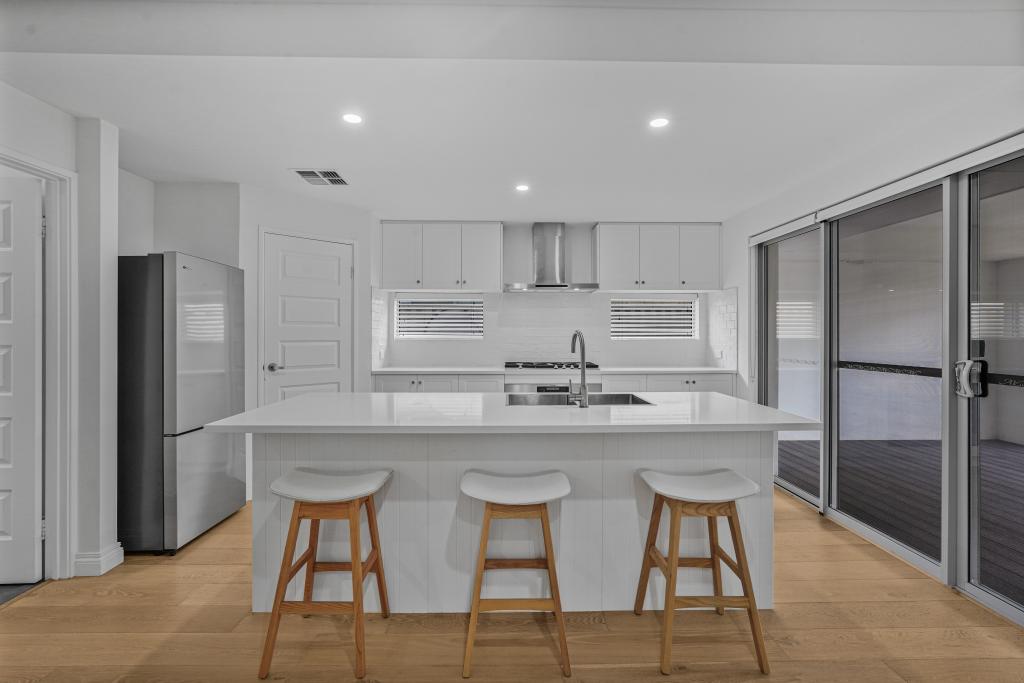 0
0
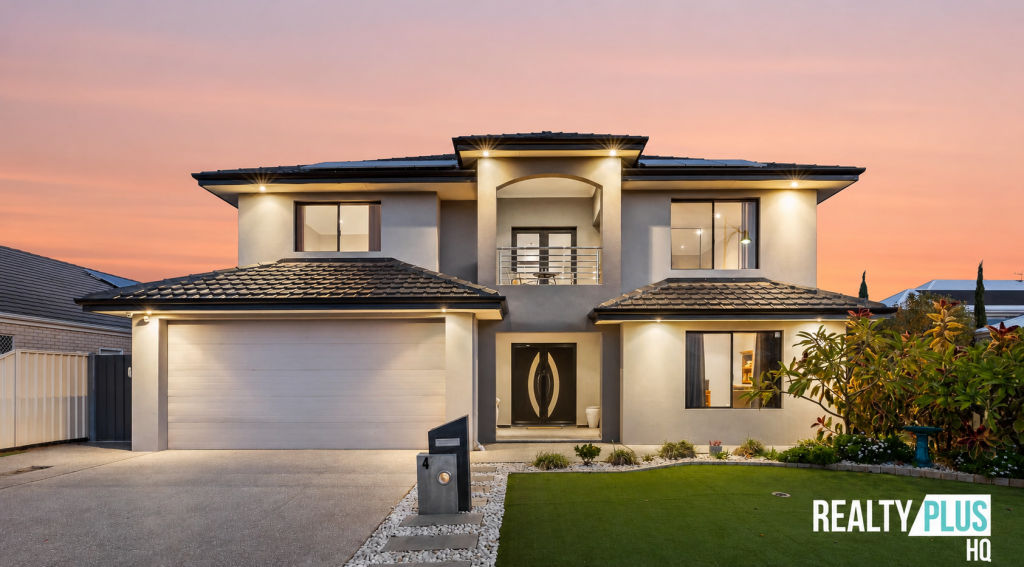 0
0
Similar properties For Rent nearby
See more properties for rent nearby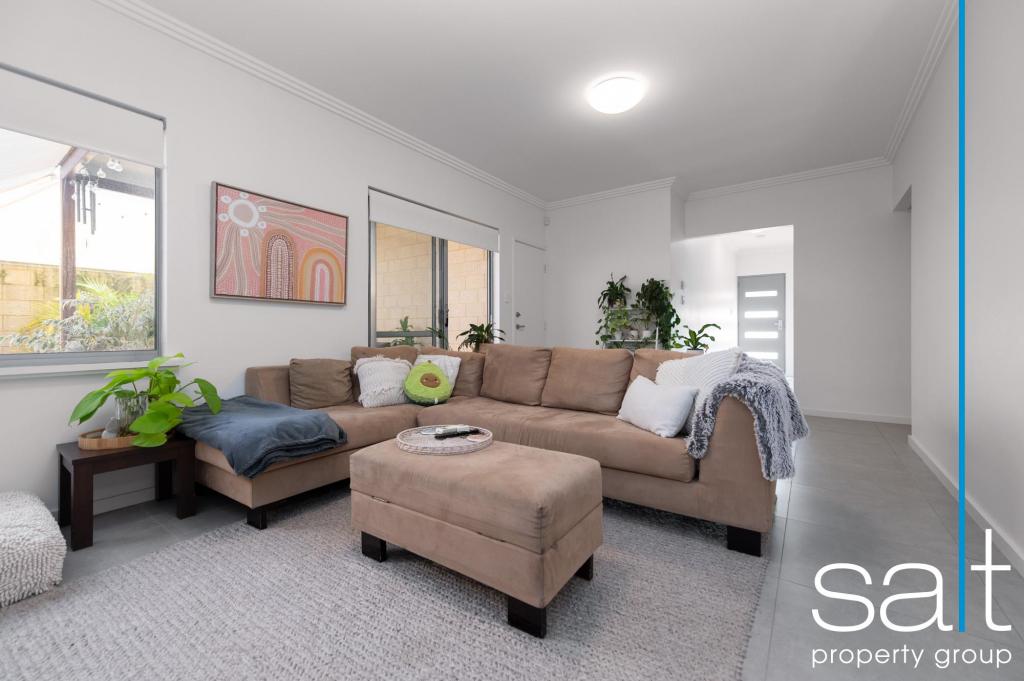 0
0
 0
0
 0
0
About Lake Coogee 6166
The population of Lake Coogee in 2016 was 4429 people. By 2021 the population was 4768 showing a population growth of 7.6% in the area during that time. The predominant age group in Lake Coogee is 30-39 years. Households in Lake Coogee are primarily couples with children and are likely to be repaying $1800 - $2399 per month on mortgage repayments. In general, people in Lake Coogee work in a trades occupation.In 2021, 82.20% of the homes in Lake Coogee were owner-occupied compared with 80.20% in 2016.
Lake Coogee has 2,385 properties. Over the last 5 years, Houses in Lake Coogee have seen a 101.61% increase in median value, while Units have seen a 114.44% increase. As at 31 July 2026:
- The median value for Houses in Lake Coogee is $1,299,474 while the median value for Units is $766,674.
- Houses have a median rent of $850 while Units have a median rent of $700.
Suburb Insights for Lake Coogee 6166
Market Insights
Lake Coogee Trends for Houses
N/A
N/A
View TrendN/A
N/A
Lake Coogee Trends for Units
N/A
N/A
View TrendN/A
N/A
Neighbourhood Insights
© Copyright 2026. RP Data Pty Ltd trading as Cotality (Cotality). All rights reserved. No reproduction, distribution, or transmission of the copyrighted materials is permitted. The information is deemed reliable but not guaranteed.
While Cotality uses commercially reasonable efforts to ensure the Cotality Data is current, Cotality does not warrant the accuracy, currency or completeness of the Cotality Data and to the full extent permitted by law excludes all loss or damage howsoever arising (including through negligence) in connection with the Cotality Data.
This product uses cookies and other similar technologies to improve and customise your browsing experience, to tailor content and adverts, and for analytics and metrics regarding visitor usage on this product and other media. We may share cookie and analytics information with third parties for the purposes of advertising. By continuing to use our website, you consent to cookies being used. View our Privacy Policy here.
X
