
9 Leven RiseKinross WA 6028
Property Details for 9 Leven Rise, Kinross
9 Leven Rise, Kinross is a 4 bedroom, 2 bathroom House with 2 parking spaces and was built in 1991. The property has a land size of 704m2 and floor size of 179m2. While the property is not currently for sale or for rent, it was last sold in December 2018.
Last Listing description (January 2019)
Under offer!!
HOME OPEN CANCELLED! Fully Renovated and Stunning!!
Secure this Home Before Santa Does!
Located on a large 704m2 block, decorated in beachy tones, this beautifully renovated, modern and absolutely immaculate property is all about family living in an outstanding location with close proximity to the City.
With an abundance of living areas, close to beautiful parks and some of the best schools in the north. Walking distance to public transport links and just a few minutes' drive for freeway access and Lakeside shopping centre Plus just 5 minutes from Perth's beautiful beaches
What more could you wish for?
Completely renovated and landscaped, this really is a beauty, with an abundance of living areas - suitable for families looking for their own space and comfort.
Equipped with the highest specifications, boasting 4 bedrooms, 2 bathrooms, sunken games room, spacious open plan family room including banquet sized dining area, sunken lounge and a stunning kitchen with high quality appliances.
Kitchen and family areas are designed perfectly with amazing views to the entertaining and garden area. Just perfect to watch the children play safely on those warm summer days
Step outside through the patio doors to the huge inviting outdoor covered alfresco entertaining area. Featuring easy care lawn areas for the kids to play plus room to put a pool or spa if you desire! *subject to shire approval*
With nothing but the finest of finishing's including new timber style flooring, new carpets, Caesarstone bench tops and modern window treatments this home really is a must to view!
***Features***
*Modern street appeal at the end of a whisper quiet cul de sac
*Wooden door entry
*Elegant entrance hallway.
*Spacious resort style king-sized master bedroom with wooden flooring, walk in robe, plus en-suite bathroom with shower, 40mm Caesarstone tops, vanities, quality tiles - all with the finest of window treatments, fixtures and fittings.
*Bedrooms 2, 3 and 4 are of a good size, fitted with built in double mirrored robes, quality carpets and quality window treatments.
Family/guest bathroom consists of a large shower, bath, 40mm Caesarstone vanity, plus a separate WC, all with quality fixtures and fittings.
*Superb open plan - beachy tones, light, bright and airy living, dining and kitchen area, with large windows and patio doors, with refreshing views of the garden for you to kick back and enjoy.
This area consists of a large sunken lounge, banquet sized dining area, spacious, trendy gourmet kitchen including down lights, 40mm Caesarstone bench tops, 900mm appliances - Bellisimo electric oven with Westinghouse 5 burner gas hob, stunning splashbacks, range hood, Omega dishwasher, fridge recess, plus an abundance of quality white gloss, soft closing, cupboards and drawers.
*Patio doors to the entertaining area
*Huge sunken games room
*Home Theatre room
*Well-appointed laundry with inbuilt quality benches, plenty of cupboards and access to the drying area
*Linen cupboard
***Extras***
*Freshly painted throughout
*Totally renovated
*Quality downlights
*Ducted reverse cycle air conditioning
*Quality high performance wooden plank flooring
*New roller blinds
*New ceramic tiles
*Caesar stone bench tops in kitchen and bathrooms
*New carpets
*Reticulation
*Roof insulation
*Exterior down-lights
*Gas hot water system
*Side gate access
*Room for boat or trailer
*Room for pool
*Shed
*Front driveway parking for up to 4 cars.
*Built in 1991
*Totally Renovated in 2017/2018
*Block size: 704m2
Home Open Also Available by Appointment. Call Julie Cross 04521 92463 to Arrange
Property History for 9 Leven Rise, Kinross, WA 6028
- 15 Dec 2018Sold for $568,000
- 13 Nov 2018Listed for Sale Mid-High $500,000's
- 16 Jul 2017Listed for Sale Neg $449,000 - $469,000

Recent sales nearby
See more recent sales nearby/assets/perm/zabutiv6dai6nat22f6brux67u?signature=911c778997af1311866c7e04fb480b7f730a44dfefcf5132240bd3df27fe8c77) 0
0

/assets/perm/msjdfu56fqi6nffr4ek3yhxqgm?signature=bc04e11f53bd3cadddff7465b87a5a8c847a35ab67460d8947aabb8f34394f6b) 0
0/assets/perm/c3javsv6sqi6neugr5xopbnutq?signature=0ddd6ae10b42c0bd8097d9376509c0326b7f73029499f32e9689353a6c24235d) 0
0
Similar properties For Sale nearby
See more properties for sale nearby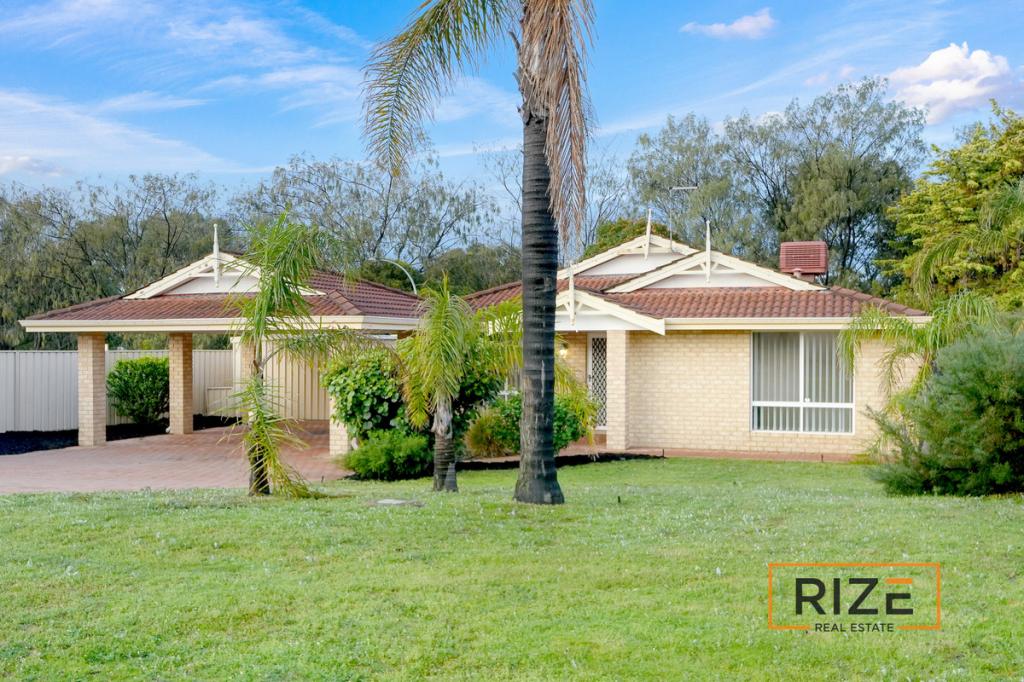 0
0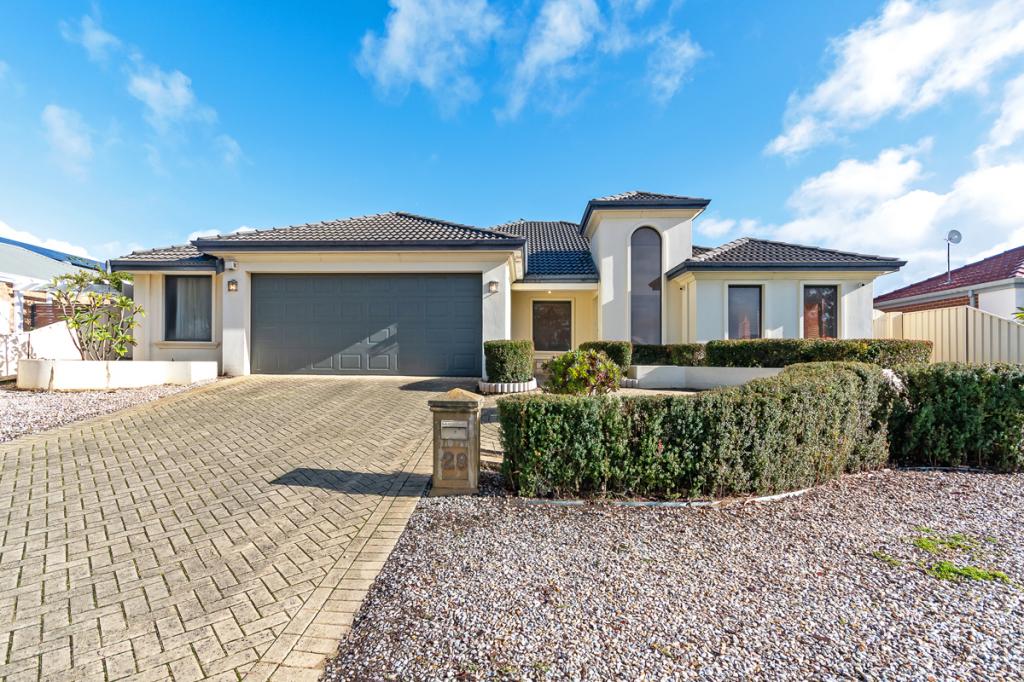 0
0

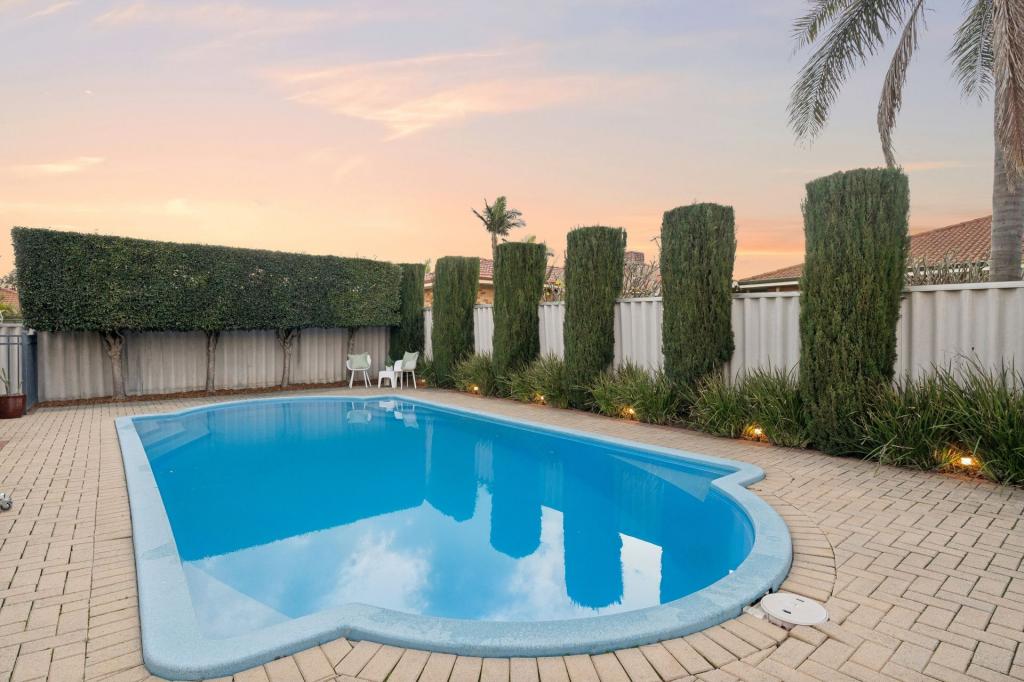 0
0
Similar properties For Rent nearby
See more properties for rent nearby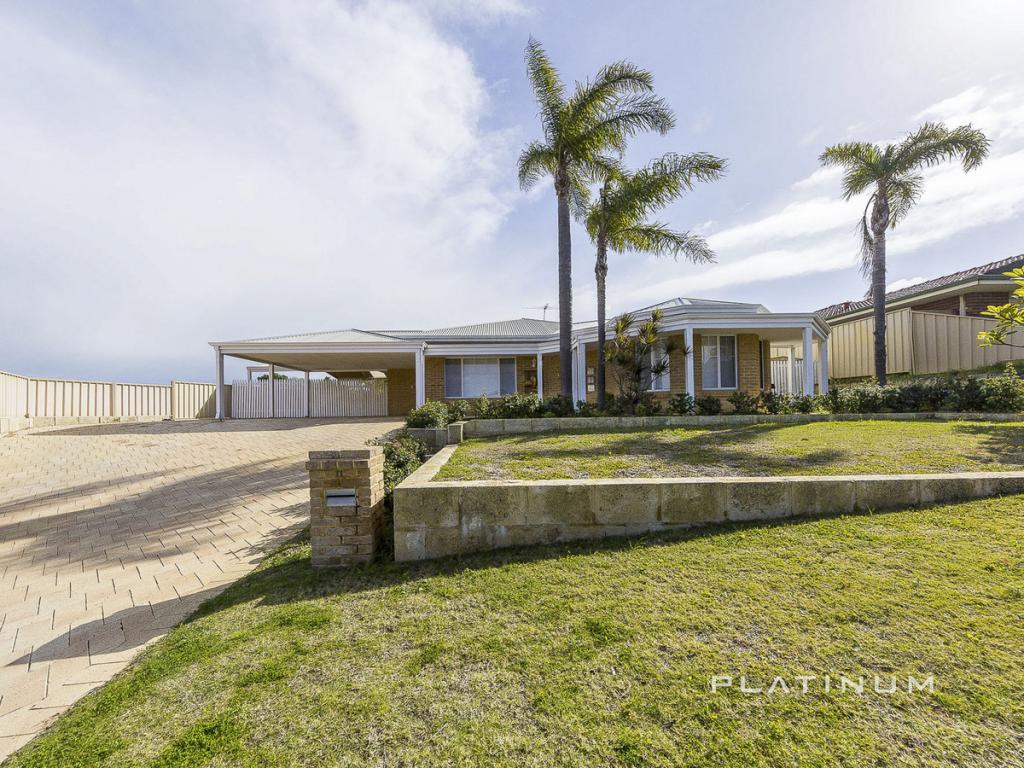 0
0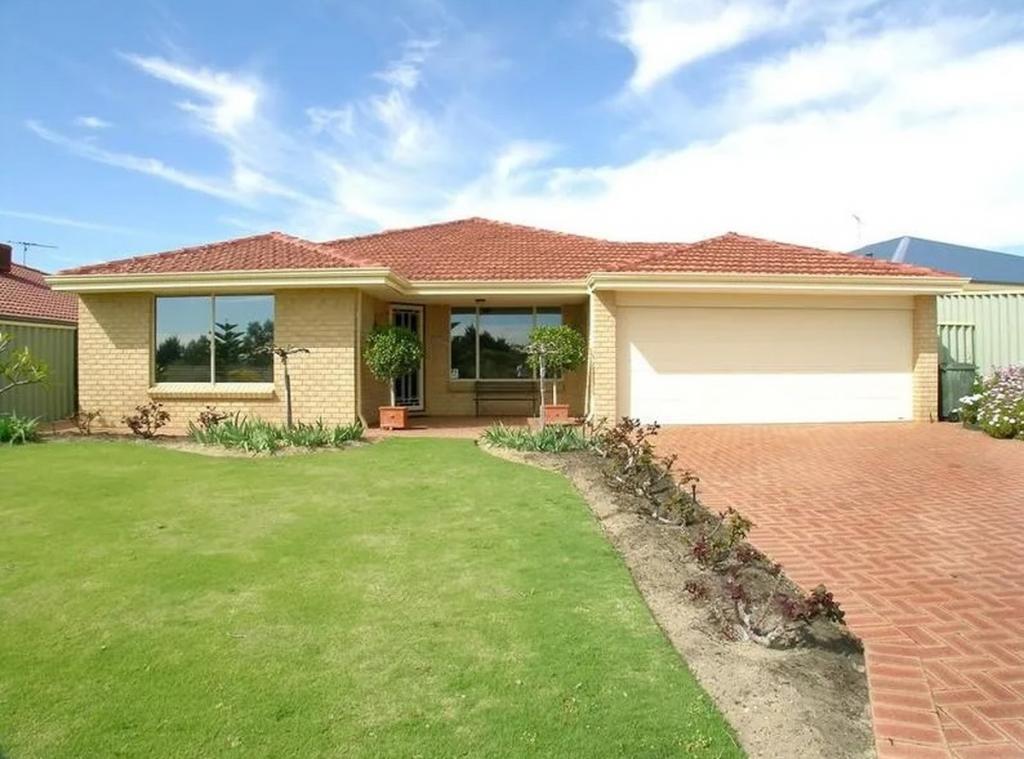 0
0 0
0
About Kinross 6028
The size of Kinross is approximately 2.8 square kilometres. There are 11 parks, covering nearly 10.3% of the total area. The population of Kinross in 2016 was 6890 people. By 2021 the population was 6988 showing a population growth of 1.4% in the area during that time. The predominant age group in Kinross is 50-59 years. Households in Kinross are primarily couples with children and are likely to be repaying $1800 - $2399 per month on mortgage repayments. In general, people in Kinross work in a professional occupation.In 2021, 81.80% of the homes in Kinross were owner-occupied compared with 78.80% in 2016.
Kinross has 2,656 properties. Over the last 5 years, Houses in Kinross have seen a 98.74% increase in median value, while Units have seen a 131.68% increase. As at 31 July 2026:
- The median value for Houses in Kinross is $1,143,206 while the median value for Units is $880,171.
- Houses have a median rent of $800 while Units have a median rent of $698.
Suburb Insights for Kinross 6028
Market Insights
Kinross Trends for Houses
N/A
N/A
View TrendN/A
N/A
Kinross Trends for Units
N/A
N/A
View TrendN/A
N/A
Neighbourhood Insights
© Copyright 2026. RP Data Pty Ltd trading as Cotality (Cotality). All rights reserved. No reproduction, distribution, or transmission of the copyrighted materials is permitted. The information is deemed reliable but not guaranteed.
While Cotality uses commercially reasonable efforts to ensure the Cotality Data is current, Cotality does not warrant the accuracy, currency or completeness of the Cotality Data and to the full extent permitted by law excludes all loss or damage howsoever arising (including through negligence) in connection with the Cotality Data.
This product uses cookies and other similar technologies to improve and customise your browsing experience, to tailor content and adverts, and for analytics and metrics regarding visitor usage on this product and other media. We may share cookie and analytics information with third parties for the purposes of advertising. By continuing to use our website, you consent to cookies being used. View our Privacy Policy here.
X
