
7 Lamond CloseKinross WA 6028


Property Details for 7 Lamond Cl, Kinross
7 Lamond Cl, Kinross is a 3 bedroom, 2 bathroom House with 4 parking spaces and was built in 1991. The property has a land size of 701m2. While the property is not currently for sale or for rent, it was last sold in September 2026. There are other 3 bedroom House sold in Kinross in the last 12 months.
Last Listing description (September 2026)
Set on a generous 701m² block in a quiet cul-de-sac, this welcoming three-bedroom, two-bathroom home offers a great opportunity to get a foot in the door in popular Kinross.
With two separate living areas, a large private patio, established gardens and plenty of parking and storage, there's lots to enjoy and plenty of opportunity to make the home your own.
The light and bright front lounge features two bay windows and timber-look flooring, while the open plan family and dining area has high raked ceilings, giving this everyday living space a lovely sense of openness.
The kitchen offers plenty of bench and storage space, including a generous walk-in pantry, wall oven, cooktop and breakfast bar. A large window overlooking the garden brings in plenty of natural light and lets you keep an eye on what's happening outside.
And there's plenty to enjoy outdoors. The living area opens onto a lovely paved patio surrounded by leafy, established gardens and mature trees, creating a private setting for entertaining family and friends or simply spending time outside. There's room for kids and pets to play, and with the generous block size, plenty of scope for a pool if that's on your wish list.
The bedrooms are grouped together in their own wing. The king-sized main bedroom features a large picture window, walk-in robe and ensuite with shower, vanity and WC. Both minor bedrooms have robes and are serviced by the family bathroom with bath, shower, double vanity and separate WC. All three bedrooms are carpeted and include ceiling fans.
For anyone needing extra parking, storage or room for hobbies, this home has another big advantage. In addition to the double garage with rear access, there's an extra-height double carport suitable for a boat or caravan, along with several sheds. It's a particularly practical setup for tradies, hobbyists or families with a few extra toys.
Additional features include:
• Two separate living areas
• High raked ceilings to the open plan living area
• Timber-look flooring to living areas
• Carpeted bedrooms with ceiling fans
• Ducted and split system air conditioning
• Solar panels
• Whole-house water filtration system
• Laundry with direct garden access
• Security screens
• Large paved entertaining patio
• Established, private gardens
• Space for a future pool
• Double garage with rear access
• Extra-height double carport
• Additional sheds and storage
• Built in 1991 on a generous 701m² block
With a quiet cul-de-sac position, a lovely established garden and plenty of space inside and out, this is a great opportunity to secure a home in Kinross and make it your own.
Disclaimer:
This information is provided for general information and marketing purposes only and is based on information provided by the Seller and may be subject to change. No warranty or representation is made as to its accuracy and interested parties should place no reliance on it and should make their own independent enquiries.
Property History for 7 Lamond Cl, Kinross, WA 6028
- 24 Aug 2026Sold for $930,000
- 19 Aug 2026Listed for Sale UNDER OFFER
- 22 Feb 2017Sold for $438,000

Recent sales nearby
See more recent sales nearby/assets/perm/ulr3nbf5zai6nfa6pwxmmjb7aa?signature=ca57523127245b3f9cc1162c11018e00bc78f914abbcfd85afbdce8fa9a5bcd8) 0
0/assets/perm/hz6ycbadzyi6virfto7gerkdre?signature=be0b40661a547d388f6d6f0025f82d5090bfcaf60c936435f11b4ecbe7d75ea3) 0
0/assets/perm/4ojyat56jyi6ndbi4pdzwqq47m?signature=3c7f2912ea904248b130785480086ed00d08d83ee00861f409802eed67220bb6) 0
0Similar properties For Sale nearby
See more properties for sale nearby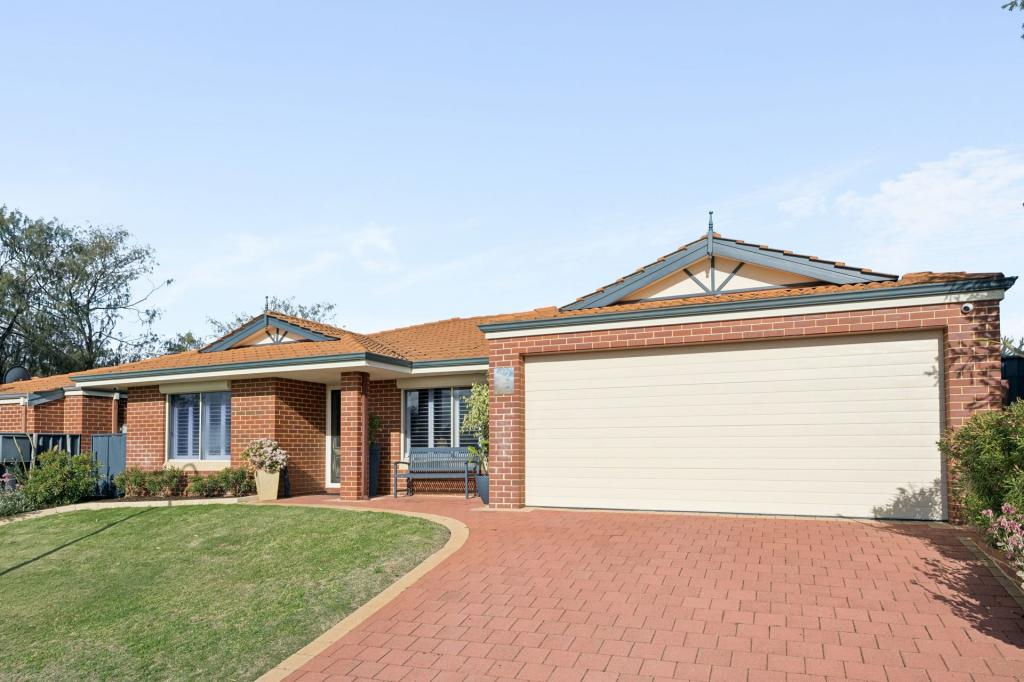 0
0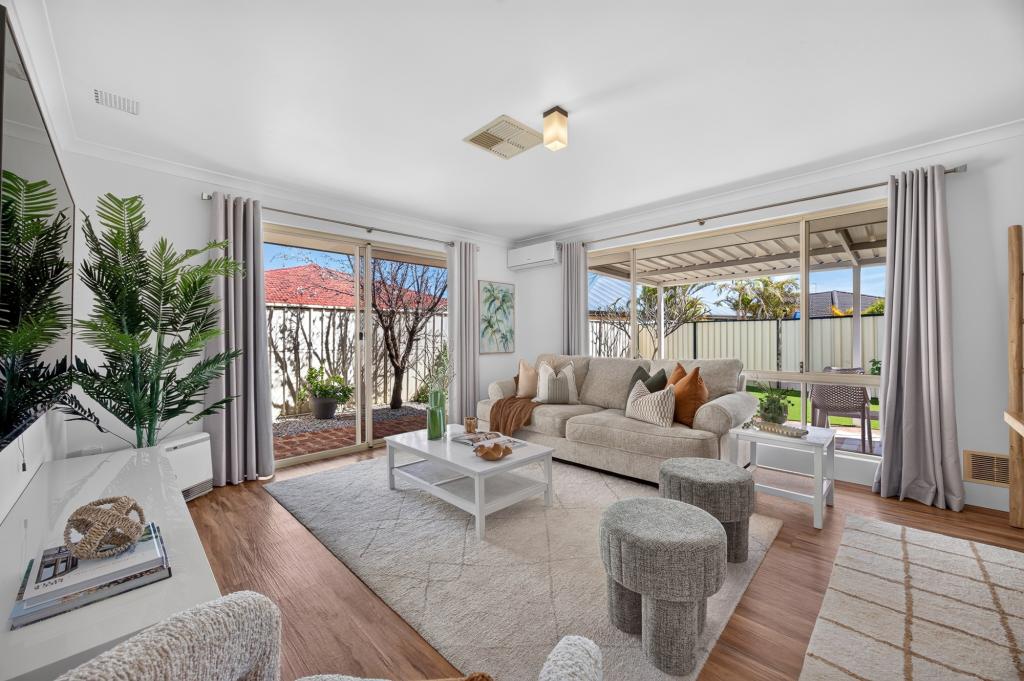 0
0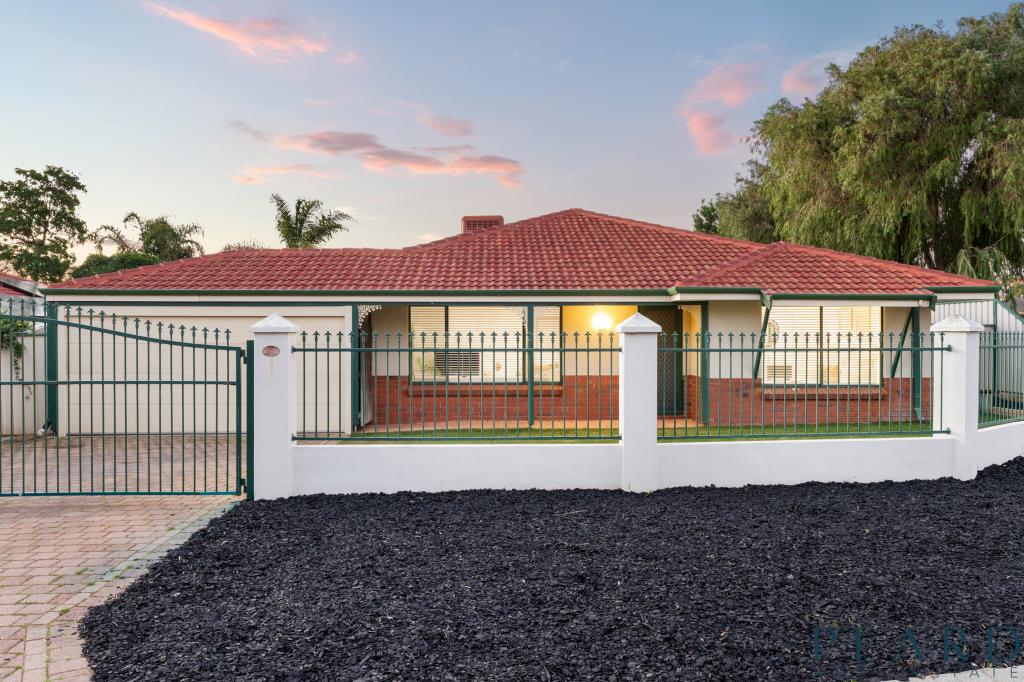 0
0Similar properties For Rent nearby
See more properties for rent nearby
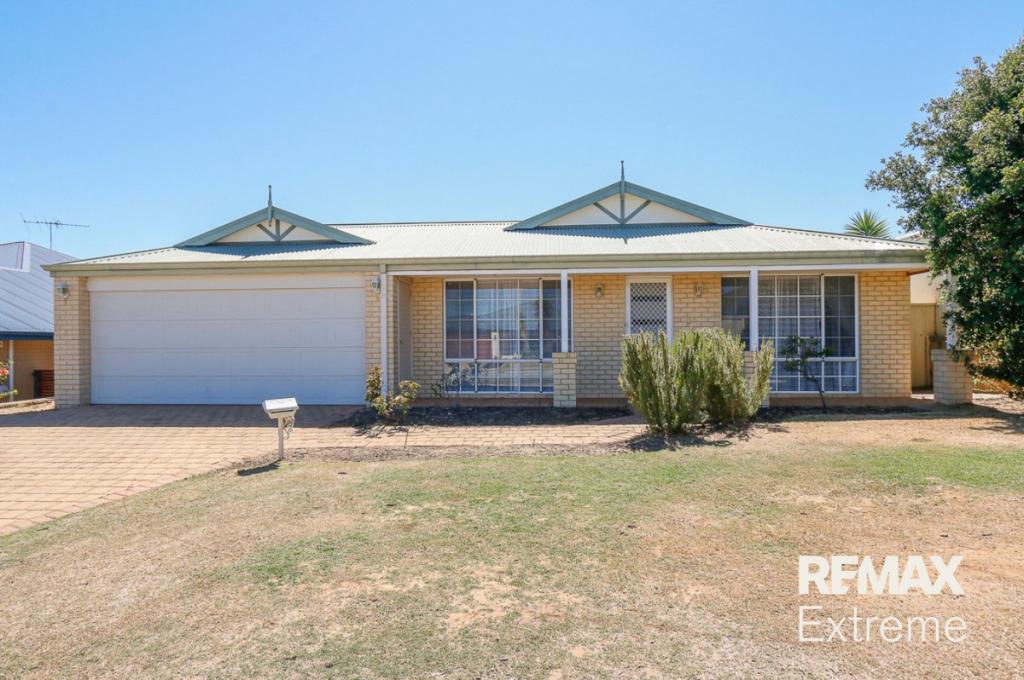 0
0
 0
0
 0
0
About Kinross 6028
The size of Kinross is approximately 2.8 square kilometres. There are 11 parks, covering nearly 10.3% of the total area. The population of Kinross in 2016 was 6890 people. By 2021 the population was 6988 showing a population growth of 1.4% in the area during that time. The predominant age group in Kinross is 50-59 years. Households in Kinross are primarily couples with children and are likely to be repaying $1800 - $2399 per month on mortgage repayments. In general, people in Kinross work in a professional occupation.In 2021, 81.80% of the homes in Kinross were owner-occupied compared with 78.80% in 2016.
Kinross has 2,655 properties. Over the last 5 years, Houses in Kinross have seen a 93.55% increase in median value, while Units have seen a 141.70% increase. As at 31 August 2026:
- The median value for Houses in Kinross is $1,125,681 while the median value for Units is $841,460.
- Houses have a median rent of $800 while Units have a median rent of $695.
Suburb Insights for Kinross 6028
Market Insights
Kinross Trends for Houses
N/A
N/A
View TrendN/A
N/A
Kinross Trends for Units
N/A
N/A
View TrendN/A
N/A
Neighbourhood Insights
© Copyright 2026. RP Data Pty Ltd trading as Cotality (Cotality). All rights reserved. No reproduction, distribution, or transmission of the copyrighted materials is permitted. The information is deemed reliable but not guaranteed.
While Cotality uses commercially reasonable efforts to ensure the Cotality Data is current, Cotality does not warrant the accuracy, currency or completeness of the Cotality Data and to the full extent permitted by law excludes all loss or damage howsoever arising (including through negligence) in connection with the Cotality Data.
This product uses cookies and other similar technologies to improve and customise your browsing experience, to tailor content and adverts, and for analytics and metrics regarding visitor usage on this product and other media. We may share cookie and analytics information with third parties for the purposes of advertising. By continuing to use our website, you consent to cookies being used. View our Privacy Policy here.
X
