
63 Darroch LoopKinross WA 6028
Property Details for 63 Darroch Loop, Kinross
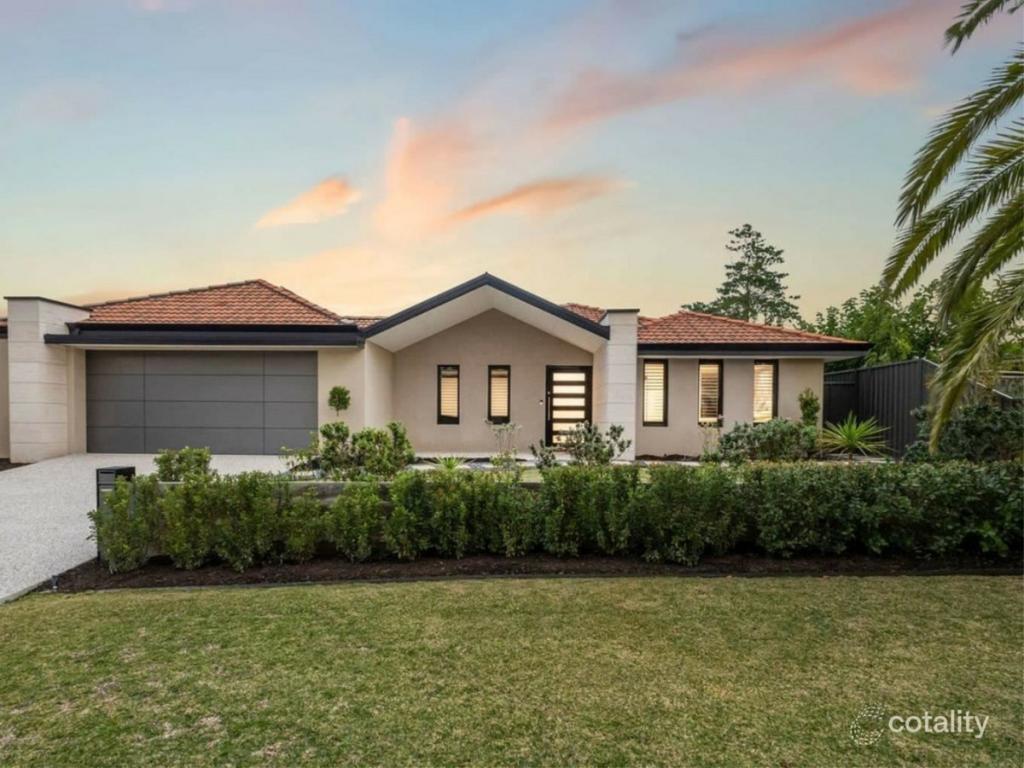
63 Darroch Loop, Kinross is a 4 bedroom, 2 bathroom House with 2 parking spaces and was built in 2019. The property has a floor size of 174m2.
Last Listing description (May 2019)
Stunning 4 Bedroom Home overlooking McNaughton Park with Home Theatre and Study
Luxury Spec Inclusions:
? High 31 Course ceilings to Living and Entry. 28c to Garage and Alfresco
? Choice of 600 x 600 Porcelain floor tiles or floorboards
? Loop pile carpet and underlay to Bes, Theatre and Activity
? Huge 1200mm Island bench
? Overhead Cupboards
? Gloss cabinetry
? Choice of Venetian or Vertical Blinds
? Essastone Benchtops to Kitchen Bath and Ensuite
? Chef's Kitchen with Stone benchtops, 900mm appliances
? Dowell Windows and Sliding Doors
? Huge Master Bedroom with Massive walk in robe
? Mirrored sliding robes to secondary bedrooms and Linen
? 12 Month Maintenance Warranty
? 25 Year Structural Warranty
? The peace of mind of being backed by Peet Limited and National Publicly listed company started in WA over 120 years ago.
Disclaimer:
Terms and conditions apply.
Illustrations and information shown are intended to be indicative only, are believed to be correct at the time of publication and should be used as a guide only. The illustrations used may depict some features, fixtures and landscaping that may not be provided. Factors such as orientation, elevation, area, dimensions and price will vary depending on the selected house. The advertised estimated price does not include transfer duty, conveyancing fees, or any other costs associated with the settlement of the property. Estimated prices shown may also include rebates for the fulfillment of separate conditions under the sale contract. Changes may be made to all aspects of the development in accordance with the seller s standard sale conditions, including but not limited to the development plans, specifications and build time frames. The seller makes no representation or warranty regarding the accuracy of the illustrations and information shown, and interested parties should only rely on the plans and specifications included in the seller s standard sale conditions (subject to the seller s rights to vary those plans and specifications). Buyers should review the seller s sale conditions carefully and make their own enquiries. It is recommended that buyers obtain independent advice before proceeding. A siteworks provisional sum allowance has been included in the advertised price. These costs may be varied upon receipt of survey and engineer s reports.
Terms and Conditions apply*
Loan amounts are based on Westpac Flexi First Option 2 Year Intro Owner Occupied Loan interest rate of 3.59% (Comparison Rate 4.42%) repayable over 30 years. Home Loan repayments based off 95% of House & Land package price, deposit required of 5%, (excludes Fees). Note: Rates are current as at 12th January 2018 and subject to change. Lending criteria applies. WARNING: This comparison rate is true only for the examples given and may not include all fees and charges. Different terms, fees or other loan amounts might result in a different comparison rate. Credit assistance provided Elite Finance Australia Pty Ltd t/as Elite Finance Australia under ACL holder AFG Australian Finance Group (Australian Credit License No 389087) and is subject to approval.
Inclusions may vary depending on house type. Please refer to individual house addenda for more information. Specifications are subject to change without notice. The information shown is current as at March 2018 Peet Homes is agent for Your Home Builder WA BR 102098
Property History for 63 Darroch Loop, Kinross, WA 6028
- 06 Apr 2019Listed for Sale Luxury Spec $498,880

Recent sales nearby
See more recent sales nearby/assets/perm/msjdfu56fqi6nffr4ek3yhxqgm?signature=bc04e11f53bd3cadddff7465b87a5a8c847a35ab67460d8947aabb8f34394f6b) 0
0
/assets/perm/yvgvvtkg7yi6vfgqd4tbxufq3e?signature=94c34758ce13f3a3e3a10ac125092ac324f29f7f7df4805ffcc6eca5bfac16d5) 0
0
/assets/perm/bdeibvv6nei6nhoisfi2tjeeca?signature=8a69dff159bcfaabba875c86480b5ff7fbe0e563c58d138304988e70a93d4c3f) 0
0

Similar properties For Sale nearby
See more properties for sale nearby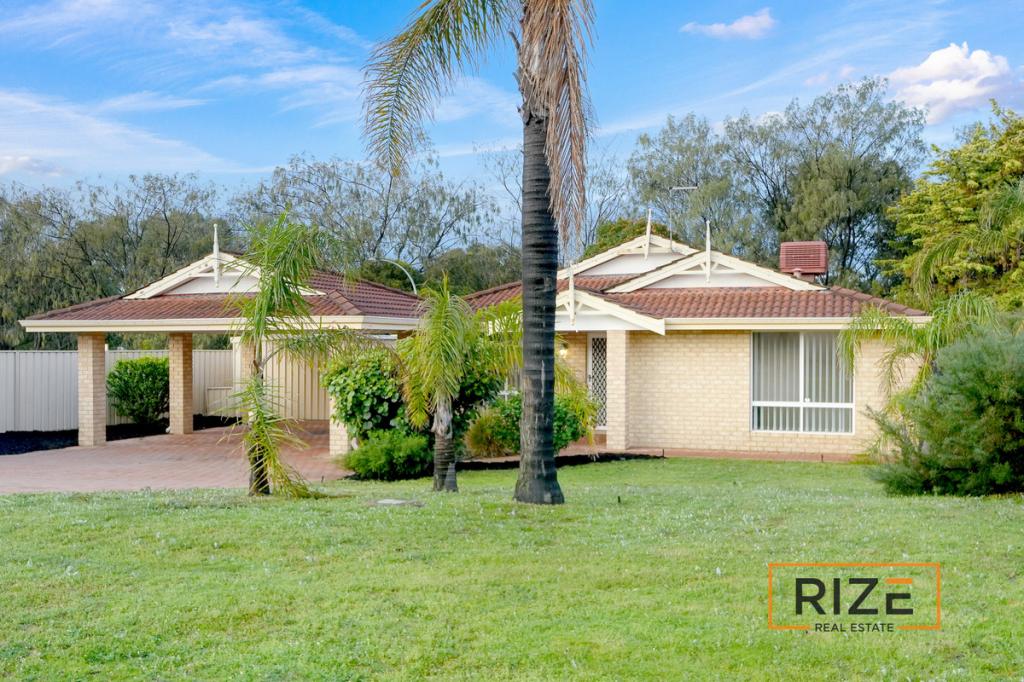 0
0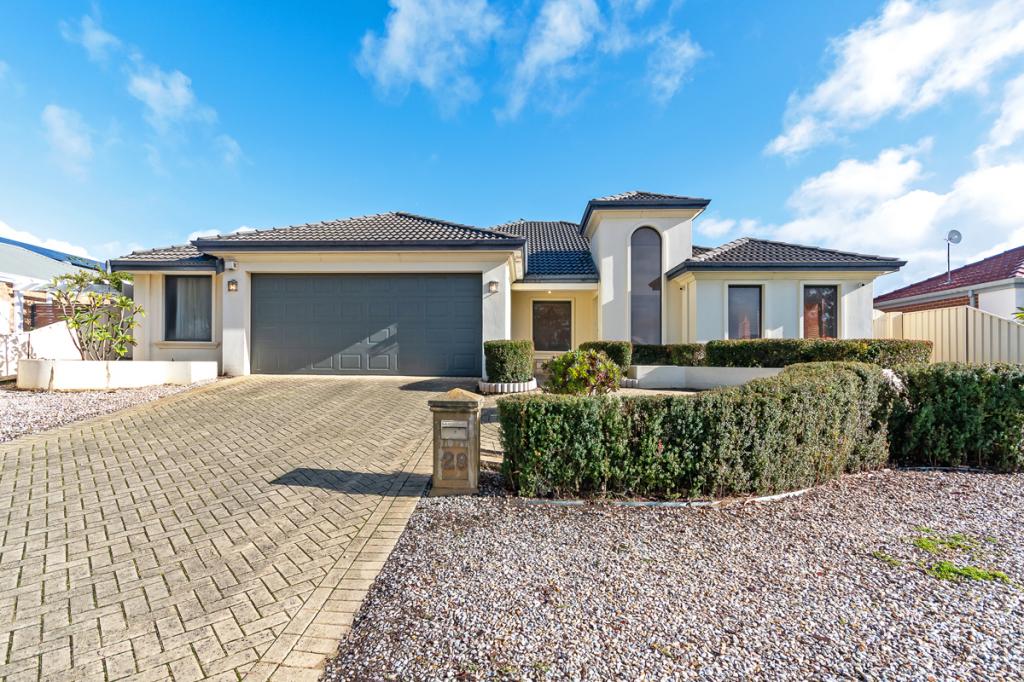 0
0
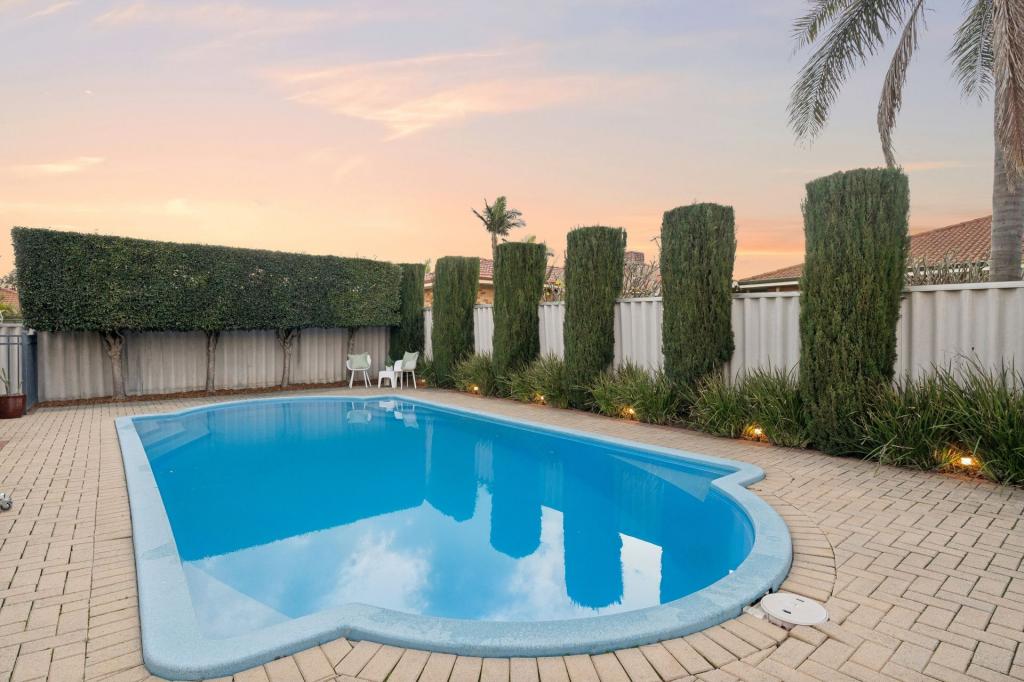 0
0
Similar properties For Rent nearby
See more properties for rent nearby 0
0 0
0
 0
0
About Kinross 6028
The size of Kinross is approximately 2.8 square kilometres. There are 11 parks, covering nearly 10.3% of the total area. The population of Kinross in 2016 was 6890 people. By 2021 the population was 6988 showing a population growth of 1.4% in the area during that time. The predominant age group in Kinross is 50-59 years. Households in Kinross are primarily couples with children and are likely to be repaying $1800 - $2399 per month on mortgage repayments. In general, people in Kinross work in a professional occupation.In 2021, 81.80% of the homes in Kinross were owner-occupied compared with 78.80% in 2016.
Kinross has 2,656 properties. Over the last 5 years, Houses in Kinross have seen a 104.52% increase in median value, while Units have seen a 130.82% increase. As at 30 June 2026:
- The median value for Houses in Kinross is $1,169,091 while the median value for Units is $888,395.
- Houses have a median rent of $800 while Units have a median rent of $335.
Suburb Insights for Kinross 6028
Market Insights
Kinross Trends for Houses
N/A
N/A
View TrendN/A
N/A
Kinross Trends for Units
N/A
N/A
View TrendN/A
N/A
Neighbourhood Insights
© Copyright 2026. RP Data Pty Ltd trading as Cotality (Cotality). All rights reserved. No reproduction, distribution, or transmission of the copyrighted materials is permitted. The information is deemed reliable but not guaranteed.
While Cotality uses commercially reasonable efforts to ensure the Cotality Data is current, Cotality does not warrant the accuracy, currency or completeness of the Cotality Data and to the full extent permitted by law excludes all loss or damage howsoever arising (including through negligence) in connection with the Cotality Data.
This product uses cookies and other similar technologies to improve and customise your browsing experience, to tailor content and adverts, and for analytics and metrics regarding visitor usage on this product and other media. We may share cookie and analytics information with third parties for the purposes of advertising. By continuing to use our website, you consent to cookies being used. View our Privacy Policy here.
X
