
6 Inverleith TurnKinross WA 6028
Property Details for 6 Inverleith Turn, Kinross
6 Inverleith Turn, Kinross is a 4 bedroom, 2 bathroom House with 2 parking spaces and was built in 1996. The property has a land size of 649m2 and floor size of 149m2. While the property is not currently for sale or for rent, it was last sold in September 2022.
Last Listing description (November 2022)
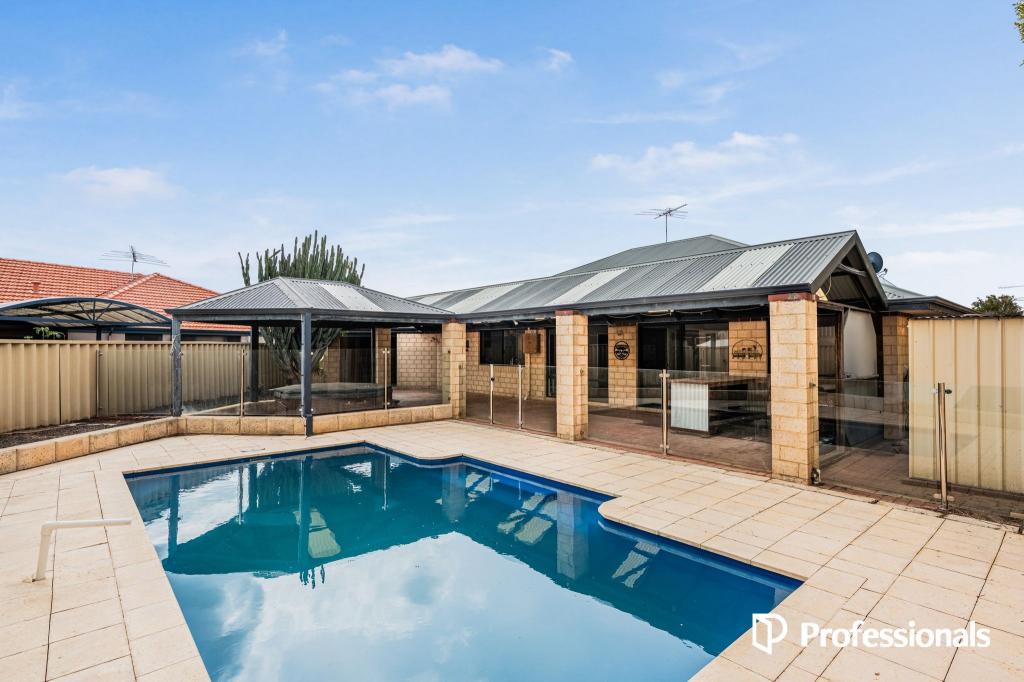
Set in a quiet, leafy location with wonderful inland views in the ever-popular family-friendly suburb of Kinross, everything for the growing family is within a stone's throw of your own front door with excellent schools, handy local shops at Kinross Central Shopping Centre, near public transport links and Currambine Train Station, Lakeside Shopping Centre, local restaurants, and our stunning coastline is just a short drive away!With plenty of living space at your leisure and a stunning outdoor entertainment area, this one will tick all the boxes! At a glance....4 Bedrooms - study/5th bedroom - 2 Bathrooms, fantastic outdoor entertaining area with sparkling in-ground pool, double lock garage with extra storage.In detail....Step through the secured entrance, into an open and inviting hallway with engineered timber flooring, neutral tones, and stunning plantation shutters throughout. The former living area has been split into 3 areas, small bedroom or study, hallway/office and an extended walk-in pantry in the kitchen.The impressive kings-size master suite is thoughtfully located towards the front of the home for peace and privacy with a large walk-in robe, parents retreat and a stunning en-suite.Adjacent to the master suite is a study/home-office, secluded enough from the rest of the house to avoid mixing business with pleasure...or perhaps serving as an additional 5th bedroom or nursery.A charming and spacious open plan living and dining area with high ceilings and natural light fills this space. Impressive, bespoke, newly renovated kitchen featuring glass splash back, stunning stone bench tops (waterfall edging), extended breakfast bar, plenty of pot draws for cupboard space, large walk-in pantry, Westinghouse 900m oven and electric cook top and a double draw dishwasher.Bedrooms 2, 3 & 4 are good size rooms with quality plantation shutter window dressings. The renovated main bathroom with floor to ceiling tiles is situated amongst the kid's wing allowing them their own space. If you are a fan of the great outdoors then head out to the gable pitched pergola/entertaining area, where you will find an outdoor kitchen comprising a built-in oven, built-in bbq, electric cooktop and sink. The extensive alfresco leads to the sheltered gazebo overlooking the sparkling swimming pool. Outdoors & External Newly Added Features Include:Extensive outdoor entertaining area/kitchen featuring sink, oven, hob and bbq with plenty of power pointsSparkling in-ground saltwater poolEstablished reticulated gardens front and rear with weather-based controllerExtended drivewayDouble remote garage, extended to the side with extra storage and pedestrian door accessBuilt in bin areaInstallation of complete house dual water filtrations system and water softenerSandstone pavers to lower patio/alfresco areaInstallation of hip ended patio to lower alfresco areaElectric outdoor fansNew pavers to raised pool areaSheltered gazebo overlooking pool areaNewly Added Extras....Engineered timber flooring to all living areas (this can be sanded and re-treated)Quality plantation window dressings throughoutDucted evaporative air-conditioning throughout Split system to Master-suiteCrimsafe security doorsRenovated, good size laundry with overhead cabinetry with floor to ceiling tilingInstantaneous hot water systemWater softener with dual filterPlenty of parking space for several vehicles or a caravan/trailers InsulationSkirting boards throughout Key alike doors (same key all doors)Built in office shelving to 2 areasThe details you will need ....Council Rates: $1878.47 per annum (approx.)Water Rates: $1248.30 per annum (approx.)Land Area: 649m2Built 1996Disclaimer:This information is provided for general information purposes only and is based on information provided by the Seller and may be subject to change. No warranty or representation is made as to its accuracy and interested parties should place no reliance on it and should make their own
Property History for 6 Inverleith Turn, Kinross, WA 6028
- 14 Sep 2022Sold for $670,000
- 15 Aug 2022Listed for Sale Under Offer
- 03 Sep 2020Listed for Sale Expressions of Interest

Recent sales nearby
See more recent sales nearby/assets/perm/m7fzdif6b4i6niieqv6vz73lna?signature=46c10310a2a44c9aef86ae32fe33f4c183102aad704a94ca066e575e2e3466fe) 0
0
/assets/perm/hlj2mlf5dei6nfscqfo553th4a?signature=7b0e04ce31832ae307df66c9fd0f1486f24f0c36154ff4953117df422a06b601) 0
0
/assets/perm/uezilrn6kei6nhs6rwt6hhfaou?signature=37125ed132501dda83f12d3a150d77e31c288f59a03feb7ba784213d7fccc473) 0
0

Similar properties For Sale nearby
See more properties for sale nearby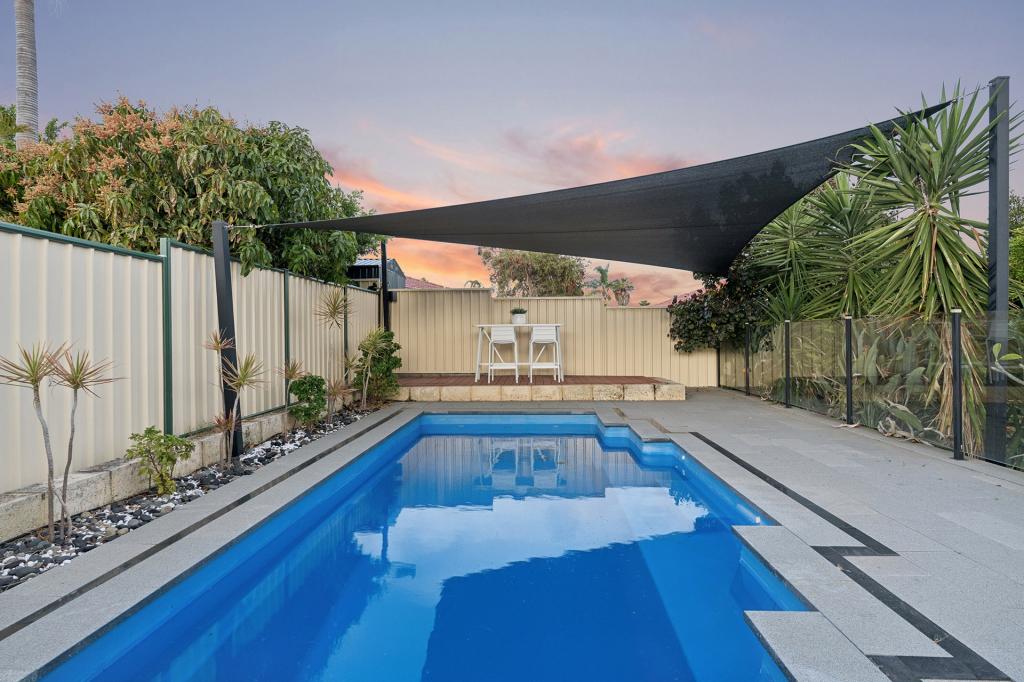 0
0
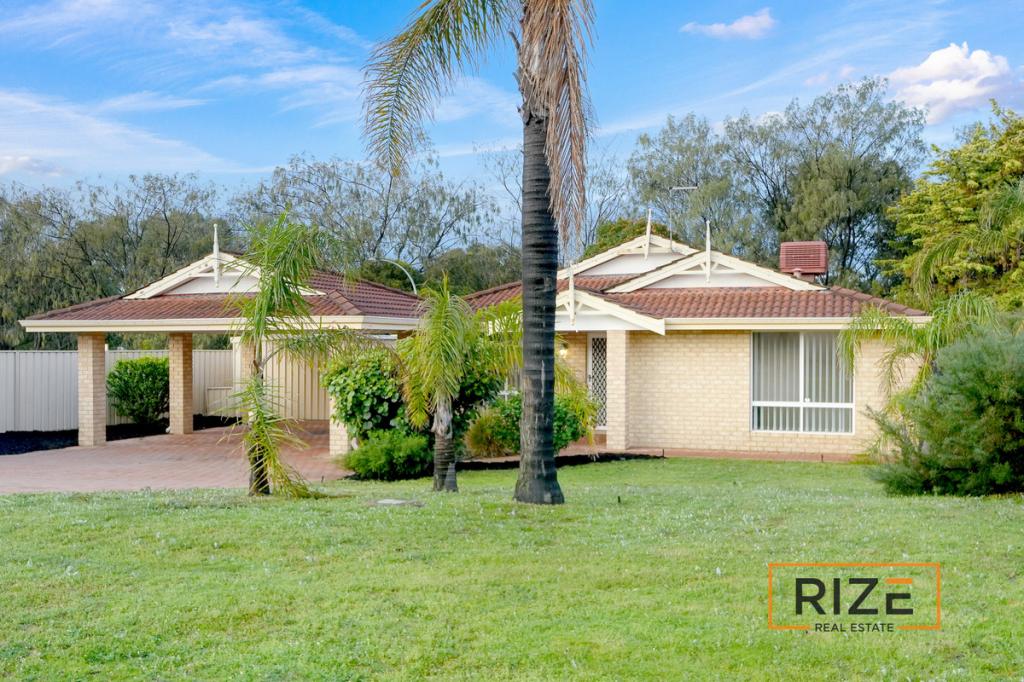 0
0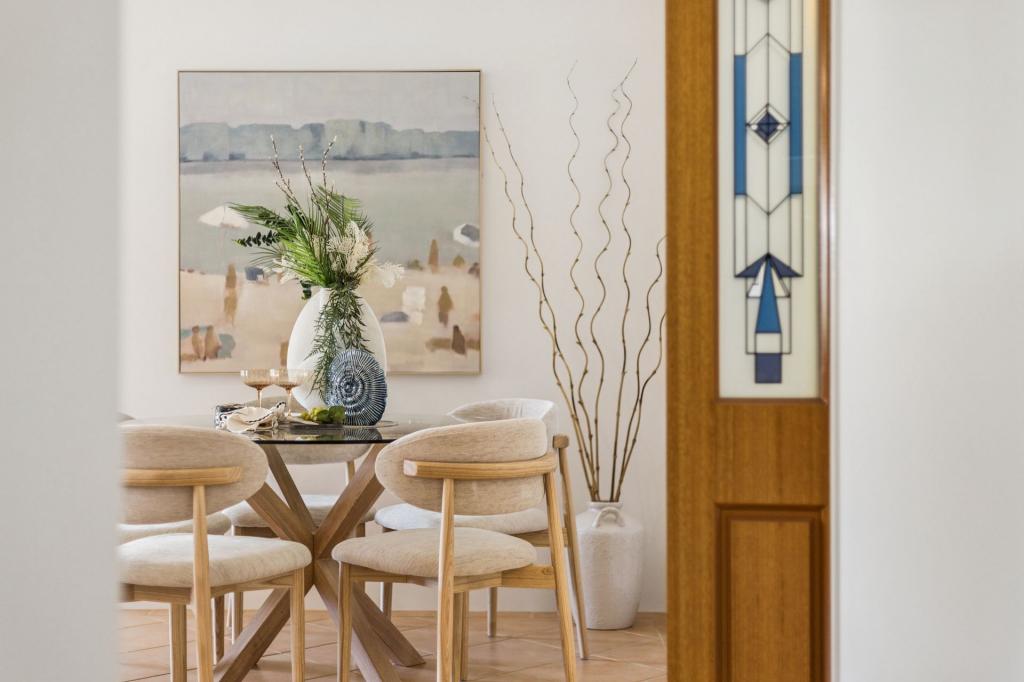 0
0Similar properties For Rent nearby
See more properties for rent nearby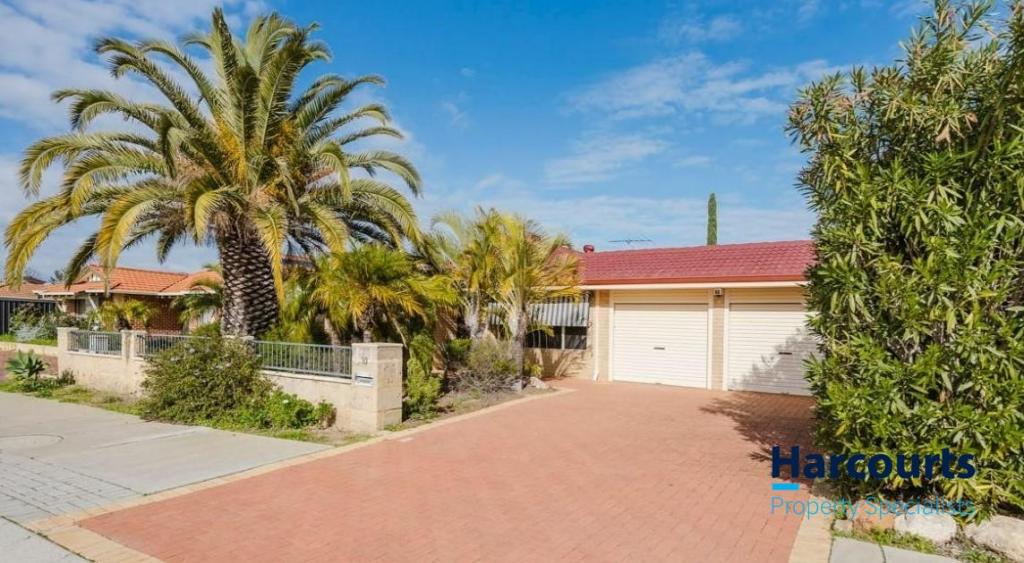 0
0
 0
0
 0
0
About Kinross 6028
The size of Kinross is approximately 2.8 square kilometres. There are 11 parks, covering nearly 10.3% of the total area. The population of Kinross in 2016 was 6890 people. By 2021 the population was 6988 showing a population growth of 1.4% in the area during that time. The predominant age group in Kinross is 50-59 years. Households in Kinross are primarily couples with children and are likely to be repaying $1800 - $2399 per month on mortgage repayments. In general, people in Kinross work in a professional occupation.In 2021, 81.80% of the homes in Kinross were owner-occupied compared with 78.80% in 2016.
Kinross has 2,656 properties. Over the last 5 years, Houses in Kinross have seen a 93.55% increase in median value, while Units have seen a 141.70% increase. As at 31 August 2026:
- The median value for Houses in Kinross is $1,125,681 while the median value for Units is $841,460.
- Houses have a median rent of $800 while Units have a median rent of $695.
Suburb Insights for Kinross 6028
Market Insights
Kinross Trends for Houses
N/A
N/A
View TrendN/A
N/A
Kinross Trends for Units
N/A
N/A
View TrendN/A
N/A
Neighbourhood Insights
© Copyright 2026. RP Data Pty Ltd trading as Cotality (Cotality). All rights reserved. No reproduction, distribution, or transmission of the copyrighted materials is permitted. The information is deemed reliable but not guaranteed.
While Cotality uses commercially reasonable efforts to ensure the Cotality Data is current, Cotality does not warrant the accuracy, currency or completeness of the Cotality Data and to the full extent permitted by law excludes all loss or damage howsoever arising (including through negligence) in connection with the Cotality Data.
This product uses cookies and other similar technologies to improve and customise your browsing experience, to tailor content and adverts, and for analytics and metrics regarding visitor usage on this product and other media. We may share cookie and analytics information with third parties for the purposes of advertising. By continuing to use our website, you consent to cookies being used. View our Privacy Policy here.
X
