
42 Glendevon TurnKinross WA 6028
Property Details for 42 Glendevon Turn, Kinross
42 Glendevon Turn, Kinross is a 3 bedroom, 1 bathroom House with 2 parking spaces and was built in 1994. The property has a land size of 372m2 and floor size of 129m2. While the property is not currently for sale or for rent, it was last sold in July 2020.
Last Listing description (October 2020)
Perfectly positioned in a whisper-quiet pocket just footsteps away from the lovely Stonehaven Park, other lush local reserves, bus stops and Kinross Central Shopping Centre, this delightful 3 bedroom 1 bathroom home doubles as a fantastic starter property in an ultra-convenient location that will interest many.The carpeted front lounge room upon entry is huge and leaves space for either formal dining or activities, depending on your personal needs. Most of your casual time will be spent within the neatly-tiled open-plan family and meals area that incorporates a functional galley-style kitchen into its design - the latter complete with double sinks, tiled splashbacks, a storage pantry, a Westinghouse Silhouette gas cooktop and a sleek stainless-steel Chef oven.From here, access outdoors to a paved rear "vergola" entertaining area is rather seamless, with manual louvers allowing protection from the elements depending on the season and time of year. Back inside, all three bedrooms are carpeted for complete comfort - inclusive of a large front master ensemble with a walk-in wardrobe and semi-ensuite access into a practical bathroom, comprising of a shower and separate bathtub to keep everyone happy.Walk to restaurants, Kinross Primary School and Kinross College whilst indulging in a very close proximity to the freeway, beautiful beaches, the magnificent Mindarie Marina, alternative public-transport options at Currambine Train Station, more shopping at both Currambine Central and Lakeside Joondalup, sporting facilities, world-class golf at Joondalup Resort and so much more. With plenty of scope to add your own modern touches throughout too, there really is so much for you to look forward to here!Other features include, but are not limited to:Gas bayonets to both living areasBuilt-in robes and study desks to the 2nd/3rd bedroomsLight and bright laundry off the kitchen, complete with a separate toilet and shower with outdoor access to the side of the propertySeparate 2nd toilet and shower off laundry areaDouble linen pressDouble carport with a lock-up storeroomDucted-evaporative air-conditioningQuality modern blind fittings throughout (including Venetian blinds in several rooms)Feature skirting boardsFoxtel connectivityGas hot-water systemRear drying courtyard and lemon treeSolid brick-and-tile construction372 sqm (approx.) blockSide accessBuilt in 1994 (approx.)
Property History for 42 Glendevon Turn, Kinross, WA 6028
- 31 Jul 2020Sold for $346,000
- 23 Jul 2020Listed for Sale Under Offer
- 21 Mar 2019Listed for Rent $300 / week

Recent sales nearby
See more recent sales nearby/assets/perm/smjq6vn6gyi6nldyguvcavoekq?signature=1dc394bb3bbb418bbe3968a80f60f11859bd5bb003300ed702495e7f73300871) 0
0/assets/perm/52bckzv6eyi6nicei6v7bnccpy?signature=1c10d56d13218bf0d8c672f6c6b457eb774c42ad521db9ba3b815b9810261b7d) 0
0
/assets/perm/ulr3nbf5zai6nfa6pwxmmjb7aa?signature=ca57523127245b3f9cc1162c11018e00bc78f914abbcfd85afbdce8fa9a5bcd8) 0
0Similar properties For Sale nearby
See more properties for sale nearby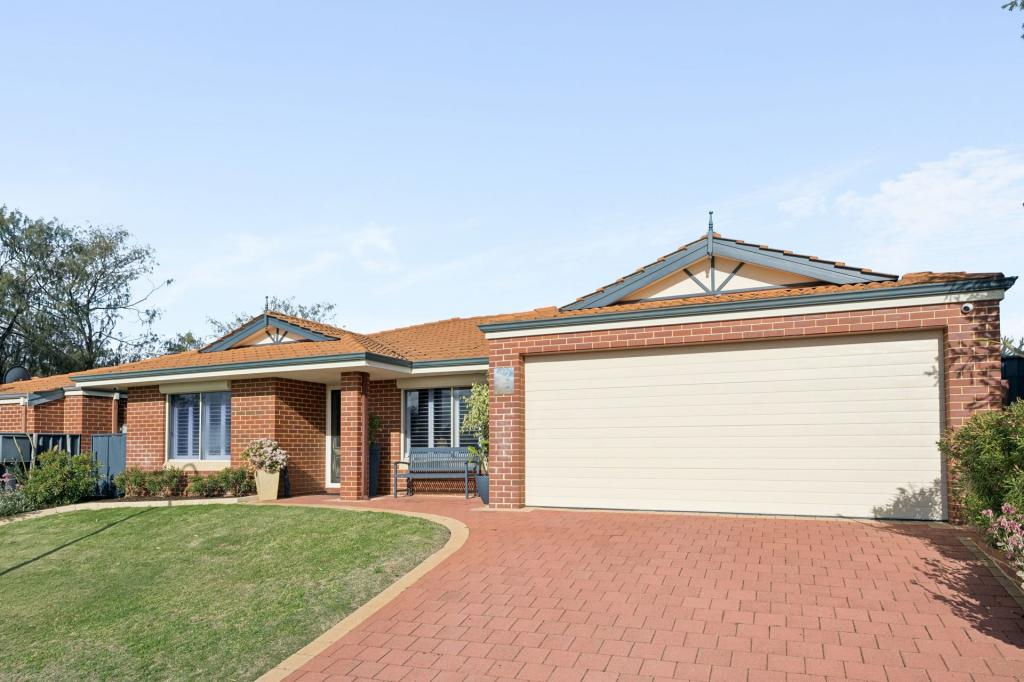 0
0
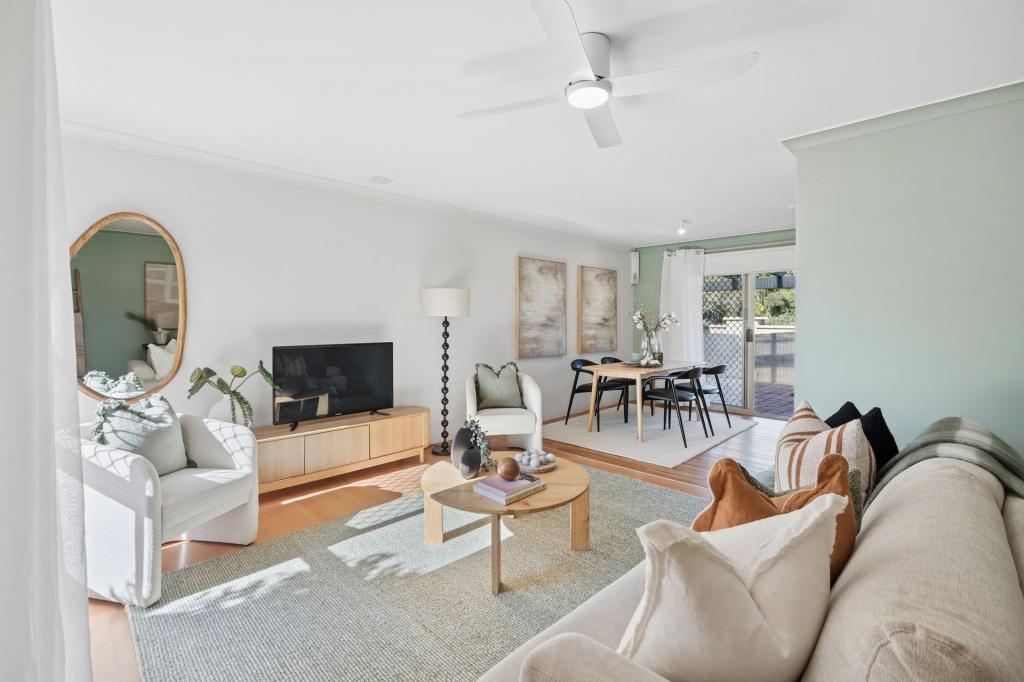 0
0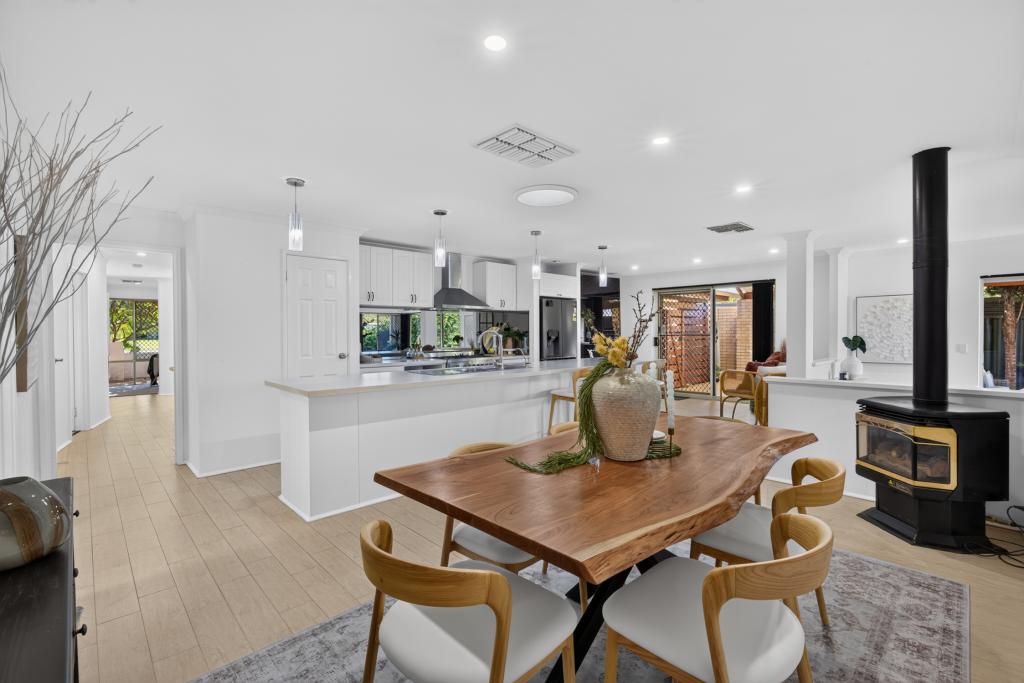 0
0Similar properties For Rent nearby
See more properties for rent nearby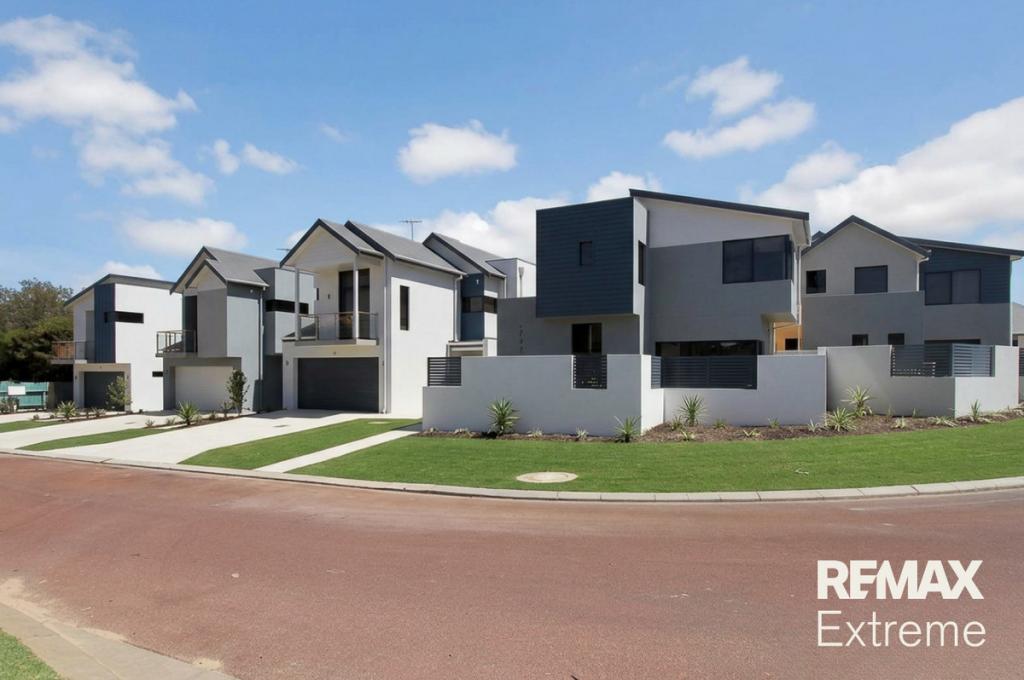 0
0
 0
0
 0
0
About Kinross 6028
The size of Kinross is approximately 2.8 square kilometres. There are 11 parks, covering nearly 10.3% of the total area. The population of Kinross in 2016 was 6890 people. By 2021 the population was 6988 showing a population growth of 1.4% in the area during that time. The predominant age group in Kinross is 50-59 years. Households in Kinross are primarily couples with children and are likely to be repaying $1800 - $2399 per month on mortgage repayments. In general, people in Kinross work in a professional occupation.In 2021, 81.80% of the homes in Kinross were owner-occupied compared with 78.80% in 2016.
Kinross has 2,656 properties. Over the last 5 years, Houses in Kinross have seen a 104.52% increase in median value, while Units have seen a 130.82% increase. As at 30 June 2026:
- The median value for Houses in Kinross is $1,169,091 while the median value for Units is $888,395.
- Houses have a median rent of $800 while Units have a median rent of $335.
Suburb Insights for Kinross 6028
Market Insights
Kinross Trends for Houses
N/A
N/A
View TrendN/A
N/A
Kinross Trends for Units
N/A
N/A
View TrendN/A
N/A
Neighbourhood Insights
© Copyright 2026. RP Data Pty Ltd trading as Cotality (Cotality). All rights reserved. No reproduction, distribution, or transmission of the copyrighted materials is permitted. The information is deemed reliable but not guaranteed.
While Cotality uses commercially reasonable efforts to ensure the Cotality Data is current, Cotality does not warrant the accuracy, currency or completeness of the Cotality Data and to the full extent permitted by law excludes all loss or damage howsoever arising (including through negligence) in connection with the Cotality Data.
This product uses cookies and other similar technologies to improve and customise your browsing experience, to tailor content and adverts, and for analytics and metrics regarding visitor usage on this product and other media. We may share cookie and analytics information with third parties for the purposes of advertising. By continuing to use our website, you consent to cookies being used. View our Privacy Policy here.
X
