
37 Rutherglen CircleKinross WA 6028
Property Details for 37 Rutherglen Cir, Kinross
37 Rutherglen Cir, Kinross is a 4 bedroom, 2 bathroom House with 3 parking spaces and was built in 1995. The property has a land size of 653m2 and floor size of 183m2. While the property is not currently for sale or for rent, it was last sold in August 2019.
Last Listing description (October 2019)
This wonderful property is nestled in a beautiful area, surrounded by friendly families.
Located on a generous 653m2 block with an extremely versatile floor plan. Close to beautiful parks, schools, shopping centres, public transport links and just a few minutes' drive for freeway access.
Equipped with the following attributes, boasting 4 bedrooms, 2 bathrooms, plus theatre/games room, spacious open plan family room including dining area, lounge and a large kitchen with granite tops.
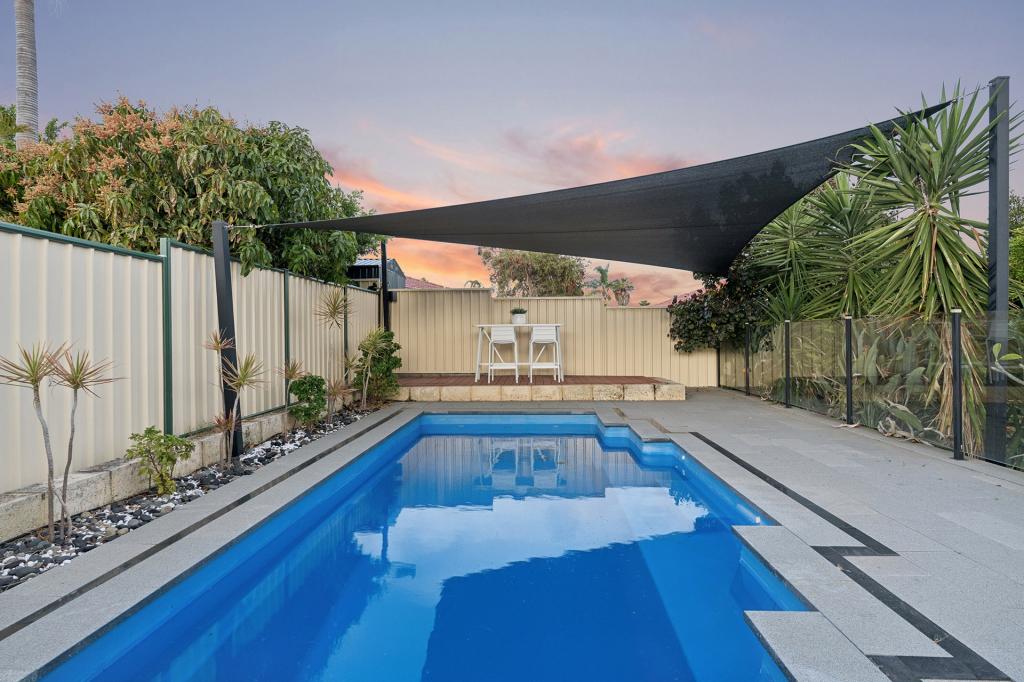
Huge swimming pool with spacious entertaining area, double garage, PLUS extra garage/separate workshop with its own drive through entrance from the side of the property.
It's ideal for families looking for their own space.
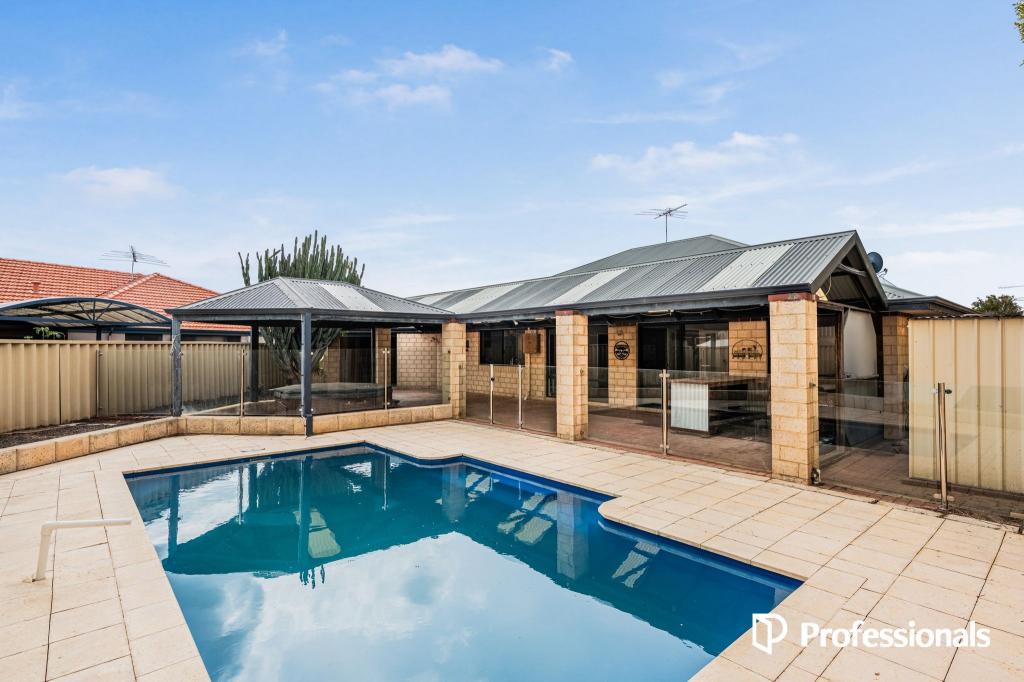
Step outside the patio doors, you will find be greeted with a sparkling below ground swimming pool, surrounded by a large patio and entertaining area; just perfect to entertain friends and family. It even has a separate lawn area for the kids and our furry friends to play on.
What more could you wish for - to relax and unwind at the end of the day?
***Features***
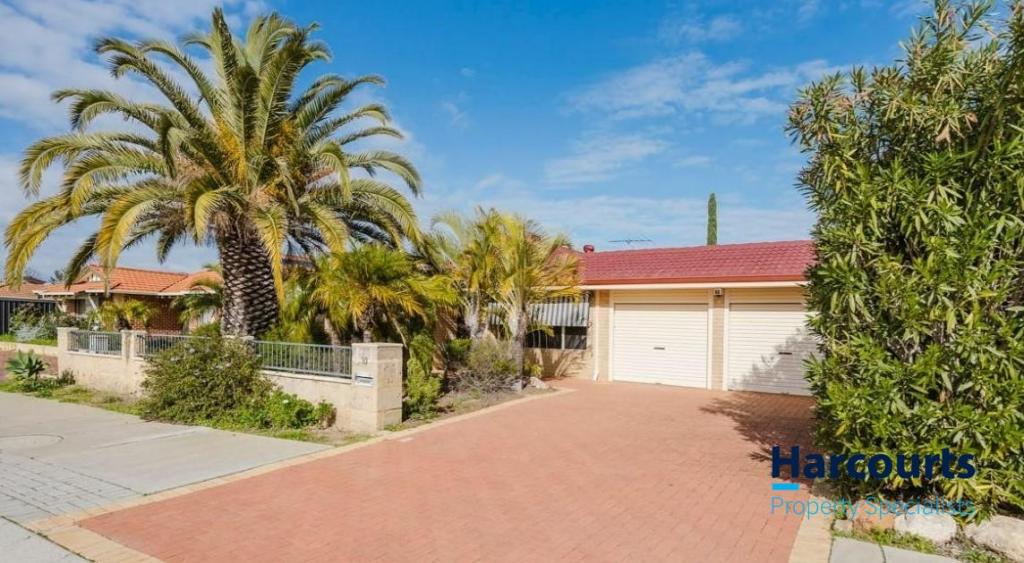
*Modern street appeal with low maintenance lawn area
*Entrance hallway.
*Spacious king-sized master bedroom with walk in robes, en-suite bathroom with shower, vanity and toilet.
*Bedrooms 2, 3 and 4 are all of a good size, fitted with built in robes, downlights & views of the gardens /outside areas.
*Separate activity/lounge area to accommodate these family/guest bedrooms
*Family/guest bathroom, decorated in neutral tones - consisting of a shower, bath, vanity, plus separate WC,
*Superb open plan family, living and dining area, with a feature gas fire, plus, large kitchen including down lights, quality bench tops, stainless steel appliances including Bosch dishwasher, oven with gas burner, range hood, double fridge recess and an abundance of sleek white cabinetry and cupboard space.
*Exit through the patio doors, from the family area to the inviting outdoor alfresco entertaining area, with views overlooking the treetops, plus a sparkling azure blue below ground swimming pool with spa jets, for added enjoyment.
*Additional extra-large home theatre or games room
*Study/Office nook
*Well-appointed laundry with inbuilt benches, plenty of cupboards and access to the drying area
*Linen cupboard
*Double lockup garage with remote control access
*Front driveway parking, with room for a boat or trailer
*BONUS!! Extra Workshop/garage with its on driveway and separate access from the side of the house - with drive through potential for even more space.
Every member of the family can spread out and enjoy all the creature comforts that are on offer in this wonderful home.
***Extras***
*Timber style flooring
*Fibre glass swimming pool with salt water chlorinator
*Liquid limestone pavers
*Security screen on front entry door
*Bonus Workshop
*Ducted evaporative air conditioning
*Gas bayonet
*Gas hot water system
*Room for boat or trailer
*Provision for reticulation
*Built in 1995
*Block size: 653m2
Property History for 37 Rutherglen Cir, Kinross, WA 6028
- 25 Aug 2019Sold for $517,500
- 09 Jul 2019Listed for Sale Not Disclosed
- 07 Feb 2011Sold for $470,000

Recent sales nearby
See more recent sales nearby/assets/perm/m7fzdif6b4i6niieqv6vz73lna?signature=46c10310a2a44c9aef86ae32fe33f4c183102aad704a94ca066e575e2e3466fe) 0
0
/assets/perm/hlj2mlf5dei6nfscqfo553th4a?signature=7b0e04ce31832ae307df66c9fd0f1486f24f0c36154ff4953117df422a06b601) 0
0
/assets/perm/uezilrn6kei6nhs6rwt6hhfaou?signature=37125ed132501dda83f12d3a150d77e31c288f59a03feb7ba784213d7fccc473) 0
0

Similar properties For Sale nearby
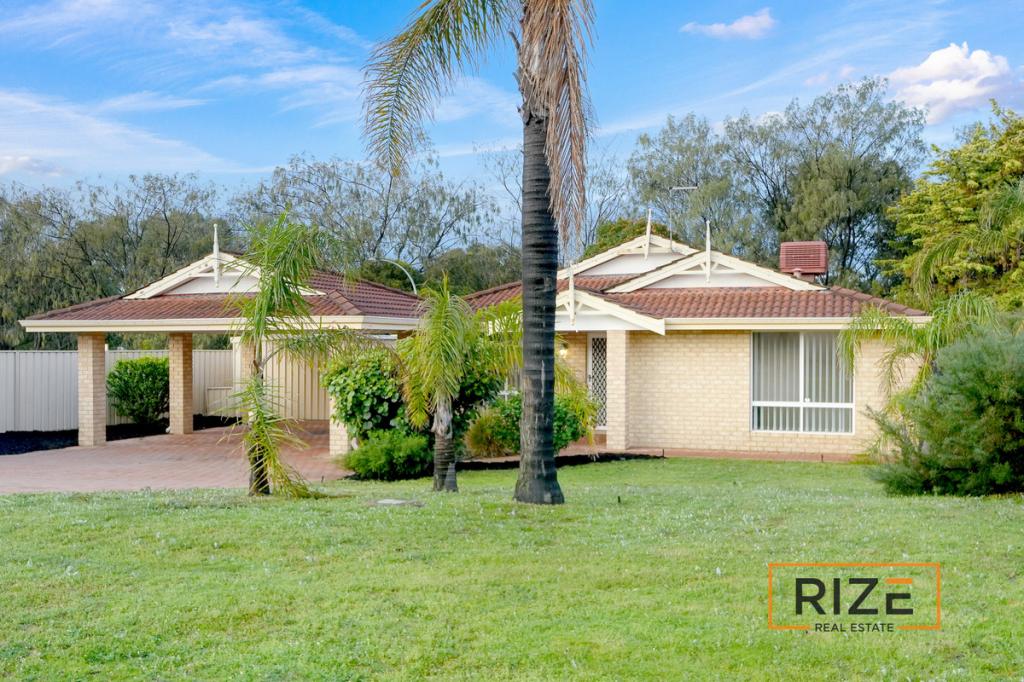
See more properties for sale nearby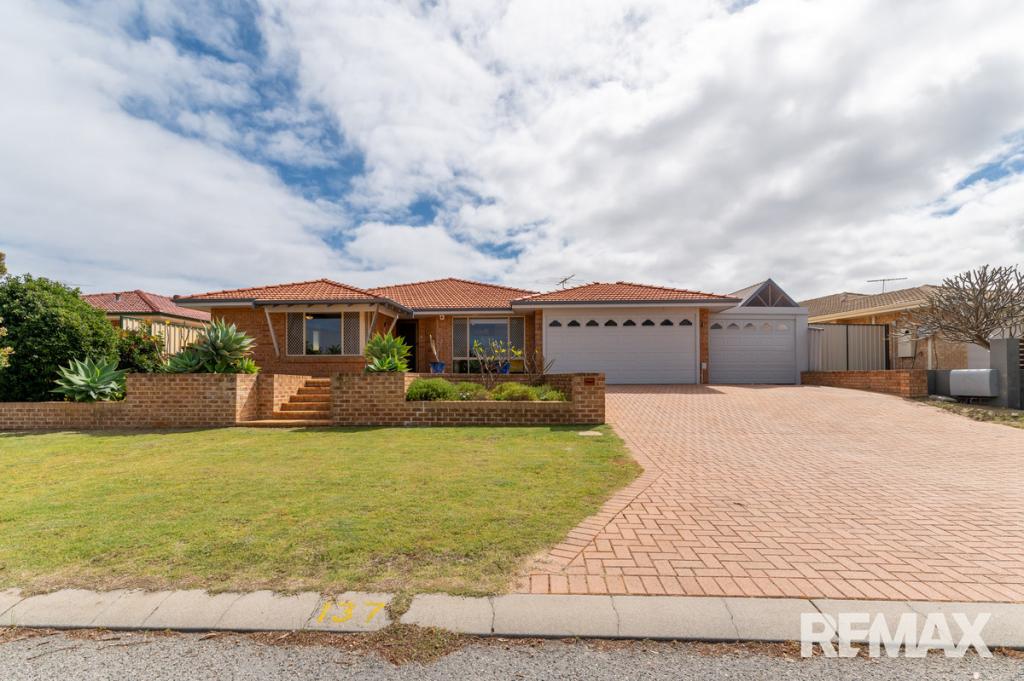 0
0
 0
0
 0
0Similar properties For Rent nearby
See more properties for rent nearby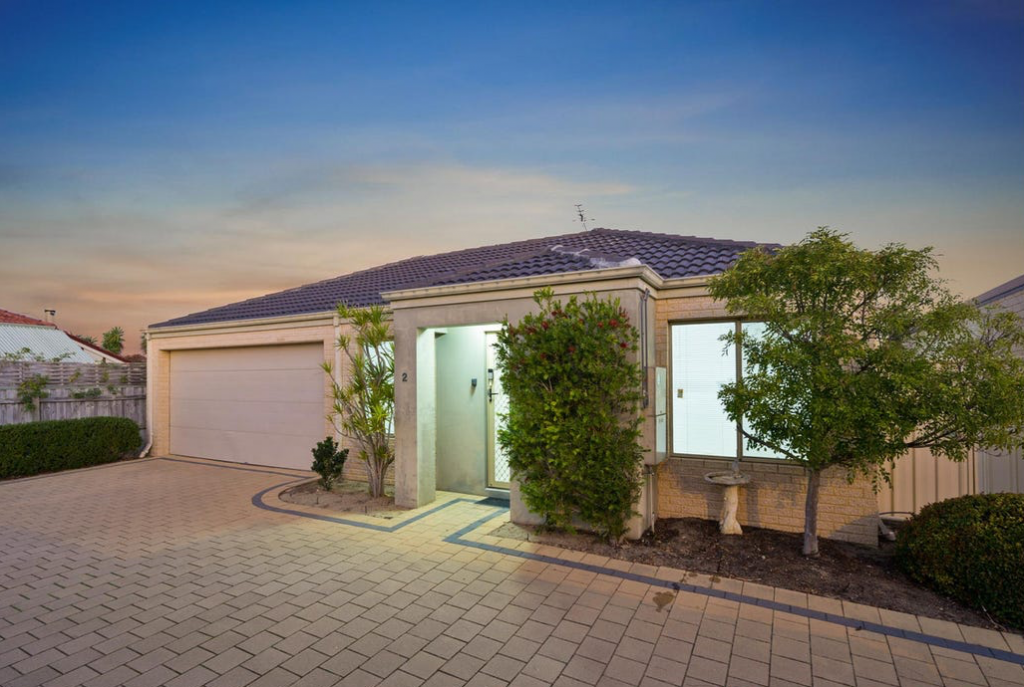 0
0
 0
0
 0
0
About Kinross 6028
The size of Kinross is approximately 2.8 square kilometres. There are 11 parks, covering nearly 10.3% of the total area. The population of Kinross in 2016 was 6890 people. By 2021 the population was 6988 showing a population growth of 1.4% in the area during that time. The predominant age group in Kinross is 50-59 years. Households in Kinross are primarily couples with children and are likely to be repaying $1800 - $2399 per month on mortgage repayments. In general, people in Kinross work in a professional occupation.In 2021, 81.80% of the homes in Kinross were owner-occupied compared with 78.80% in 2016.
Kinross has 2,657 properties. Over the last 5 years, Houses in Kinross have seen a 93.55% increase in median value, while Units have seen a 141.70% increase. As at 31 August 2026:
- The median value for Houses in Kinross is $1,125,681 while the median value for Units is $841,460.
- Houses have a median rent of $800 while Units have a median rent of $695.
Suburb Insights for Kinross 6028
Market Insights
Kinross Trends for Houses
N/A
N/A
View TrendN/A
N/A
Kinross Trends for Units
N/A
N/A
View TrendN/A
N/A
Neighbourhood Insights
© Copyright 2026. RP Data Pty Ltd trading as Cotality (Cotality). All rights reserved. No reproduction, distribution, or transmission of the copyrighted materials is permitted. The information is deemed reliable but not guaranteed.
While Cotality uses commercially reasonable efforts to ensure the Cotality Data is current, Cotality does not warrant the accuracy, currency or completeness of the Cotality Data and to the full extent permitted by law excludes all loss or damage howsoever arising (including through negligence) in connection with the Cotality Data.
This product uses cookies and other similar technologies to improve and customise your browsing experience, to tailor content and adverts, and for analytics and metrics regarding visitor usage on this product and other media. We may share cookie and analytics information with third parties for the purposes of advertising. By continuing to use our website, you consent to cookies being used. View our Privacy Policy here.
X
