
22 Macalpine RetreatKinross WA 6028
Property Details for 22 Macalpine Rtt, Kinross
22 Macalpine Rtt, Kinross is a 6 bedroom, 2 bathroom House with 2 parking spaces and was built in 2000. The property has a land size of 716m2 and floor size of 220m2. While the property is not currently for sale or for rent, it was last sold in April 2024.
Last Listing description (June 2024)
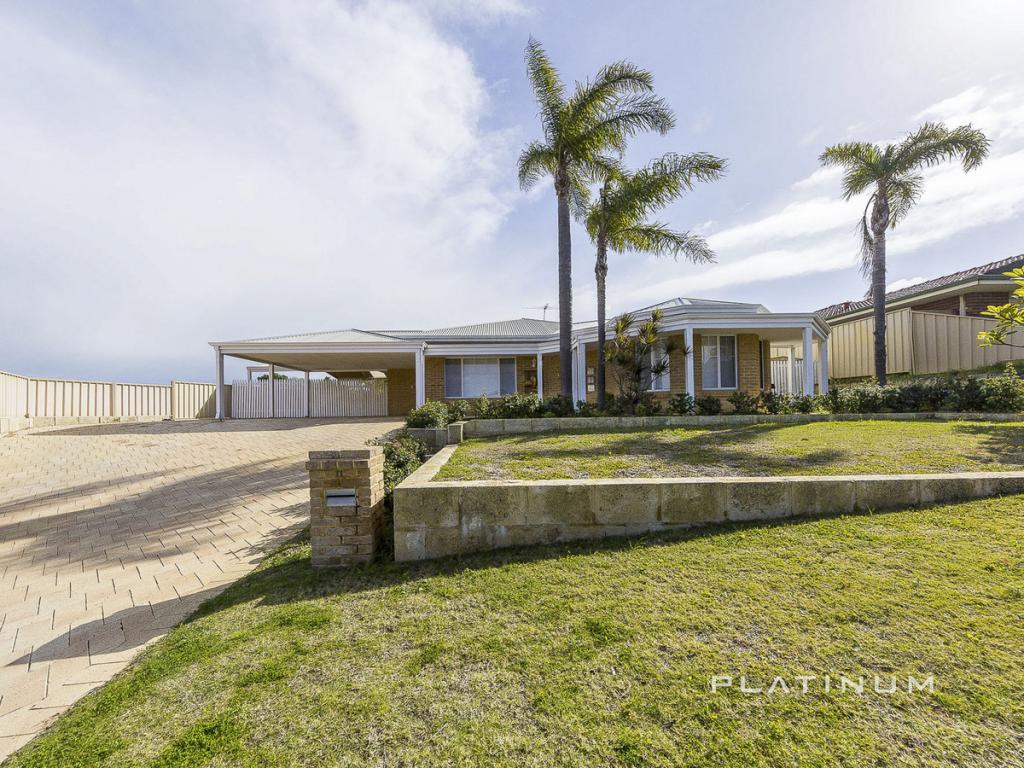
On offer is a flawless family home situated in a sought-after, cul-de-sac position, featuring a spacious design complete with beautifully renovated kitchen and bathrooms, multiple living spaces and a fantastic backyard. Immaculately presented, loaded with extras both inside and out, and with all the work complete for you this one is sure to impress!
With the heart of the home revolving around a beautifully presented kitchen and expansive main living area with high ceilings, the home features a versatile floor plan that would accommodate families and buyers of all ages. Offering 6 (yes 6) bedrooms plus a 7th bedroom/study which includes a large private master bedroom and ensuite, stunning Jarrah timber flooring and being freshly painted throughout, the owners of this home have thought of everything, creating a superb, contemporary space that is as functional as it is appealing.
Adjoining the living area, the sliding doors lead out to a private backyard with a patio entertaining area overlooking the stunning below ground swimming pool and a grassed area, offering plenty of space for children and pets to play. The property is perfectly situated on a HUGE 716 sqm block in the heart of Kinross, just a short distance to Kinross Central Shopping Centre, Kinross Primary School and Kinross College, and just minutes away from local conveniences, Currambine Train Station, freeway access and Burns Beach, the property is ideal for the growing family. This property deserves your IMMEDIATE inspection as it won't last long, so call today!
Key features include:
* Portico to double door entry hall with security screens
* Large main bedroom with triple sliding door robe and a beautifully renovated ensuite bathroom with frameless glass shower, double stone top vanity basin and separate toilet
* Spacious open plan kitchen, dining and living/games area with beautiful high ceilings
* Superb, contemporary kitchen inc walk-in pantry cupboard, fridge recess, microwave recess, built-in wall oven, s/s rangehood over gas cooktop, overhead cupboards, dishwasher recess, s/s inset sink, stone benchtop, breakfast bar as well as loads of cupboard storage and bench space
* Great sized loungeroom/theatre room with recessed ceiling
* Walk-in linen cupboard
* Bedrooms 2, 3, 4, 5 and 6 inc built-in robe
* Bedroom 7/study inc built-in office setup
* Beautifully renovated 2nd bathroom with glass shower frame, vanity basin and bath
* Separate 2nd toilet
* Well-appointed, modern laundry with built-in cupboard storage, s/s inset sink and bench space
* Sensational, private backyard with a patio entertaining area overlooking a stunning below ground swimming pool and large grassed area, ideal for children and pets to play
* Landscaped, paved and auto-reticulated front and rear yards
* Double garage inc remote door and large, paved driveway ideal for additional vehicles
* Ducted reverse cycle air-conditioning, LED downlights, solar panels and gas storage hot water system
* Built in 2000 by Ross North Homes on 716 sqm with approximately 220 sqm internal living area
Property History for 22 Macalpine Rtt, Kinross, WA 6028
- 21 Apr 2024Sold for $950,000
- 15 Apr 2024Listed for Sale RECENT SALES
- 15 Jun 2018Sold for $565,000

Recent sales nearby
See more recent sales nearby/assets/perm/2y6dcbf5eqi6nmpffghxei72ay?signature=3680cb37905b6946817e5a710edd634a85ce4d607eca8481c8d680de0ed2b54b) 0
0

/assets/perm/ojecogdrv4i63mydkva5dmpr3i?signature=4432294bfe2376b43a4958bc1bc147c5c5885dece7e9b0d457cd3e36f6e8c91b) 0
0/assets/perm/ra2mapn5cui6ngsqn47dhtqzki?signature=dbc770bca7e2fdd3303d34656595beeb5c70a0d8d1054f64563e991f6780ed71) 0
0Similar properties For Sale nearby
See more properties for sale nearby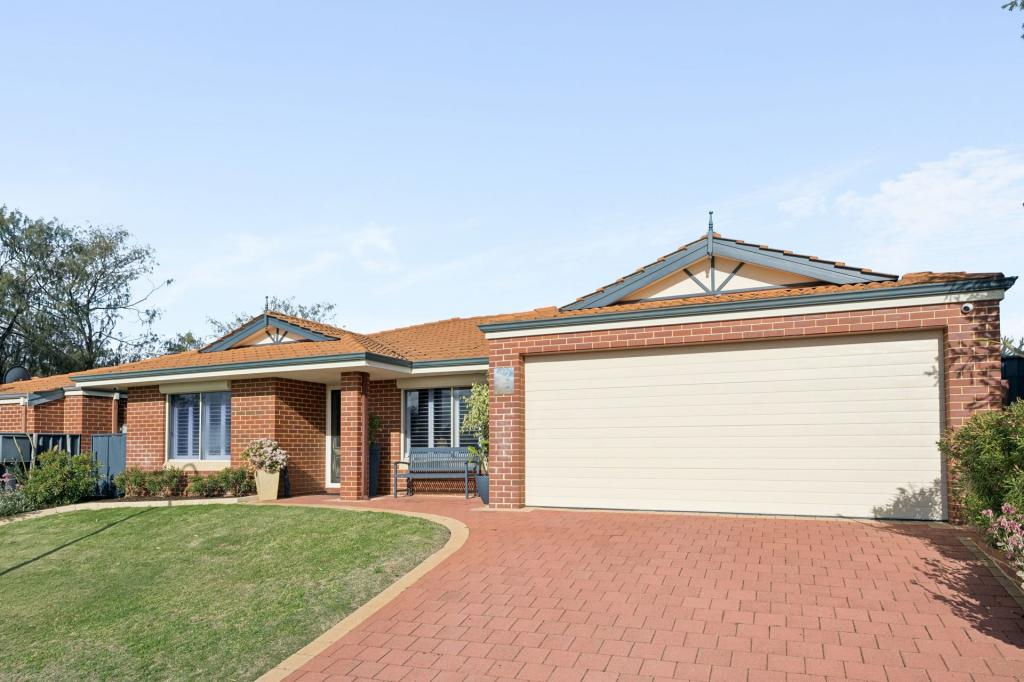 0
0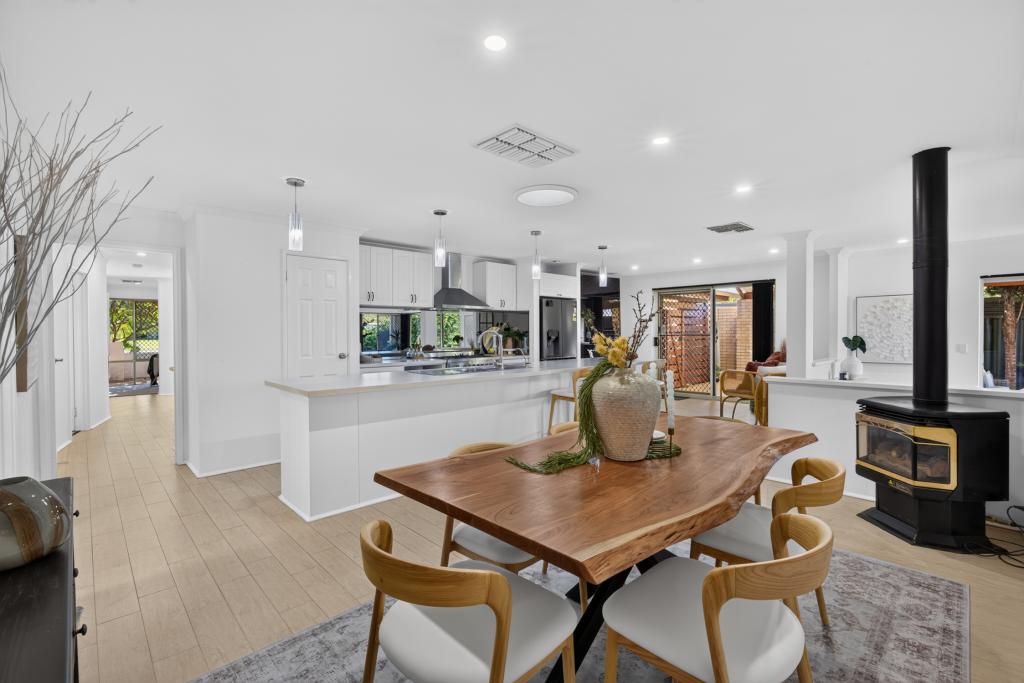 0
0 0
0Similar properties For Rent nearby
See more properties for rent nearby 0
0
 0
0 0
0
About Kinross 6028
The size of Kinross is approximately 2.8 square kilometres. There are 11 parks, covering nearly 10.3% of the total area. The population of Kinross in 2016 was 6890 people. By 2021 the population was 6988 showing a population growth of 1.4% in the area during that time. The predominant age group in Kinross is 50-59 years. Households in Kinross are primarily couples with children and are likely to be repaying $1800 - $2399 per month on mortgage repayments. In general, people in Kinross work in a professional occupation.In 2021, 81.80% of the homes in Kinross were owner-occupied compared with 78.80% in 2016.
Kinross has 2,656 properties. Over the last 5 years, Houses in Kinross have seen a 98.74% increase in median value, while Units have seen a 131.68% increase. As at 31 July 2026:
- The median value for Houses in Kinross is $1,143,206 while the median value for Units is $880,171.
- Houses have a median rent of $800 while Units have a median rent of $698.
Suburb Insights for Kinross 6028
Market Insights
Kinross Trends for Houses
N/A
N/A
View TrendN/A
N/A
Kinross Trends for Units
N/A
N/A
View TrendN/A
N/A
Neighbourhood Insights
© Copyright 2026. RP Data Pty Ltd trading as Cotality (Cotality). All rights reserved. No reproduction, distribution, or transmission of the copyrighted materials is permitted. The information is deemed reliable but not guaranteed.
While Cotality uses commercially reasonable efforts to ensure the Cotality Data is current, Cotality does not warrant the accuracy, currency or completeness of the Cotality Data and to the full extent permitted by law excludes all loss or damage howsoever arising (including through negligence) in connection with the Cotality Data.
This product uses cookies and other similar technologies to improve and customise your browsing experience, to tailor content and adverts, and for analytics and metrics regarding visitor usage on this product and other media. We may share cookie and analytics information with third parties for the purposes of advertising. By continuing to use our website, you consent to cookies being used. View our Privacy Policy here.
X
