
21 Ailsacraig RambleKinross WA 6028
Property Details for 21 Ailsacraig Rmbl, Kinross
21 Ailsacraig Rmbl, Kinross is a 5 bedroom, 2 bathroom House with 2 parking spaces and was built in 1995. The property has a land size of 725m2 and floor size of 179m2. While the property is not currently for sale or for rent, it was last sold in July 2025.
Last Listing description (October 2025)
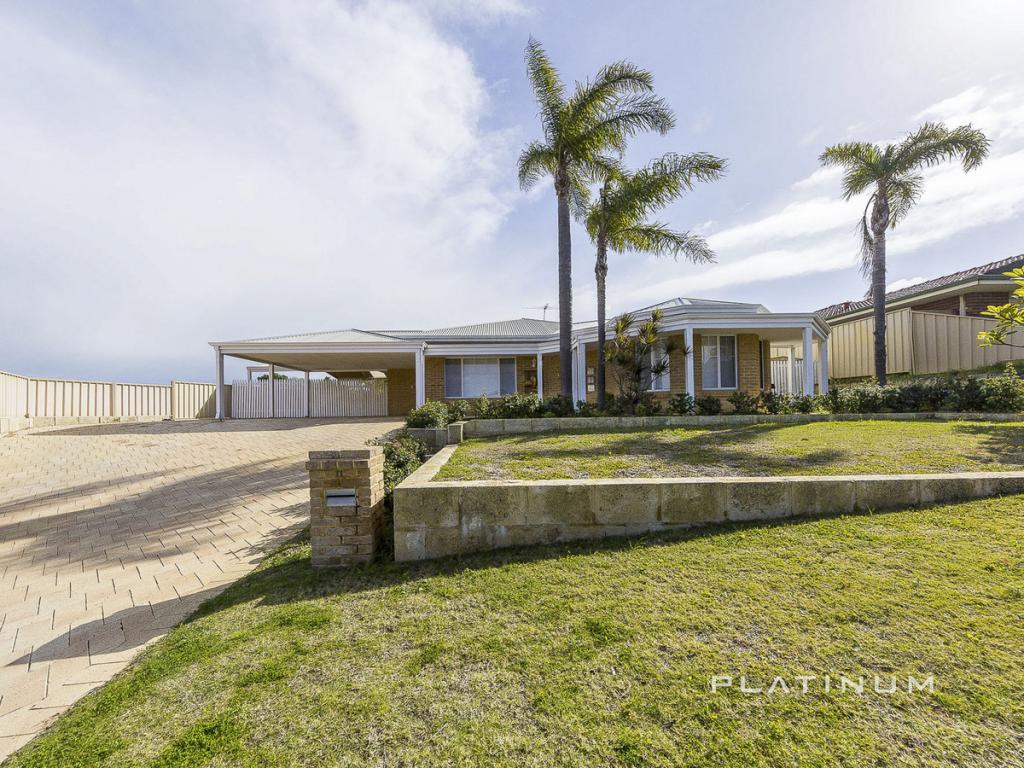
Offered for the first time in over 20 years and perfectly positioned next to leafy Rutherglen Park, this much-loved Kinross home with large entertainer's alfresco and pool is ready for a new chapter. With a spacious floorplan that includes 5 bedrooms and multiple living areas, there's room here for the whole family to spread out and enjoy.At the heart of the home, the modern kitchen stands out for all the right reasons. Thoughtfully upgraded with sleek cabinetry, an integrated dishwasher, built-in coffee machine and microwave, and a 900mm Delonghi oven and ceramic cooktop with designer range hood, it's a well-organised space with loads of storage and a generous bench area to work with.The large open plan living and meals area includes a cosy wood-burning fireplace for the cooler months, and flows effortlessly out to the pitched alfresco, perfect for entertaining while the kids enjoy the pool.The front living room makes a great home theatre or media space, while a handy study nook provides a flexible option. The master bedroom is quietly located at the front of the home and includes an oversized walk-in robe, ensuite with twin vanities, shower, and a separate powder room that also serves the living area.The minor bedrooms are set in a separate wing, all generously sized and with robes, and one with semi-ensuite access to the main bathroom-ideal for teens or guests.There's secure parking for all your gear too, with a double garage plus an additional carport and extra space for a caravan, ute or boat.Features and highlights:- Poolside entertaining with pitched alfresco and lawn space for pets- Prime location next to Rutherglen Park- Timber floors - Modern kitchen with:- AEG built-in coffee machine and microwave- Delonghi 900mm oven and ceramic cooktop- Feature range hood, integrated dishwasher, double fridge recess- Ample drawers and storage- Master suite with walk-in robe, ensuite, and separate powder room- Minor bedrooms all generously sized and in a separate wing, one semi-ensuite- Front lounge/home theatre with study nook- Modern laundry with external access- Wood fireplace for winter comfort- Ducted evaporative aircon plus split system in master- Solar panels (5kW) for energy savings- Double garage with rear access- Secure carport and extra off-street parking- Built in 1995 on a 724m2 block with 179m2 of living
Property History for 21 Ailsacraig Rmbl, Kinross, WA 6028
- 29 Jul 2025Sold for $990,000
- 22 Jul 2025Listed for Sale Sold
- 18 Apr 2004Sold for $270,000

Recent sales nearby
See more recent sales nearby/assets/perm/scoj7xqcrei6vms6l6l3ynmxla?signature=c1b061ce7104db35cb981ab419d328a140ddf59743a23181632dfdadc4201db3) 0
0

/assets/perm/hqtzmbeviii6znk655s3lp7ejy?signature=fe35d8831fc2eb1deedb3245de3268500c1b1c0291166a6788f1941d1c26c77c) 0
0/assets/perm/saf5jqaea4i63lgndm66cbexym?signature=91e2694fbba954c30f104ec84c3fe2c44a31c4440a75440ba9ac6b223a115dd1) 0
0Similar properties For Sale nearby
See more properties for sale nearby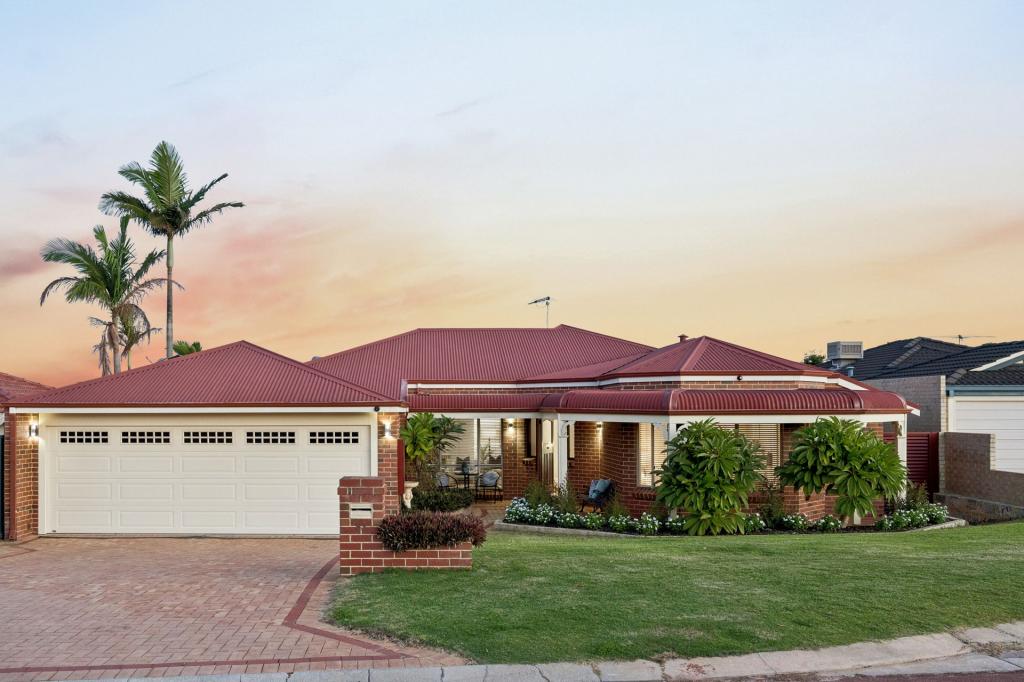 0
0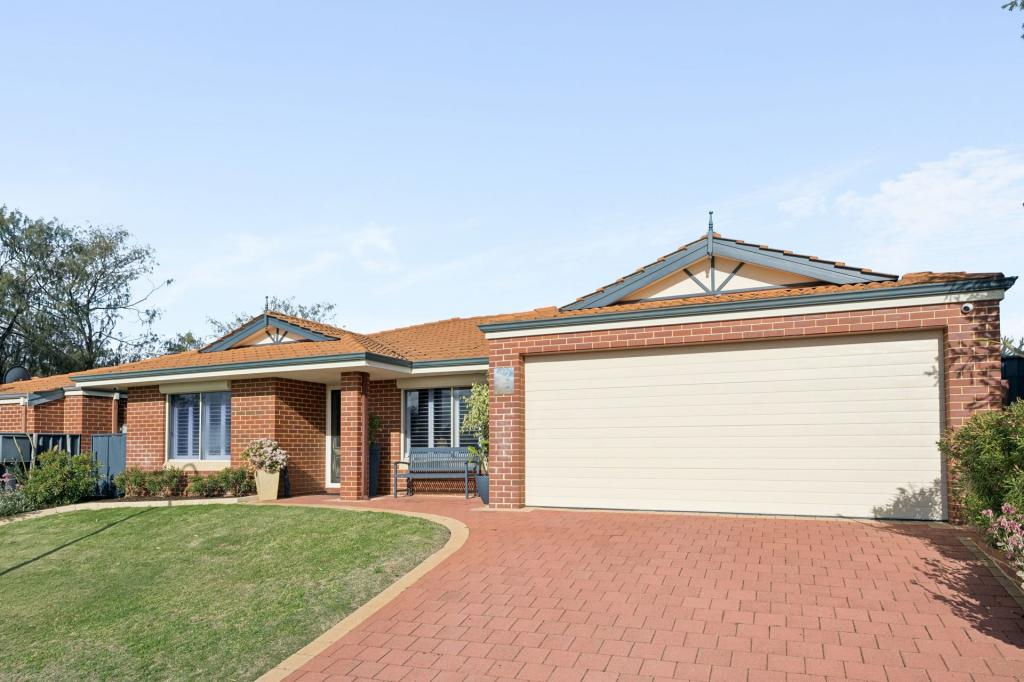 0
0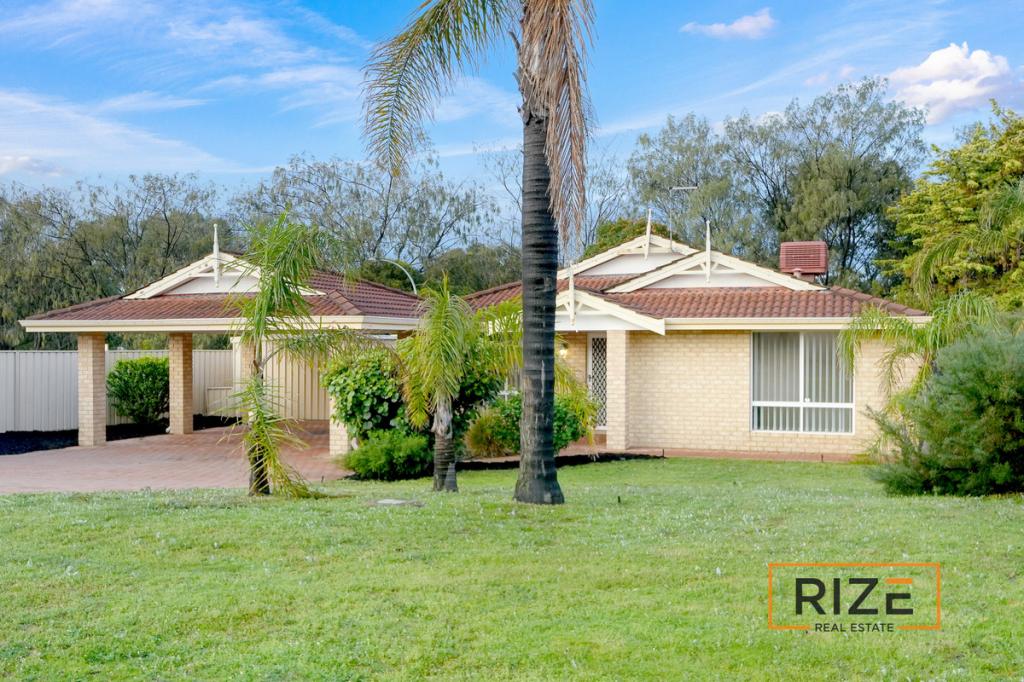 0
0Similar properties For Rent nearby
See more properties for rent nearby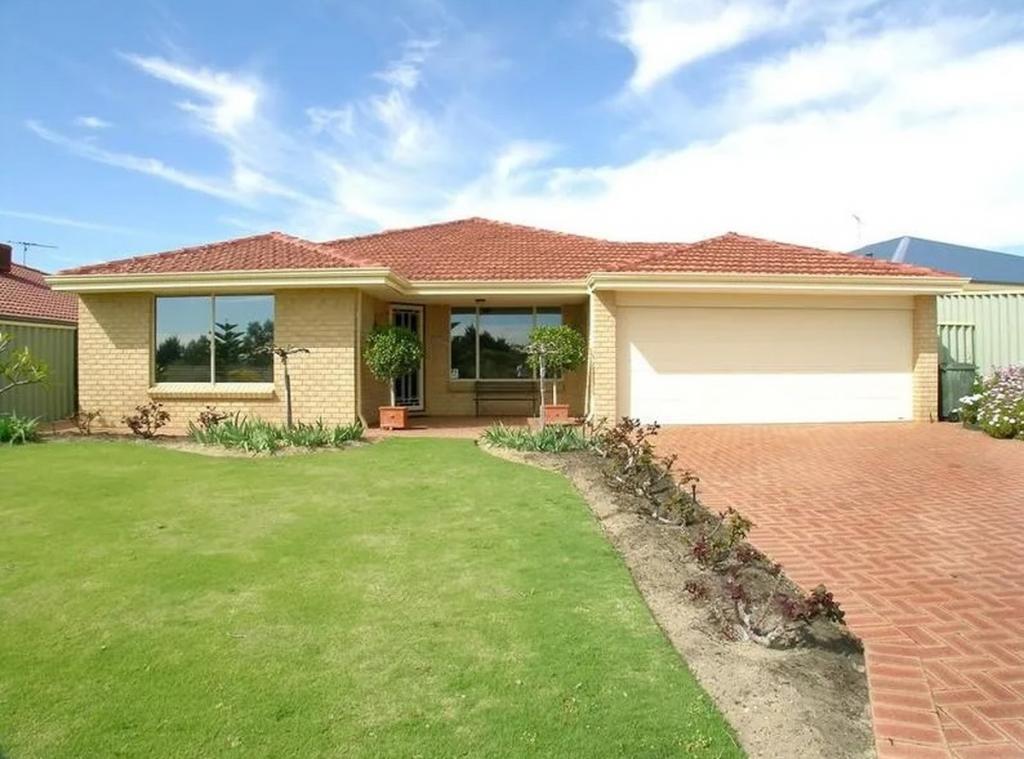 0
0
 0
0 0
0
About Kinross 6028
The size of Kinross is approximately 2.8 square kilometres. There are 11 parks, covering nearly 10.3% of the total area. The population of Kinross in 2016 was 6890 people. By 2021 the population was 6988 showing a population growth of 1.4% in the area during that time. The predominant age group in Kinross is 50-59 years. Households in Kinross are primarily couples with children and are likely to be repaying $1800 - $2399 per month on mortgage repayments. In general, people in Kinross work in a professional occupation.In 2021, 81.80% of the homes in Kinross were owner-occupied compared with 78.80% in 2016.
Kinross has 2,656 properties. Over the last 5 years, Houses in Kinross have seen a 98.74% increase in median value, while Units have seen a 131.68% increase. As at 31 July 2026:
- The median value for Houses in Kinross is $1,143,206 while the median value for Units is $880,171.
- Houses have a median rent of $800 while Units have a median rent of $698.
Suburb Insights for Kinross 6028
Market Insights
Kinross Trends for Houses
N/A
N/A
View TrendN/A
N/A
Kinross Trends for Units
N/A
N/A
View TrendN/A
N/A
Neighbourhood Insights
© Copyright 2026. RP Data Pty Ltd trading as Cotality (Cotality). All rights reserved. No reproduction, distribution, or transmission of the copyrighted materials is permitted. The information is deemed reliable but not guaranteed.
While Cotality uses commercially reasonable efforts to ensure the Cotality Data is current, Cotality does not warrant the accuracy, currency or completeness of the Cotality Data and to the full extent permitted by law excludes all loss or damage howsoever arising (including through negligence) in connection with the Cotality Data.
This product uses cookies and other similar technologies to improve and customise your browsing experience, to tailor content and adverts, and for analytics and metrics regarding visitor usage on this product and other media. We may share cookie and analytics information with third parties for the purposes of advertising. By continuing to use our website, you consent to cookies being used. View our Privacy Policy here.
X
