
127 Kinross DriveKinross WA 6028
Property Details for 127 Kinross Dr, Kinross
127 Kinross Dr, Kinross is a 4 bedroom, 2 bathroom House with 2 parking spaces and was built in 1998. The property has a land size of 651m2 and floor size of 180m2. While the property is not currently for sale or for rent, it was last sold in February 2025.
Last Listing description (May 2025)
"Your Familys Next Chapter Starts Here"
What to love
This impressively renovated 4 bedroom 2 bathroom family home offers quality modern living, with a sense of comfort and convenience attached to it.
Upon entry, a combined formal front lounge and dining room is reserved for those special occasions and sits opposite a spacious master-bedroom suite with a ceiling fan, walk-in wardrobe and an intimate ensuite bathroom shower, vanity and toilet.
The expansive open plan family, meals and kitchen area is where most of your casual time will be spent embracing a ceiling fan, a feature wood fireplace to the side, a breakfast bar for quick bites, custom display cabinetry, sleek stone bench tops, funky pendant light fittings, attractive subway-tile splashbacks and exceptional stainless-steel range-hood, gas-cooktop, oven and dishwasher appliances.
Outdoors, a huge covered patio down the side of the property encourages year-round entertaining just like the rear verandah and lovely paved courtyard that pleasantly overlook a shimmering below-ground swimming pool within the backyard.
A plethora of lush local parklands sit just footsteps away from your front door, as do bus stops, Kinross College and Kinross Primary School with restaurants, shopping at both Kinross Central and Currambine Central, Currambine Train Station, other fantastic schools and educational facilities, world-class golf at Joondalup Resort, the freeway and our pristine northern-suburbs coastline all so effortlessly accessible within mere minutes. With most of the hard work having already been done for you here, all you have to do is simply bring your belongings and move straight on in.
What to know
The covered front entry verandah is the perfect place to sit back, relax, unwind and take in the surrounding treetop views. Inside, the three large carpeted spare bedrooms all have ceiling fans and built-in robes and are serviced by a practical main family bathroom, where a shower and separate bathtub help cater for everybodys personal needs. The laundry is sleek, white, has built-in storage and extends outside for drying.
Extras include stylish easy-care timber-look floors, a separate second toilet, built-in hallway linen storage, additional external entertaining pergolas, ducted-evaporative air-conditioning, security roller shutters, feature skirting boards and established low-maintenance gardens, side and rear garden/storage sheds and a double lock-up garage with a storeroom, as well as internal shoppers entry via the kitchen. This is a home that will definitely tick all of your boxes and then some. So why not make it yours, before its too late?!
Who to talk to
Set Date Sale all offer presented Monday 17th February 2025 at 5pm. The seller reserves the right to accept an offer prior to the close. To find out more about this property you can contact agent Mandie Cubeddu on 0411 880 053 or by email at mcubeddu@realmark.com.au
Main features
- 4 bedrooms
- 2 bathrooms
- Formal and casual living/eating areas
- Spacious master suite
- Extensive outdoor entertaining
- Swimming pool
- Double lock-up garage
- Elevated 651sqm (approx.) block
- Built in 1998 (approx.)
- Council: City of Joondalup
- Year built: 1998
- Land size: 651 sqm
- Council Rates: $1,954
- Water Rates: $1,232
- Rental Appraisal $825 - $850 weekly
Property History for 127 Kinross Dr, Kinross, WA 6028
- 18 Feb 2025Sold for $870,000
- 29 Jan 2025Listed for Sale Set Date Sale
- 20 Mar 2024Sold for $340,000

Recent sales nearby
See more recent sales nearby/assets/perm/zabutiv6dai6nat22f6brux67u?signature=911c778997af1311866c7e04fb480b7f730a44dfefcf5132240bd3df27fe8c77) 0
0

/assets/perm/msjdfu56fqi6nffr4ek3yhxqgm?signature=bc04e11f53bd3cadddff7465b87a5a8c847a35ab67460d8947aabb8f34394f6b) 0
0/assets/perm/c3javsv6sqi6neugr5xopbnutq?signature=0ddd6ae10b42c0bd8097d9376509c0326b7f73029499f32e9689353a6c24235d) 0
0
Similar properties For Sale nearby
See more properties for sale nearby 0
0 0
0

 0
0
Similar properties For Rent nearby
See more properties for rent nearby 0
0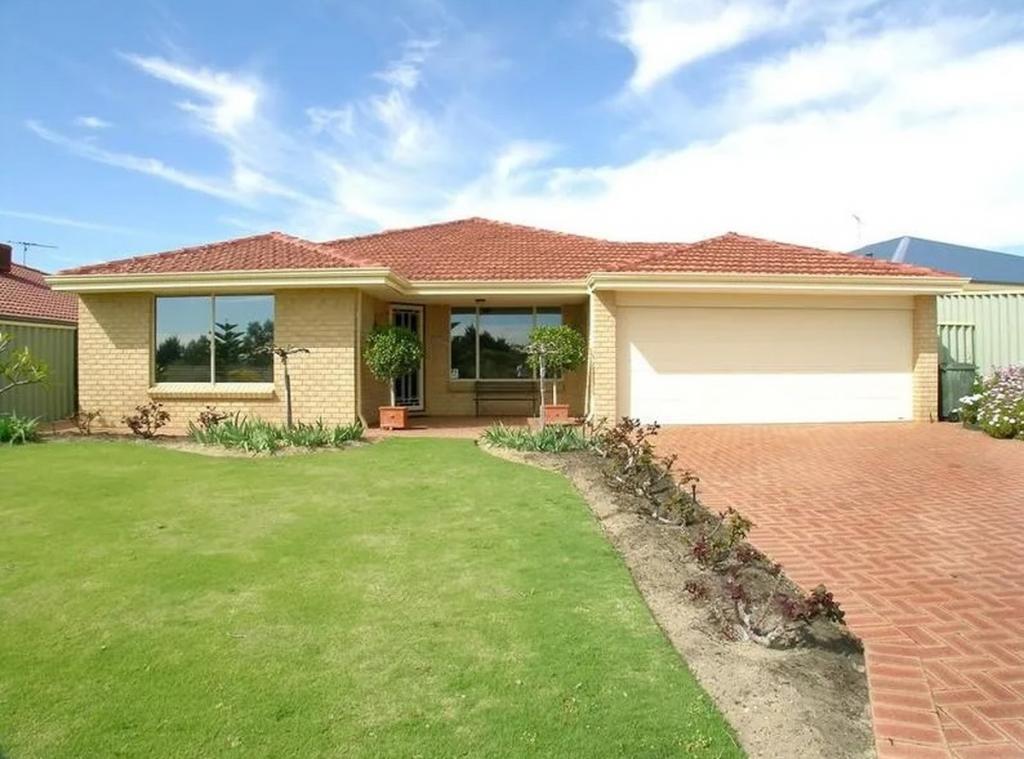 0
0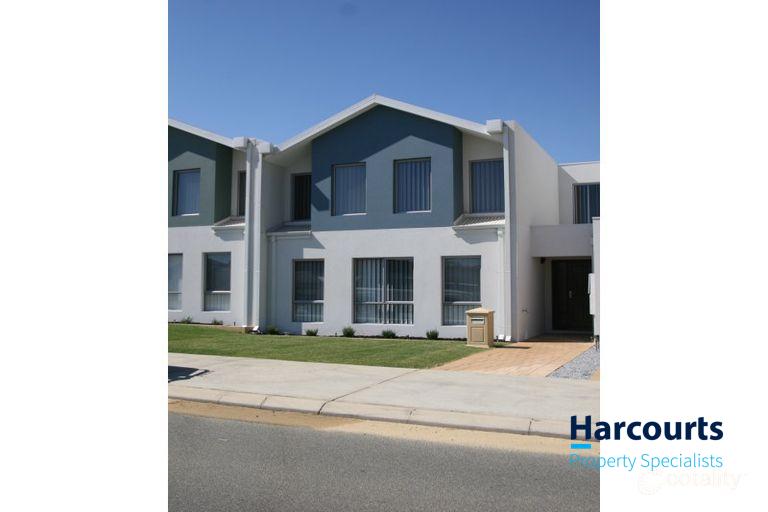 0
0
About Kinross 6028
The size of Kinross is approximately 2.8 square kilometres. There are 11 parks, covering nearly 10.3% of the total area. The population of Kinross in 2016 was 6890 people. By 2021 the population was 6988 showing a population growth of 1.4% in the area during that time. The predominant age group in Kinross is 50-59 years. Households in Kinross are primarily couples with children and are likely to be repaying $1800 - $2399 per month on mortgage repayments. In general, people in Kinross work in a professional occupation.In 2021, 81.80% of the homes in Kinross were owner-occupied compared with 78.80% in 2016.
Kinross has 2,656 properties. Over the last 5 years, Houses in Kinross have seen a 98.74% increase in median value, while Units have seen a 131.68% increase. As at 31 July 2026:
- The median value for Houses in Kinross is $1,143,206 while the median value for Units is $880,171.
- Houses have a median rent of $800 while Units have a median rent of $698.
Suburb Insights for Kinross 6028
Market Insights
Kinross Trends for Houses
N/A
N/A
View TrendN/A
N/A
Kinross Trends for Units
N/A
N/A
View TrendN/A
N/A
Neighbourhood Insights
© Copyright 2026. RP Data Pty Ltd trading as Cotality (Cotality). All rights reserved. No reproduction, distribution, or transmission of the copyrighted materials is permitted. The information is deemed reliable but not guaranteed.
While Cotality uses commercially reasonable efforts to ensure the Cotality Data is current, Cotality does not warrant the accuracy, currency or completeness of the Cotality Data and to the full extent permitted by law excludes all loss or damage howsoever arising (including through negligence) in connection with the Cotality Data.
This product uses cookies and other similar technologies to improve and customise your browsing experience, to tailor content and adverts, and for analytics and metrics regarding visitor usage on this product and other media. We may share cookie and analytics information with third parties for the purposes of advertising. By continuing to use our website, you consent to cookies being used. View our Privacy Policy here.
X
