
12 Lamond CloseKinross WA 6028
Property Details for 12 Lamond Cl, Kinross
12 Lamond Cl, Kinross is a 4 bedroom, 2 bathroom House with 2 parking spaces and was built in 2002. The property has a land size of 863m2 and floor size of 233m2. While the property is not currently for sale or for rent, it was last sold in November 2021.
Last Listing description (February 2022)
All offers presented by 5pm Wednesday 8th December 2021 - the sellers have the right to accept offers prior to this date.Nestled in a quiet cul-de-sac in the heart of tree lined Kinross, this large family entertainer sits on a massive 873m2 block and is just minutes from an array of fabulous amenities including Kinross College, Burns Beach, Joondalup, freeway access and the Currambine train station.This expansive home offers ample space and comfort with four bedrooms, two modern bathrooms, and multiple living areas inside and out. It is just perfect for a growing young family looking to be close to quality schools, lush parks, and local shops, with plenty of room to work, rest and play!A welcoming double door entry leads to the master bedroom suite and an elegant front lounge and dining area, through to the light and bright, central open plan living, meals and a huge kitchen - all enjoying a lovely garden outlook to the North. A large games room adjoins this area via French doors and the minor bedroom wing which includes a handy shared activity area, modern bathroom, storage, laundry, and a separate toilet.Hours of family fun are assured in the extensive paved patio and alfresco area overlooking a sparkling, below ground, saltwater pool, lawn area and mature gardens. A double carport with an auto roller door provides secure parking, plus there are two garden sheds.This impressive home also features high ceilings in the main living area, ducted air-conditioning throughout, ceiling fans, solar power system and reticulation. Inspection is a must! ... contact Dirk on 0417 992 245 to find out more.AT A GLANCE- Welcoming double door entry- Elegant separate lounge and dining area- Spacious master bedroom with his & hers walk in robes- Stylish, modern ensuite with shower, spa bath and vanity- Powder room- Open plan family room and meals area with 36c ceilings opening to outdoor living and garden- Huge kitchen with plenty of cupboards, pantry, island bench and shopper's entrance- Exposed beams and feature brickwork- Separate games room with bar and French doors- Activity room shared by minor bedrooms- Minor bedrooms are all double size with built in robes- Light and modern main bathroom with bath, shower & vanity- Laundry and separate toilet- Ducted R/C air-conditioning throughout plus ceiling fans- Expansive patio and alfresco entertaining- Sparkling below ground saltwater pool - Double secure carport with auto roller door- Security screen doors- Solar Power system (20 panels)- Insulation- 2 garden sheds- Lawns and mature gardens- Automatic reticulation- Block Size: 873sqmLOCATION- 500m to Earlsferry Park - 800m to Kinross Primary School- 800m to Kinross Supa IGA- 900m to Freeway access- 900m to Caledonia Park- 1.0km to Francis Jordan Catholic School- 1.1km to Kinross College- 1.2km to Currambine Train Station- 2.2km to Burns Beach Foreshore- 3.8km to Lakeside Joondalup Shopping CityDisclaimer - Whilst every care has been taken in the preparation of this advertisement, all information supplied by the seller and the seller's agent is provided in good faith. Prospective purchasers are encouraged to make their own enquiries to satisfy themselves on all pertinent matters
Property History for 12 Lamond Cl, Kinross, WA 6028
- 26 Nov 2021Sold for $723,000
- 25 Nov 2021Listed for Sale HOME OPEN CANCELLED
- 30 Apr 2010Listed for Sale $585,000 +

Recent sales nearby
See more recent sales nearby/assets/perm/zabutiv6dai6nat22f6brux67u?signature=911c778997af1311866c7e04fb480b7f730a44dfefcf5132240bd3df27fe8c77) 0
0

/assets/perm/msjdfu56fqi6nffr4ek3yhxqgm?signature=bc04e11f53bd3cadddff7465b87a5a8c847a35ab67460d8947aabb8f34394f6b) 0
0/assets/perm/c3javsv6sqi6neugr5xopbnutq?signature=0ddd6ae10b42c0bd8097d9376509c0326b7f73029499f32e9689353a6c24235d) 0
0
Similar properties For Sale nearby
See more properties for sale nearby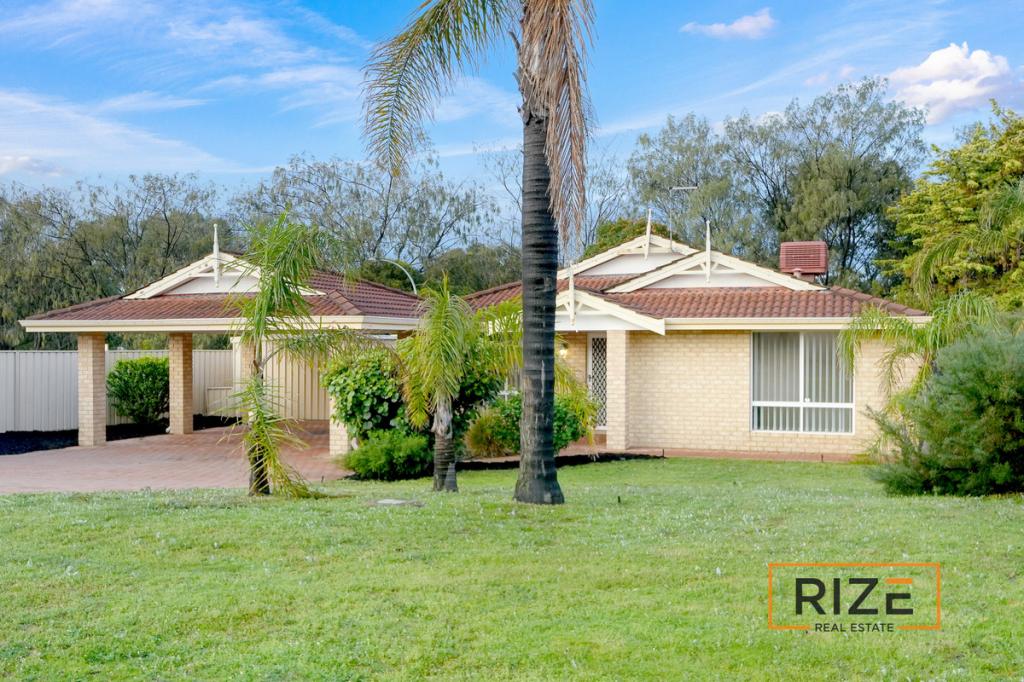 0
0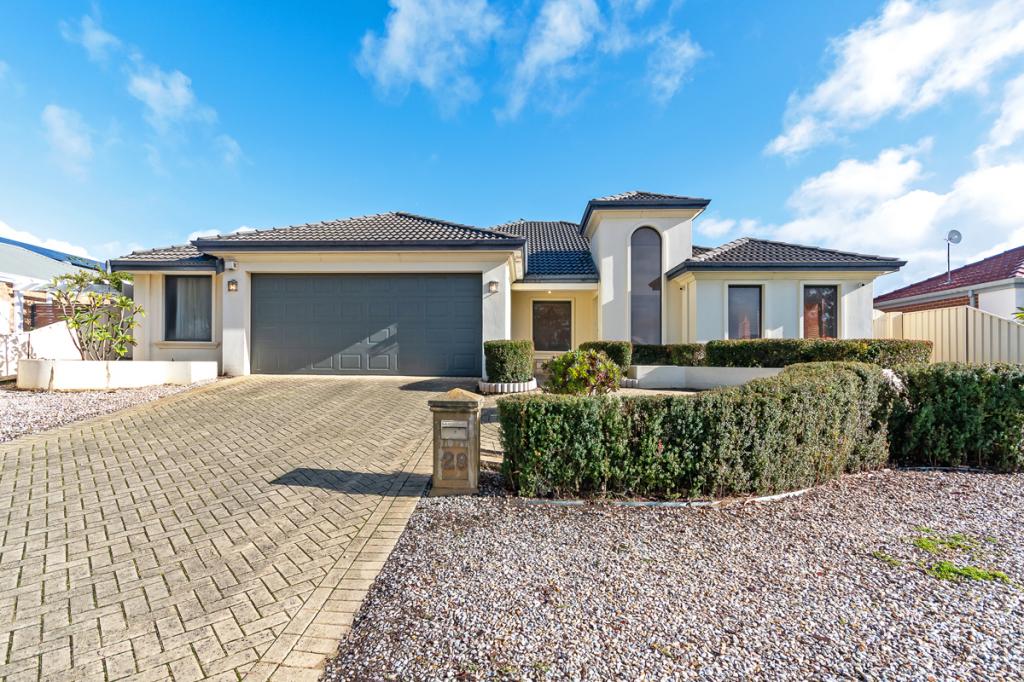 0
0

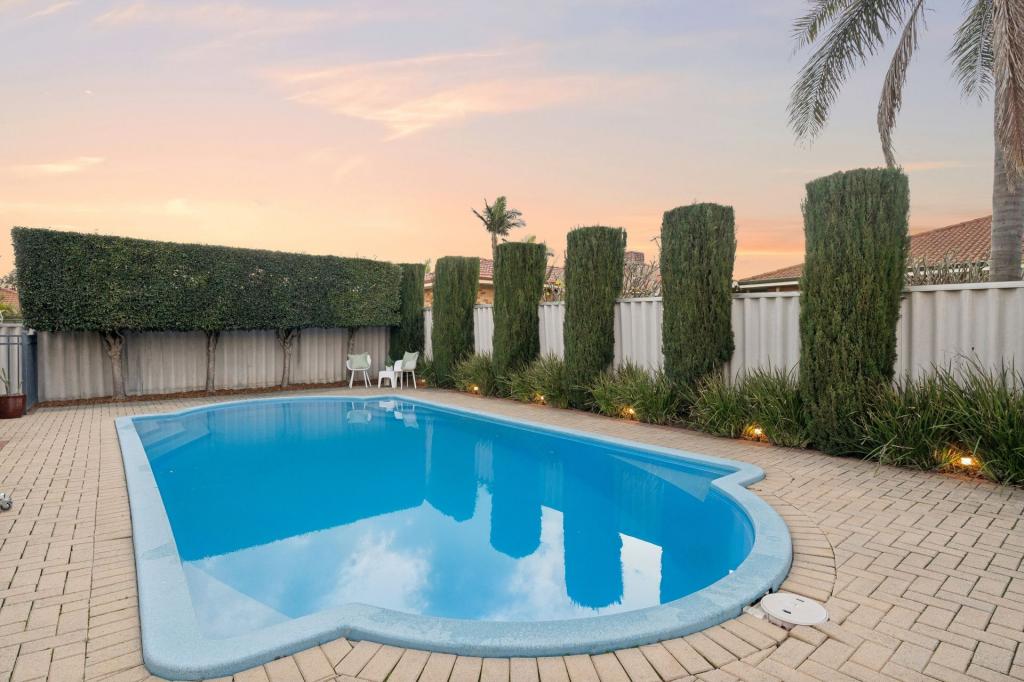 0
0
Similar properties For Rent nearby
See more properties for rent nearby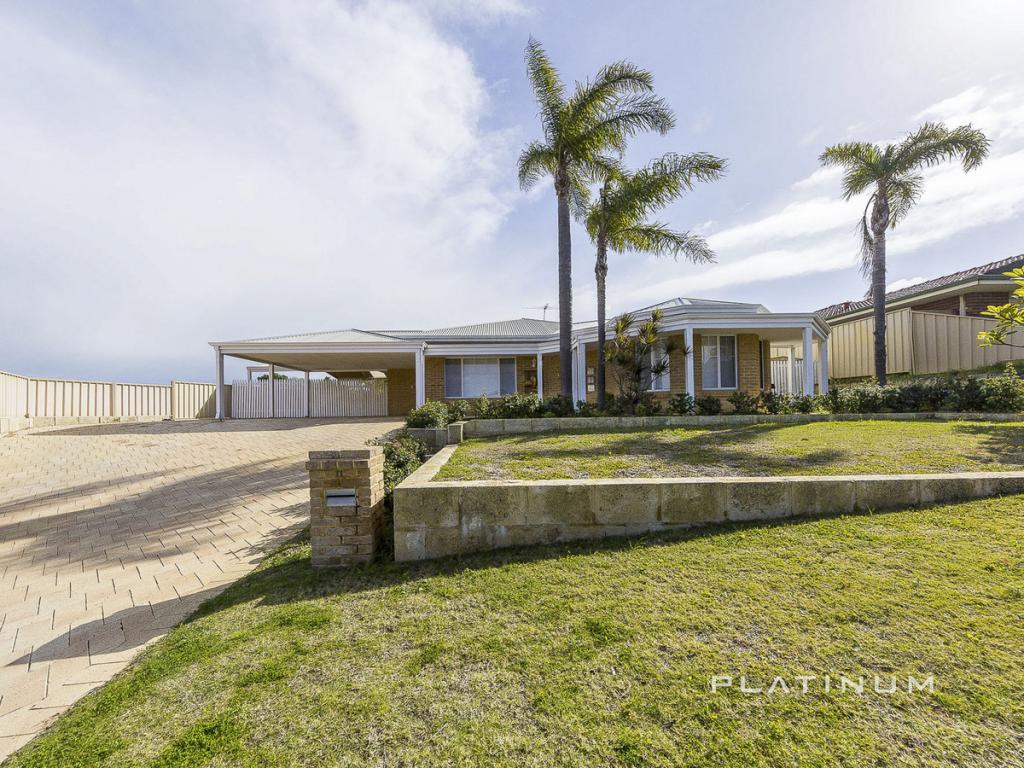 0
0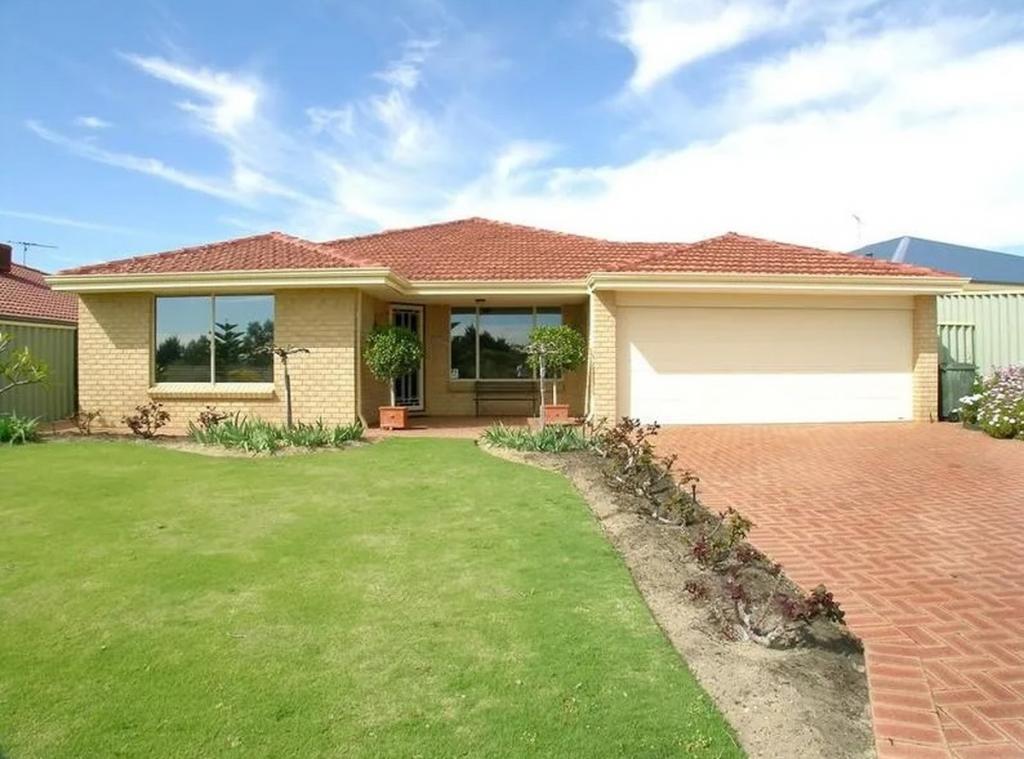 0
0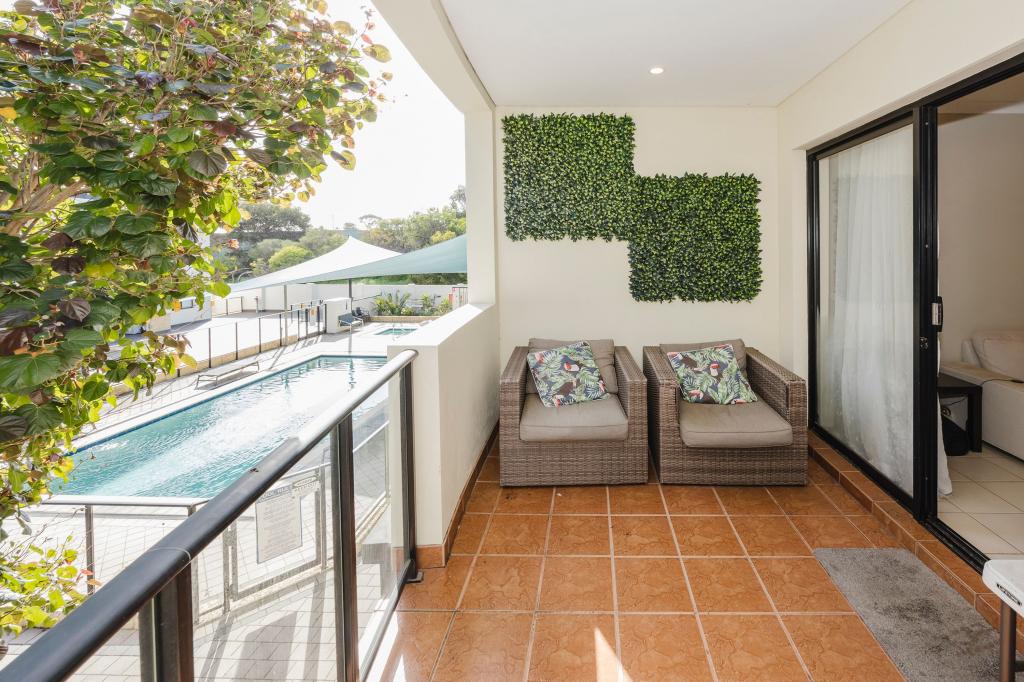 0
0
About Kinross 6028
The size of Kinross is approximately 2.8 square kilometres. There are 11 parks, covering nearly 10.3% of the total area. The population of Kinross in 2016 was 6890 people. By 2021 the population was 6988 showing a population growth of 1.4% in the area during that time. The predominant age group in Kinross is 50-59 years. Households in Kinross are primarily couples with children and are likely to be repaying $1800 - $2399 per month on mortgage repayments. In general, people in Kinross work in a professional occupation.In 2021, 81.80% of the homes in Kinross were owner-occupied compared with 78.80% in 2016.
Kinross has 2,656 properties. Over the last 5 years, Houses in Kinross have seen a 98.74% increase in median value, while Units have seen a 131.68% increase. As at 31 July 2026:
- The median value for Houses in Kinross is $1,143,206 while the median value for Units is $880,171.
- Houses have a median rent of $800 while Units have a median rent of $698.
Suburb Insights for Kinross 6028
Market Insights
Kinross Trends for Houses
N/A
N/A
View TrendN/A
N/A
Kinross Trends for Units
N/A
N/A
View TrendN/A
N/A
Neighbourhood Insights
© Copyright 2026. RP Data Pty Ltd trading as Cotality (Cotality). All rights reserved. No reproduction, distribution, or transmission of the copyrighted materials is permitted. The information is deemed reliable but not guaranteed.
While Cotality uses commercially reasonable efforts to ensure the Cotality Data is current, Cotality does not warrant the accuracy, currency or completeness of the Cotality Data and to the full extent permitted by law excludes all loss or damage howsoever arising (including through negligence) in connection with the Cotality Data.
This product uses cookies and other similar technologies to improve and customise your browsing experience, to tailor content and adverts, and for analytics and metrics regarding visitor usage on this product and other media. We may share cookie and analytics information with third parties for the purposes of advertising. By continuing to use our website, you consent to cookies being used. View our Privacy Policy here.
X
