
12 Broughton HeightsKinross WA 6028
Property Details for 12 Broughton Hts, Kinross
12 Broughton Hts, Kinross is a 4 bedroom, 2 bathroom House with 2 parking spaces and was built in 1995. The property has a land size of 767m2 and floor size of 201m2. While the property is not currently for sale or for rent, it was last sold in February 2022.
Last Listing description (March 2022)
THE HOME
Lush front and backyard lawns set the scene here for this spacious 4 bedroom 2 bathroom family home that has enough room for the kids - and even the family pets - to tackle the great outdoors and let their already-vivid imaginations run wild even further.
Overlooked by a lovely paved entertaining courtyard with a shade sail, the rear of the property is huge and if truth be told, a future swimming pool - or an outdoor spa on the separate paved area - definitely wouldn't look out of place. Internally, a large open-plan formal lounge and dining room is reserved for those special occasions and greets you upon entry, whilst soaring high ceilings, gas-bayonet heating and split-system air-conditioning grace an expansive open-plan family, meals and games area - where most of your casual time will be spent before spilling outside.
The kitchen itself is practical and plays host to a corner pantry, stainless-steel range-hood and gas-cooktop appliances, a separate Euromaid oven, a sleek white dishwasher, double sinks, a water-filter tap and tiled splashbacks. A massive front master suite is the obvious pick of the bedrooms with its split-system air-conditioner, walk-in wardrobe and contemporary ensuite bathroom - bubbling corner spa, separate shower, toilet, vanity and all.
Add your own modern personal touches throughout and make this comfortable haven yours for many years to come. There won't be many easier decisions you will ever have to make.
NEED TO KNOW
- 4 bedrooms, 2 bathrooms
- Double-door entrance
- Wooden parquetry floorboards
- Open-plan formal front lounge and dining room
- Central kitchen with a dishwasher
- Generous open-plan family, meals and games areas
- Huge backyard with a paved courtyard and shade-sail area for outdoor entertaining
- Heaps of room for a future swimming pool or workshop at the rear, if you are that way inclined
- Spacious front master suite with a WIR and spa in the ensuite
- 2nd/3rd/4th bedrooms with BIR's
- Separate bath and shower in the main family bathroom
- Separate laundry with external access
- Remote-controlled double lock-up garage with internal shopper's entry
- Split-system air-conditioning
- Gas hot-water system
- Security doors and screens
- Colorbond fencing
- Reticulation
- Gorgeous front palm tree
- Large 767sqm (approx.) block with a side-access gate
- Built in 1995 (approx.)
THE LIFESTYLE
The kids can walk to Kinross Primary School at the bottom of the street or Kinross College around the corner without a worry in the world. Bus stops and sprawling local parklands are also nearby, as are the local bakery, pharmacy and even Kinross Central Shopping Centre.
Currambine Train Station, the freeway, more shopping at Currambine Central, beautiful Burns Beach and even the magnificent Mindarie Marina - it's all here and so close to your front doorstep. Fantastic family living awaits you from what is quite an outstanding location.
Contact Phil Pope on 0416 065 779 today!
Disclaimer - Whilst every care has been taken in the preparation of this advertisement, all information supplied by the seller and the seller's agent is provided in good faith. Prospective purchasers are encouraged to make their own enquiries to satisfy themselves on all pertinent matters
Property History for 12 Broughton Hts, Kinross, WA 6028
- 03 Feb 2022Sold for $605,000
- 27 Jan 2022Listed for Sale Offers
- 30 Sep 2016Listed for Rent $400 / week

Recent sales nearby
See more recent sales nearby/assets/perm/msjdfu56fqi6nffr4ek3yhxqgm?signature=bc04e11f53bd3cadddff7465b87a5a8c847a35ab67460d8947aabb8f34394f6b) 0
0
/assets/perm/bdeibvv6nei6nhoisfi2tjeeca?signature=8a69dff159bcfaabba875c86480b5ff7fbe0e563c58d138304988e70a93d4c3f) 0
0

/assets/perm/zgsqpof5cqi6nnr5logpkanexm?signature=2dbecae3ba7258742bae834d3663e518614660a79a84a9e31e5c8bf962c5ce5e) 0
0Similar properties For Sale nearby
See more properties for sale nearby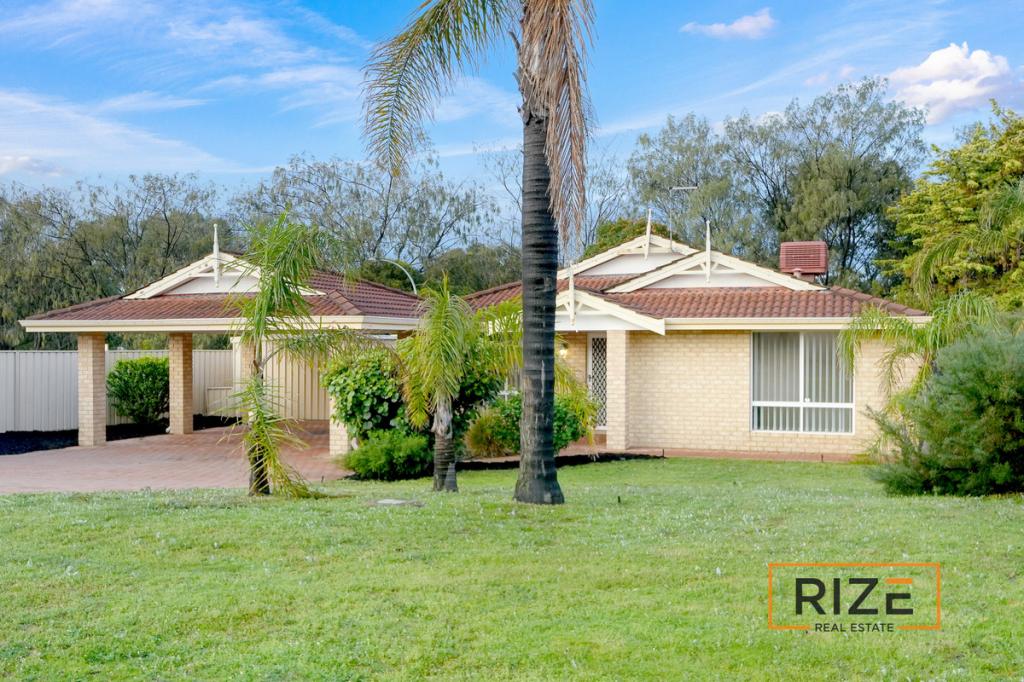 0
0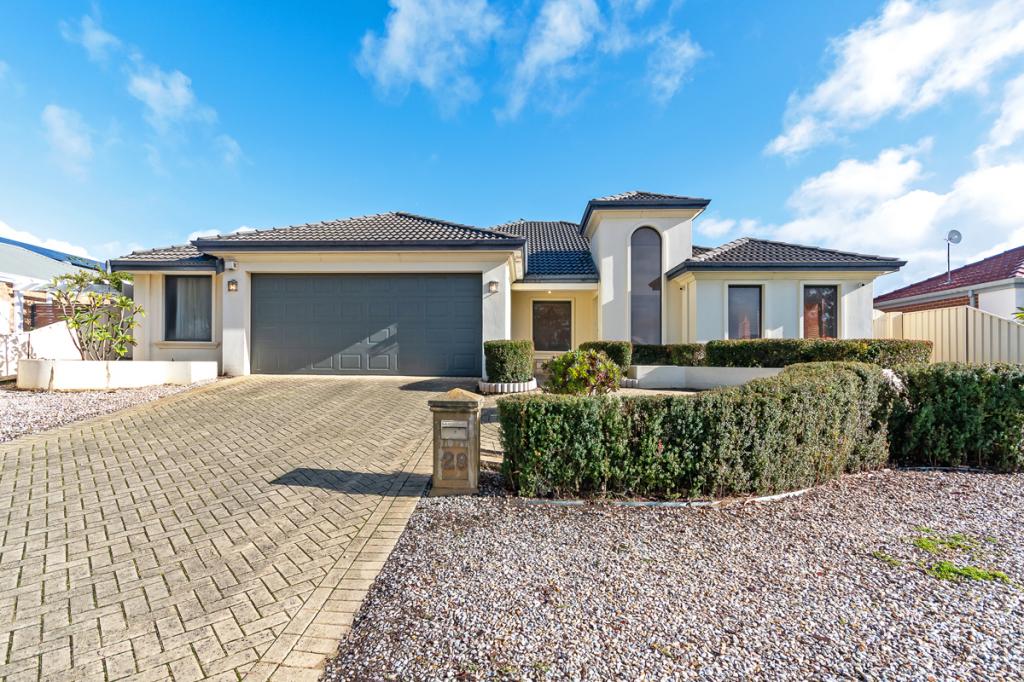 0
0

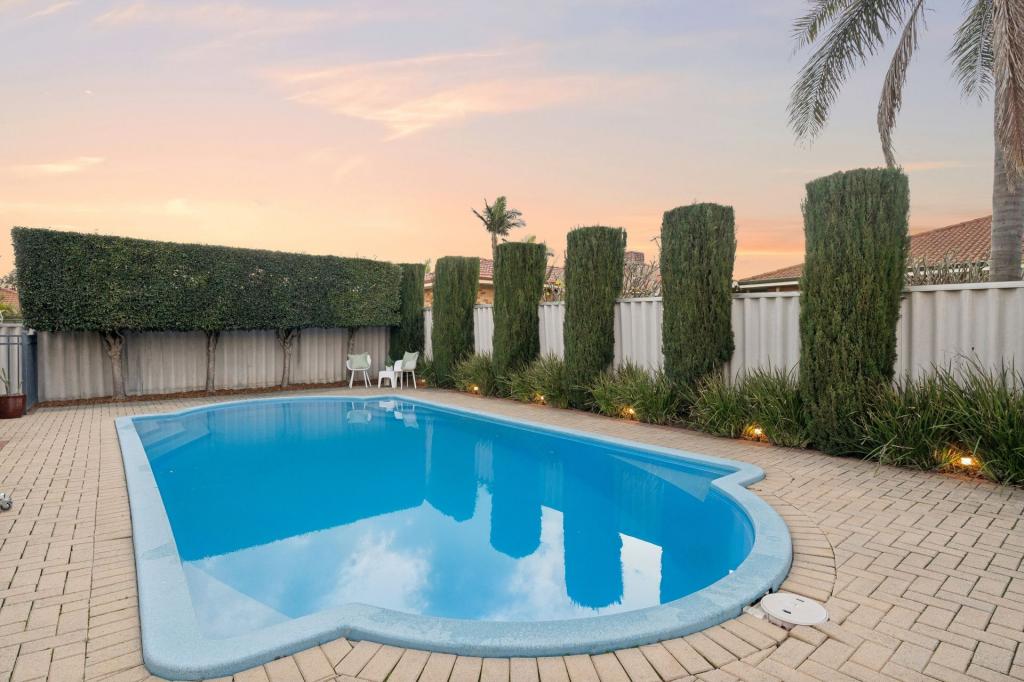 0
0
Similar properties For Rent nearby
See more properties for rent nearby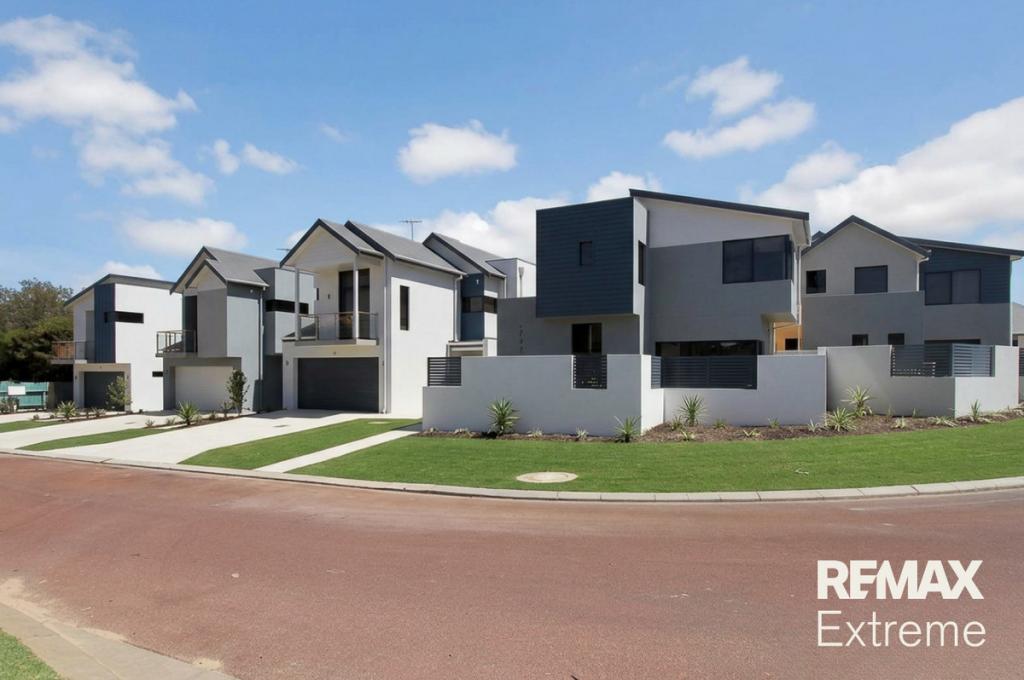 0
0
 0
0
 0
0
About Kinross 6028
The size of Kinross is approximately 2.8 square kilometres. There are 11 parks, covering nearly 10.3% of the total area. The population of Kinross in 2016 was 6890 people. By 2021 the population was 6988 showing a population growth of 1.4% in the area during that time. The predominant age group in Kinross is 50-59 years. Households in Kinross are primarily couples with children and are likely to be repaying $1800 - $2399 per month on mortgage repayments. In general, people in Kinross work in a professional occupation.In 2021, 81.80% of the homes in Kinross were owner-occupied compared with 78.80% in 2016.
Kinross has 2,656 properties. Over the last 5 years, Houses in Kinross have seen a 98.74% increase in median value, while Units have seen a 131.68% increase. As at 31 July 2026:
- The median value for Houses in Kinross is $1,143,206 while the median value for Units is $880,171.
- Houses have a median rent of $800 while Units have a median rent of $698.
Suburb Insights for Kinross 6028
Market Insights
Kinross Trends for Houses
N/A
N/A
View TrendN/A
N/A
Kinross Trends for Units
N/A
N/A
View TrendN/A
N/A
Neighbourhood Insights
© Copyright 2026. RP Data Pty Ltd trading as Cotality (Cotality). All rights reserved. No reproduction, distribution, or transmission of the copyrighted materials is permitted. The information is deemed reliable but not guaranteed.
While Cotality uses commercially reasonable efforts to ensure the Cotality Data is current, Cotality does not warrant the accuracy, currency or completeness of the Cotality Data and to the full extent permitted by law excludes all loss or damage howsoever arising (including through negligence) in connection with the Cotality Data.
This product uses cookies and other similar technologies to improve and customise your browsing experience, to tailor content and adverts, and for analytics and metrics regarding visitor usage on this product and other media. We may share cookie and analytics information with third parties for the purposes of advertising. By continuing to use our website, you consent to cookies being used. View our Privacy Policy here.
X
