
94 Talbot DriveKingsley WA 6026
Property Details for 94 Talbot Dr, Kingsley
94 Talbot Dr, Kingsley is a 5 bedroom, 4 bathroom House with 9 parking spaces and was built in 1984. The property has a land size of 858m2 and floor size of 345m2. While the property is not currently for sale or for rent, it was last sold in March 2023.
Last Listing description (May 2023)
Welcome to 94 Talbot Drive, KingsleyPresented to you is the once-in-a- lifetime opportunity to secure this masterpiece located in the highly sought after area of Kingsley, which embodies the pinnacle of home ownership. Arriving at the address, you'll notice that no expense was spared in the creation of this property. Feel like royalty in this colossal and enchanting haven split level home that contains five bedrooms, four bathrooms, multiple living areas all perfectly positioned on an elevated 858 sqm block!This glorious and unique family abode possesses a multitude of personal options and has been built and renovated to last and is the ideal place to bring up a large family with the options of multiple generations on the same property with its adaptable spaces and enviable secluded corner and semi cul de sac position.First impressions last forever, and the captivating entrance provides an impressive introduction to the rest of the property. A palatial front balcony with custom timber balustrade forms part of a spacious open terrace area that overlooks the property backyard, with views of the beautiful Lake Goollelal. The light filled master bedroom suite is grand in size. Complete with commanding high ceilings, extensive mirrored built in wardrobe storage, separate "his and hers" walk in robes, extensive bush and inland views, air conditioning and a fully tiled ensuite bathroom with twin vanities and a feature rain shower and spa bath. There are a further remaining four bedrooms, two of which enjoy the luxury of their very own private ensuite bathrooms.The royal feeling continues with grand high raked ceilings which flows downstairs where a massive open plan family and dining area connects to a modern functional kitchen and then seamlessly extending outdoors to a high-pitched wood beam alfresco entertaining area with brand new pool with glass panel fencing.The well established low maintenance gardens and grassed areas allow enjoyment all around the property with a tranquil side alcove including a back patio off the games room which are all accessible via the main central living zones. Two separate driveways ensure that there is an abundance of parking under cover, along extra-lock up parking behind secure electronic gates with keycode access.This exclusive and expansive custom built one-of-a-kind home in this desirable location displays epic proportions and finds itself nestled firmly close to all the local amenities you could wish for. It quite simply must be seen with your own eyes to be believed!INTERIOR FEATURESSUNKEN LOUNGE ROOMCarpeted front area with soaring grand feature high raked ceilings and LED lighting, with feature side skylight windows for natural illumination and a lush outlook. Included is plantation shutters and projector for the full cinema experience.MASTER BEDROOMExpansive high ceilings, ceiling fan and air conditioning complete this room with mirrored sliding robes, his & hers walk in robes leading into a huge ensuite equipped with double sinks, bath brand new toilet - complete with new roller blind window treatments.KITCHEN/DININGNew gourmet kitchen with an island bench and breakfast bar is completed with contemporary LED light fittings and special feature pendant light, double fridge recess and walk-in pantry. Twin ovens, gas cooktop, dishwasher, double sinks and tiled splashbacks finish off this well accomplished and functional space with an abundance of storage and views to the outdoor entertaining area.FAMILY ROOMThe main living zone features easy access to all areas with air-conditioned comfort and LED stylish light fittings and modern feel. Brand new highest rating Masport wood fire place.POWDER ROOMQuality full height tiling continued with vanity and brand new toilet.SITTING ROOMSunken lounge room with hard floors equipped with LED lighting and air conditioning.BEDROOM 2Great access carpeted lower level bedroom with LED light fittings, air conditioning, built in robes, complete with new roller blind window treatments and skirting boards.BEDROOM 3Cosy carpeted bedroom with LED light fittings, mirrored built in robe with new roller blind window treatments and skirting boards.BEDROOM 4 Generous size with LED light fittings, built in double robes and air conditioning and it's own full height tiled ensuite with a shower, brand new toilet and vanity basin complete with new roller blind window treatments and skirting boards.BEDROOM 5 Massive sunken downstairs bedroom with LED light fittings, built in full sized mirrored door robes and a ceiling height tiled ensuite bathroom, comprising of a shower, toilet and vanity, complete with new roller blind window treatments and skirting boards.MAIN BATHROOMModern full height tiled ground floor bathroom with a seamless vanity, bathtub and a feature rain shower head and brand new toilet with LED light fittings.LAUNDRYEnormous full height tiled downstairs laundry with double stainless steel wash troughs, a double linen press, a separate full height tiled toilet and outdoor patio and pool courtyard access via the sliding door.GYM/GAMES ROOMTiled and fully air conditioned with sliding door access to outdoor grassed area equipped with LED lighting and a great outlook through the full sized window.EXTERIOR FEATURESBrand new heated pool with glass pool fence and honed aggregate surroundsLow maintenance tropical gardens with easy care breed front and rear lawns, front palmetto grass and village green grass in the backyardAll gardens and grass are low maintenance and reticulated with bluetooth controlElectric front gate with remote control with updated aluminium slatsSecond garage/Man cave with plenty of storageBrand new sliding doors and security screens throughout, all double glazed Brand new gutters, downpipes and recently restored roof pointing Double glazed windows throughout entire house with Low-e glassTECHNICAL SPECIFICATIONSCCTV & Smart wiring Intercom system with 2 indoor stations, including remote gate unlock from indoor panel3 wireless internet access points for great wifi coverageEquipment rack in top garage directed with all smart wiringBrand new 9.5kw split system front roomBrand new 10kw split system commercial grade unit (rated for ducted) bottom levelSolar panel 6.6kw system with 3 phase and Solar analytics monitor Electric garage doors with battery back up available3 phase power availableGas bayonet upstairsStorage understairs and throughout the homeLOCATION70m Lehman Park200M Lake Goollelal550m Moolanda Village650m Galaxy Drive-In Theatre700m Moolanda Park850m Halidon Primary School2.0km Woodvale Boulevard Shopping Centre2.6km Kingsley Village Shopping Centre2.8km Woodvale Secondary College3.0km Kingsway City Shopping Centre4.6km Warwick Grove Shopping Centre9.0km Hillarys Boat Harbour10.4km Lakeside Joondalup Shopping City12.5km Karrinyup Shopping Centre18.9km Perth CBD20.0km Swan Valley DriveBe our Guest and contact Mr and Mrs Trif - Biljana 0437 57 00 57 or Peter 0423 562 568 to secure your next move!Disclaimer The particulars and photographs shown on this website are supplied for information only and shall not be taken as a representation in any respect on the vendor or the agent. The information, opinions and publications available on this website are broad guides for general information only. They are solely intended to provide a general understanding of the subject matter and to help you assess whether you need more detailed information. The material on this website is not and should not be regarded as legal, financial or real estate advice. Users should seek their own legal, financial or real estate advice where appropriate. Every effort is made to ensure that the material is accurate and up to date. However, we do not guarantee or warrant the accuracy, completeness, or currency of the information provided. You should make your own inquiries and obtain independent professional advice tailored to your specific circumstances before making any legal, financial or real estate decisions.
Property History for 94 Talbot Dr, Kingsley, WA 6026
- 28 Mar 2023Sold for $1,070,000
- 22 Mar 2023Listed for Sale OFFERS
- 25 Nov 2019Sold

Recent sales nearby
See more recent sales nearby/assets/perm/seobb5f5wmi6nalhw4ezcxmfbq?signature=cf8d50b6e3e4113ac0cae5ebf87d29ebdc6cbf63996e8e8f0ee2b133678c3fa9) 0
0

/assets/perm/sc6eojpv54i63n4274duxlltw4?signature=b4e1d881ad581b853474dd7b0017fa1e263323cc030b5e02e27a4f141992922c) 0
0/assets/perm/iy3biof6aii6nifreh7tkcz7we?signature=3245c0d02be5662890b70388d812e26be8031f55b7f3235e111a137d0edee912) 0
0
Similar properties For Sale nearby
See more properties for sale nearby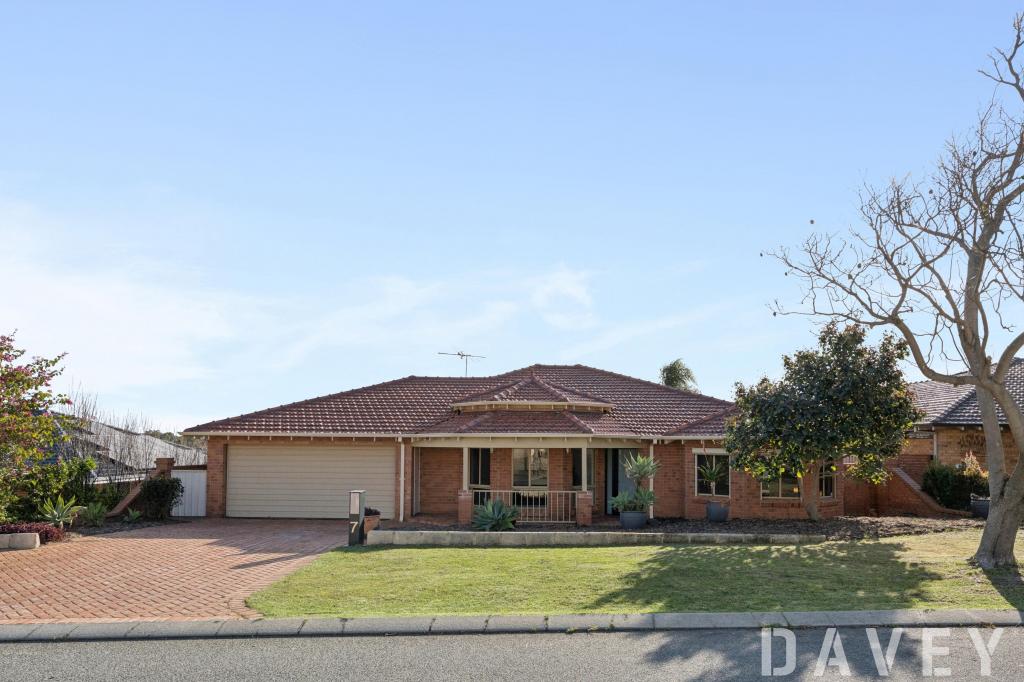 0
0

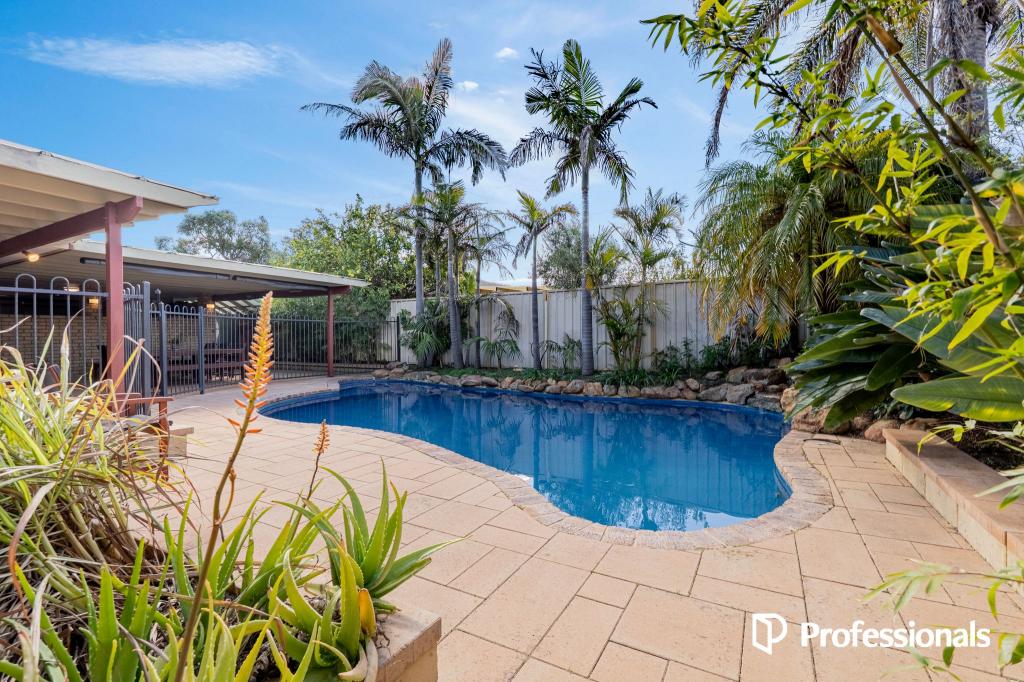 0
0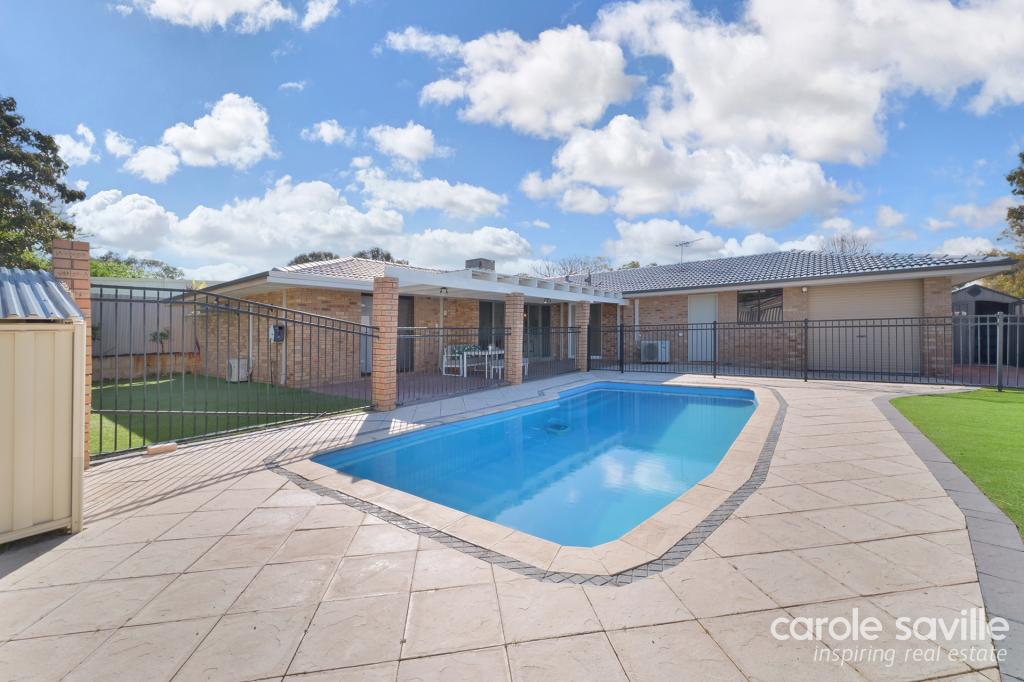 0
0
Similar properties For Rent nearby
See more properties for rent nearby 0
0
 0
0

 0
0About Kingsley 6026
The size of Kingsley is approximately 7.6 square kilometres. There are 26 parks, covering nearly 18.9% of the total area. The population of Kingsley in 2016 was 13059 people. By 2021 the population was 13204 showing a population growth of 1.1% in the area during that time. The predominant age group in Kingsley is 60-69 years. Households in Kingsley are primarily couples with children and are likely to be repaying $1800 - $2399 per month on mortgage repayments. In general, people in Kingsley work in a professional occupation.In 2021, 83.70% of the homes in Kingsley were owner-occupied compared with 84.40% in 2016.
Kingsley has 5,412 properties. Over the last 5 years, Houses in Kingsley have seen a 91.36% increase in median value, while Units have seen a 126.43% increase. As at 31 August 2026:
- The median value for Houses in Kingsley is $1,288,819 while the median value for Units is $709,720.
- Houses have a median rent of $850 while Units have a median rent of $750.
Suburb Insights for Kingsley 6026
Market Insights
Kingsley Trends for Houses
N/A
N/A
View TrendN/A
N/A
Kingsley Trends for Units
N/A
N/A
View TrendN/A
N/A
Neighbourhood Insights
© Copyright 2026. RP Data Pty Ltd trading as Cotality (Cotality). All rights reserved. No reproduction, distribution, or transmission of the copyrighted materials is permitted. The information is deemed reliable but not guaranteed.
While Cotality uses commercially reasonable efforts to ensure the Cotality Data is current, Cotality does not warrant the accuracy, currency or completeness of the Cotality Data and to the full extent permitted by law excludes all loss or damage howsoever arising (including through negligence) in connection with the Cotality Data.
This product uses cookies and other similar technologies to improve and customise your browsing experience, to tailor content and adverts, and for analytics and metrics regarding visitor usage on this product and other media. We may share cookie and analytics information with third parties for the purposes of advertising. By continuing to use our website, you consent to cookies being used. View our Privacy Policy here.
X
