
9 Muirhead WayKingsley WA 6026
Property Details for 9 Muirhead Way, Kingsley
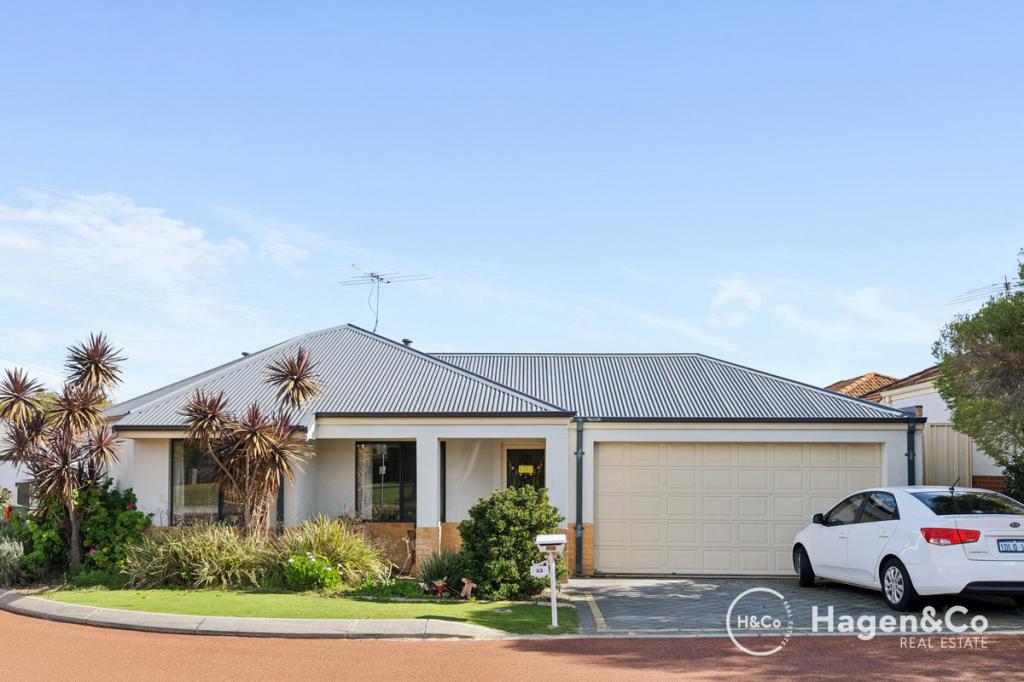
9 Muirhead Way, Kingsley is a 4 bedroom, 2 bathroom House with 2 parking spaces and was built in 1990. The property has a land size of 704m2 and floor size of 116m2. While the property is not currently for sale or for rent, it was last sold in May 2025.
Last Listing description (August 2025)
THE HOME
For the first time in more than three decades, this much-loved family home is being offered to the market. Full of cherished memories and thoughtfully designed for family living, it's now ready to welcome new owners who will appreciate its space, versatility, and potential.
The generous layout caters beautifully to the needs of a growing family. Multiple living areas provide room for everyone to come together or enjoy quiet time apart, while the expansive backyard offers plenty of space for children and pets to play or for future landscaping dreams to come to life.
Upon entering, you'll find a quiet study ideal for working from home alongside a sunken formal lounge and dining area. This peaceful space is perfect for hosting guests, enjoying family movie nights, or simply unwinding at the end of the day.
Moving towards the rear of the home, the open-plan family room and theatre create a spacious and versatile living zone the true heart of daily life. This inviting area flows effortlessly into the kitchen, which is equipped with a built-in wall oven, gas cooktop, and dishwasher, offering both practicality and plenty of space to cater for family gatherings or quiet nights in.
The master suite is thoughtfully positioned at the front of the home, offering a peaceful retreat complete with its own ensuite and a walk-in robe. Three additional bedrooms are located towards the rear, each with built-in robes. These bedrooms share a functional family bathroom and an additional activity room that's perfect for a playroom, teen retreat, or even a second study.
Step outside to discover an entertainer's dream. The alfresco area is ideal for family gatherings and weekend barbecues, complete with a built-in spa bath where you can relax and unwind. A large workshop provides excellent storage or workspace options for DIY projects, hobbies, or trades.
This spacious, adaptable home is brimming with potential and ready for a new family to create their own memories. Don't miss this rare opportunity to secure a home that truly has room to grow and evolve with your family's needs.
THE COMMUNITY
Just 20 minutes north of Perth's CBD, Kingsley is a welcoming, family-focused suburb known for its leafy streets, parks, and strong community spirit. Families enjoy great schooling options including Creaney Primary, Goollelal Primary, Halidon Primary, and Woodvale Secondary College, with private schools nearby. Kingsley offers a balanced lifestyle with local shops, cafes, and easy access to Yellagonga Regional Park for outdoor activities. Excellent transport links, nearby beaches, and a range of sporting facilities make Kingsley a sought-after location for those seeking comfort, convenience, and a connected community.
THE SPECIFICS
Council Rates: $2,249.85 per annum
Water Rates: $1,458.01 per annum
Land Area: 704m2
Build Area: 369m2 (incl. alfresco, garage, shed & workshop)
Disclaimer:
This information is provided for general information and marketing purposes only and is based on information provided by the Seller and may be subject to change. No warranty or representation is made as to its accuracy and interested parties should place no reliance on it and should make their own independent enquiries.
Property History for 9 Muirhead Way, Kingsley, WA 6026
- 20 May 2025Sold for $1,185,000
- 07 May 2025Listed for Sale UNDER CONTRACT
- 22 Mar 2010Listed for Sale $420,000 - $440,000

Recent sales nearby
See more recent sales nearby/assets/perm/5oeq6ef5eai6nhcd67agqoiojq?signature=b7aa4d32c4f59a2999e7f7b040e0443920d1726edc557fe69764fcbaae2f0903) 0
0
/assets/perm/z3zixn56ami6njhvvn5dfzpmn4?signature=b749e2cbfca475deff2cb620dfc84bc545cced53eeca9947b26ec97a79219e3c) 0
0
Similar properties For Sale nearby
See more properties for sale nearby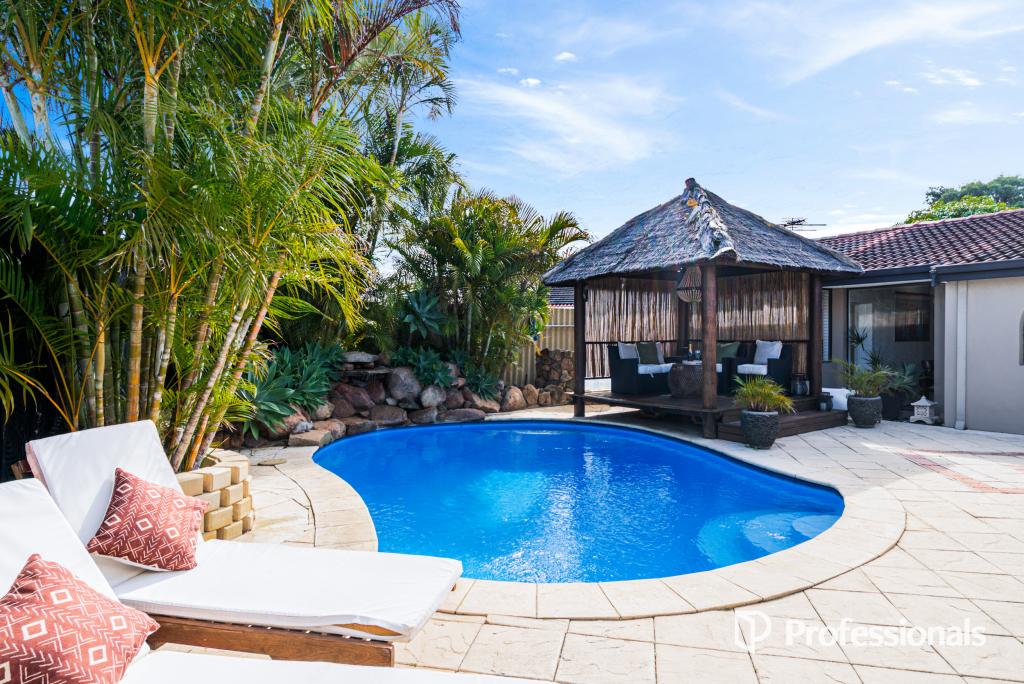 0
0
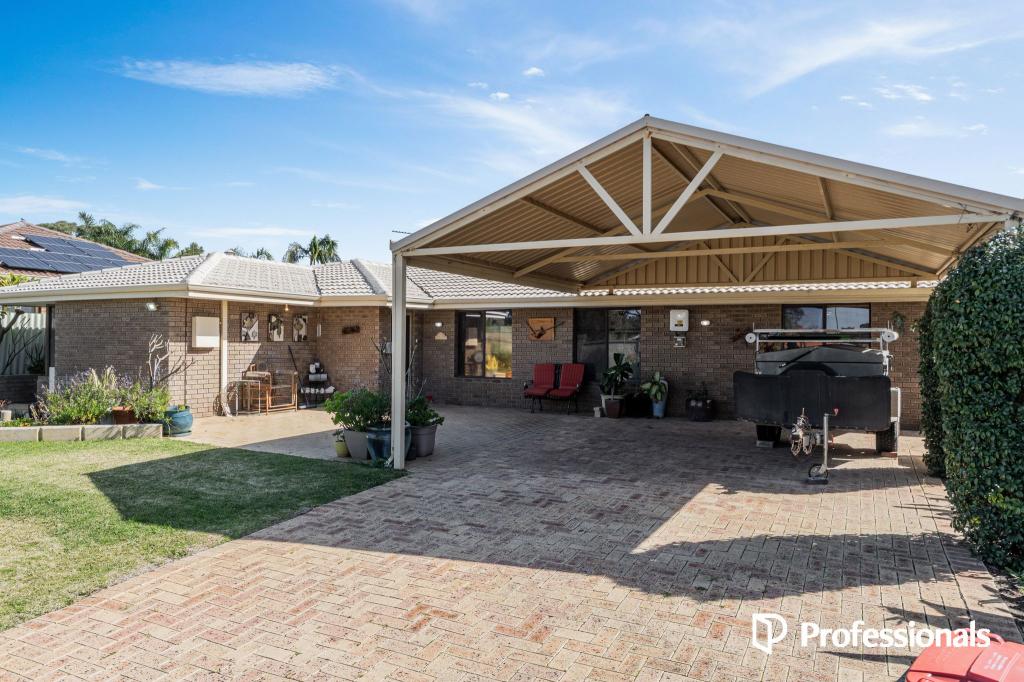 0
0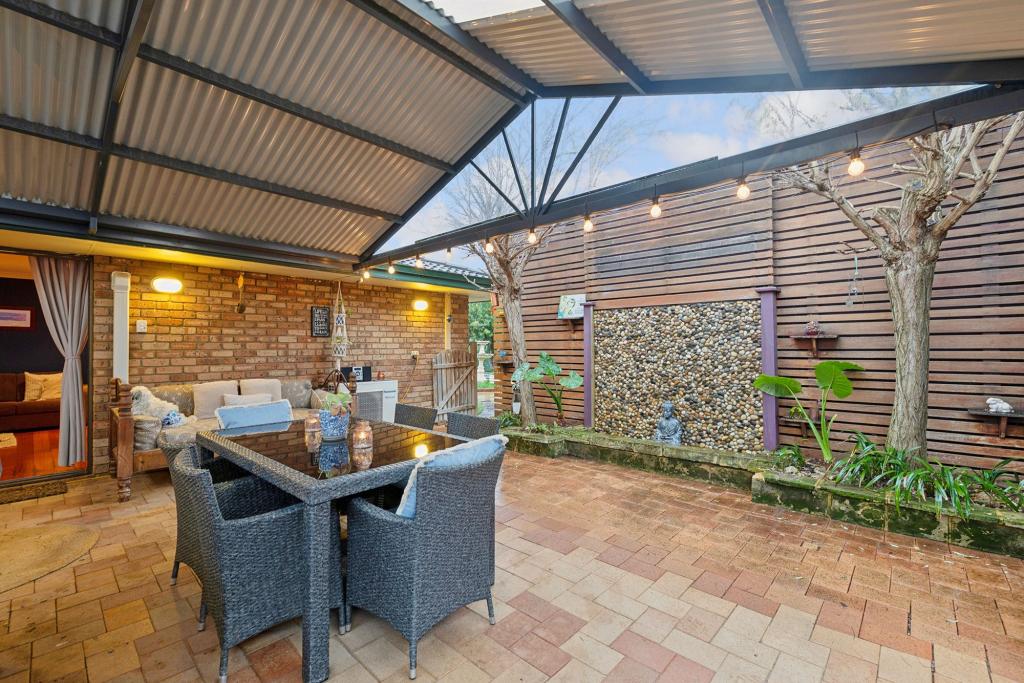 0
0
Similar properties For Rent nearby
See more properties for rent nearby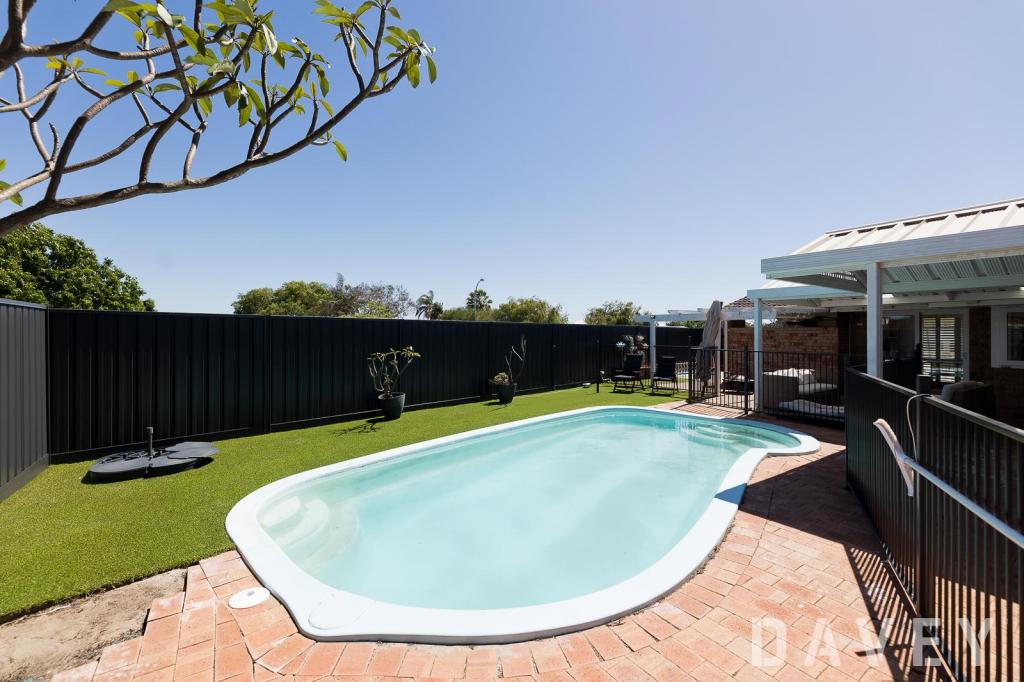 0
0
 0
0
 0
0About Kingsley 6026
The size of Kingsley is approximately 7.6 square kilometres. There are 26 parks, covering nearly 18.9% of the total area. The population of Kingsley in 2016 was 13059 people. By 2021 the population was 13204 showing a population growth of 1.1% in the area during that time. The predominant age group in Kingsley is 60-69 years. Households in Kingsley are primarily couples with children and are likely to be repaying $1800 - $2399 per month on mortgage repayments. In general, people in Kingsley work in a professional occupation.In 2021, 83.70% of the homes in Kingsley were owner-occupied compared with 84.40% in 2016.
Kingsley has 5,410 properties. Over the last 5 years, Houses in Kingsley have seen a 95.91% increase in median value, while Units have seen a 153.92% increase. As at 31 July 2026:
- The median value for Houses in Kingsley is $1,315,398 while the median value for Units is $772,301.
- Houses have a median rent of $850 while Units have a median rent of $750.
Suburb Insights for Kingsley 6026
Market Insights
Kingsley Trends for Houses
N/A
N/A
View TrendN/A
N/A
Kingsley Trends for Units
N/A
N/A
View TrendN/A
N/A
Neighbourhood Insights
© Copyright 2026. RP Data Pty Ltd trading as Cotality (Cotality). All rights reserved. No reproduction, distribution, or transmission of the copyrighted materials is permitted. The information is deemed reliable but not guaranteed.
While Cotality uses commercially reasonable efforts to ensure the Cotality Data is current, Cotality does not warrant the accuracy, currency or completeness of the Cotality Data and to the full extent permitted by law excludes all loss or damage howsoever arising (including through negligence) in connection with the Cotality Data.
This product uses cookies and other similar technologies to improve and customise your browsing experience, to tailor content and adverts, and for analytics and metrics regarding visitor usage on this product and other media. We may share cookie and analytics information with third parties for the purposes of advertising. By continuing to use our website, you consent to cookies being used. View our Privacy Policy here.
X
