
8 Mallard RiseKingsley WA 6026
Property Details for 8 Mallard Rise, Kingsley
8 Mallard Rise, Kingsley is a 5 bedroom, 4 bathroom House with 2 parking spaces and was built in 2022. The property has a land size of 2000m2 and floor size of 475m2. While the property is not currently for sale or for rent, it was last sold in January 2025.
Last Listing description (August 2026)
Securing a property in the highly sought-after Kingsley Estate is often challenging, especially when the property in question is an unmatched luxury home like this.
The home, settled on an expansive 2,000 square meter elevated lot, is a grandeur-filled French Provincial-inspired residence. Its unique design and superior features are spread across two levels, making it an unmatched gem in the north-eastern corridor. Five bedrooms, four ensuite bathrooms, numerous internal living spaces, impressive high ceilings, and scenic views of Lake Goollelal are just some of the features that set this property apart.
This home's grandeur is excellent right from the moment you arrive at the entrance of the property. With its steel and glass arched doors, rustic European Oak timber flooring, custom-made cornices, many ornate light fittings and chandeliers. A circular driveway, lush gardens, a large urn water feature, and a striking stone-clad turret further accentuate the property's magnificence.
The residence's exterior walls compile patterned limestone bricks and over 300 square meters of imported natural stone, along with arched windows, chunky aged oak decorative truss beams, and a barn-style garage door that add a rustic charm. The luxurious kitchen, outfitted with shaker-profile cabinetry, 60mm Carrara stone benchtops and splashbacks, a 1500mm SMEG freestanding cooker including double ovens, Fisher & Paykel two draw dishwasher, and a large butler's pantry with huge storage, promises to inspire even the most experienced entertainers.
The house features a magnificent cathedral raked ceiling which extends over the family living area and the spacious alfresco. Above the dining area, a coffered ceiling with LED lighting adds an aesthetic appeal, replicated in the theatre. The residence provides generous accommodation, including three considerably sized bedrooms with built-in robes and fully tiled ensuites, and a fifth bedroom with a lofty 6-meter ceiling.
The property also has an office/study room which could also be turned into a private library. The laundry room is exceptionally equipped with a triple fire-glazed butler's sink, large walk-in linen storage, overhead cabinets, and access to the external drying courtyard.
The upper floor hosts a palatial parents' retreat with wall-to-wall windows offering stunning lake views and surrounding parklands. A sitting room provides a quiet space to relax. A grand king size master suite boasting phenomenal custom fitted walk in robe, the master luxurious bathroom leaves nothing to be desired complete with a walk-in rain shower, twin vanities with 40mm stone benchtop's, a freestanding oval tub, and white plantation shutters.
The formal dining and lounge areas exude an inviting environment for those special and intimate occasions.
Outdoors, you will be greeted with an expansive amount of lush lawns & gardens, a travertine-paved alfresco area with a built-in BBQ, double bar fridge, and a stone-clad feature wall housing a JetMaster wood fireplace is perfect for entertaining. The house boasts custom-made flat roof tiles, a turret roof with a copper finial, semi-mature magnolia trees and fruit trees.
The location is both exclusive and convenient, close to Hepburn Ave, Whitfords Ave, and Wanneroo Road, amidst local wetlands home to a variety of wildlife, including many bird species. Several reputable public and private schools, Kingsway Shopping Centre, and Kingsway Regional Sporting Complex are within easy reach.
Reasons to love this home:
- 648 square meters total (475sqms of living space)
- Balmoral style 2340mm internal doors
- Custom-made sliding barn door to home theatre
- Premium plumbing fixtures, including Fienza mixers
- Large external storeroom with roller door
- 2 Daikin 15.5kW A/C units with touchpad control
- 2 Rinnai instantaneous gas hot water systems
- 100 square meters attic storage accessed from the garage
- Ornate mirrors in the wet areas
- Sheer linen curtains
- French-style external wall lights
- 2 stone-clad JetMaster wood fireplaces
- Ducted vacuuming system
- Weathertek lined alfresco and portico ceilings
- 10KW Solar system with battery storage
- Lush reticulated lawns and gardens
- Oversized double garage and parking for 4 other cars
Located nearby:
- 155m from Rev. John Smithies Park
- 2.9km from Woodvale Secondary College
- 2.9km from Kingsway Christian College
- 1.8km from Kingsway Shopping Centre
- 2.0km from Madeley Primary School
- 1.6km from St Luke's Primary School
- 2.7km from Kingsley Woodvale Medical Centre
- 4.8km from Warwick Grove Shopping Centre
The is a unique opportunity to secure a custom one of one home, don't hesitate to contact Josh on 0432 183 369 or Lisa on 0419 845 740 to book your inspection.
Disclaimer:
This information is provided for general information purposes only and is based on information provided by the Seller and may be subject to change. No warranty or representation is made as to its accuracy and interested parties should place no reliance on it and should make their own independent enquiries.
Property History for 8 Mallard Rise, Kingsley, WA 6026
- 02 Jan 2025Sold for $2,800,000
- 21 Nov 2024Listed for Sale Expressions of Interest!!!
- 05 Jun 2023Sold for $2,200,000

Recent sales nearby
See more recent sales nearby/assets/perm/seobb5f5wmi6nalhw4ezcxmfbq?signature=cf8d50b6e3e4113ac0cae5ebf87d29ebdc6cbf63996e8e8f0ee2b133678c3fa9) 0
0

/assets/perm/sc6eojpv54i63n4274duxlltw4?signature=b4e1d881ad581b853474dd7b0017fa1e263323cc030b5e02e27a4f141992922c) 0
0/assets/perm/iy3biof6aii6nifreh7tkcz7we?signature=3245c0d02be5662890b70388d812e26be8031f55b7f3235e111a137d0edee912) 0
0
Similar properties For Sale nearby
See more properties for sale nearby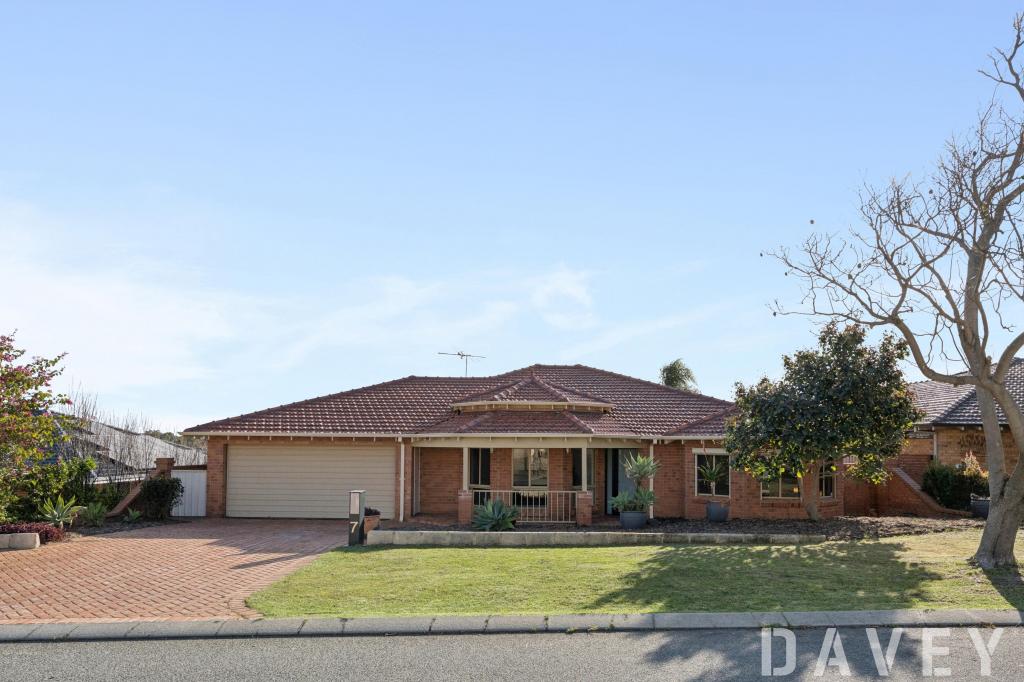 0
0

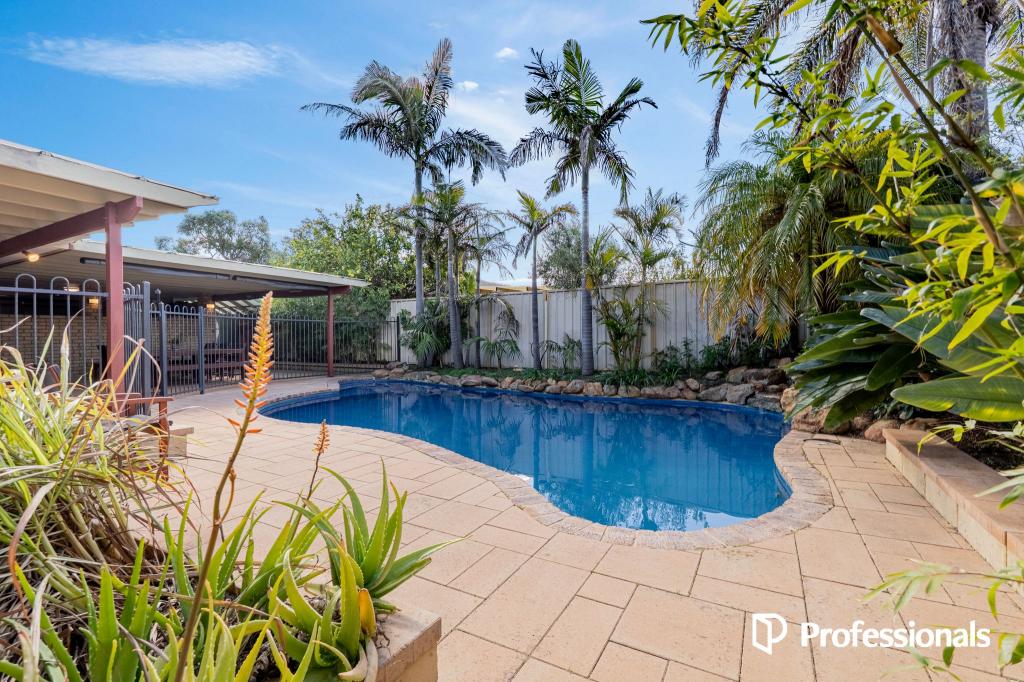 0
0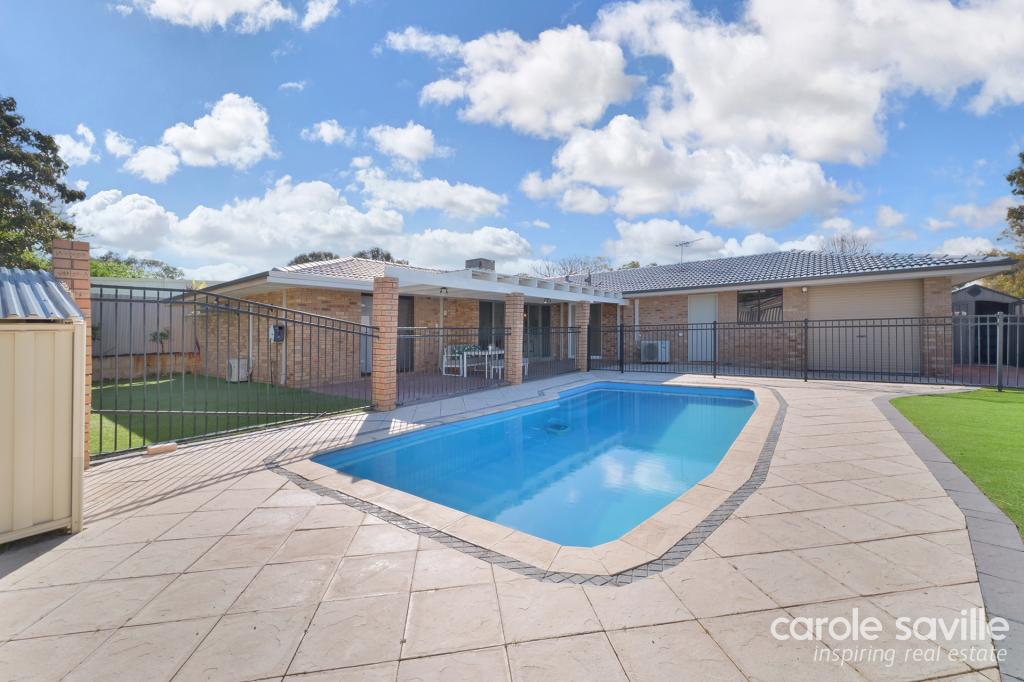 0
0
Similar properties For Rent nearby
See more properties for rent nearby 0
0
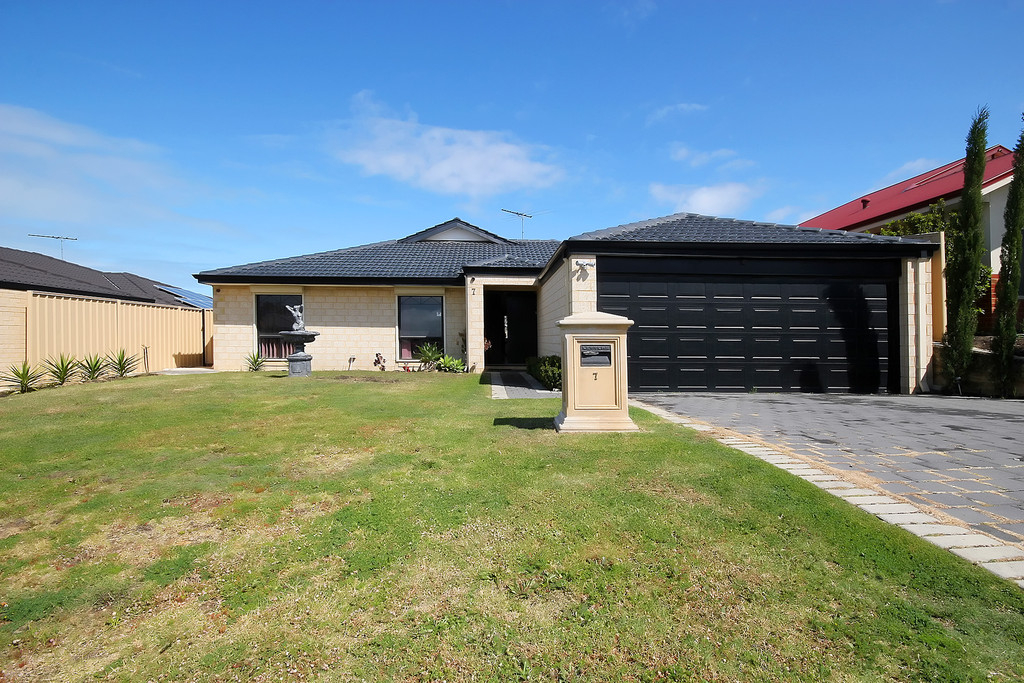 0
0
 0
0

About Kingsley 6026
The size of Kingsley is approximately 7.6 square kilometres. There are 26 parks, covering nearly 18.9% of the total area. The population of Kingsley in 2016 was 13059 people. By 2021 the population was 13204 showing a population growth of 1.1% in the area during that time. The predominant age group in Kingsley is 60-69 years. Households in Kingsley are primarily couples with children and are likely to be repaying $1800 - $2399 per month on mortgage repayments. In general, people in Kingsley work in a professional occupation.In 2021, 83.70% of the homes in Kingsley were owner-occupied compared with 84.40% in 2016.
Kingsley has 5,412 properties. Over the last 5 years, Houses in Kingsley have seen a 91.36% increase in median value, while Units have seen a 126.43% increase. As at 31 August 2026:
- The median value for Houses in Kingsley is $1,288,819 while the median value for Units is $709,720.
- Houses have a median rent of $850 while Units have a median rent of $750.
Suburb Insights for Kingsley 6026
Market Insights
Kingsley Trends for Houses
N/A
N/A
View TrendN/A
N/A
Kingsley Trends for Units
N/A
N/A
View TrendN/A
N/A
Neighbourhood Insights
© Copyright 2026. RP Data Pty Ltd trading as Cotality (Cotality). All rights reserved. No reproduction, distribution, or transmission of the copyrighted materials is permitted. The information is deemed reliable but not guaranteed.
While Cotality uses commercially reasonable efforts to ensure the Cotality Data is current, Cotality does not warrant the accuracy, currency or completeness of the Cotality Data and to the full extent permitted by law excludes all loss or damage howsoever arising (including through negligence) in connection with the Cotality Data.
This product uses cookies and other similar technologies to improve and customise your browsing experience, to tailor content and adverts, and for analytics and metrics regarding visitor usage on this product and other media. We may share cookie and analytics information with third parties for the purposes of advertising. By continuing to use our website, you consent to cookies being used. View our Privacy Policy here.
X
