
8 Adare WayKingsley WA 6026
Property Details for 8 Adare Way, Kingsley
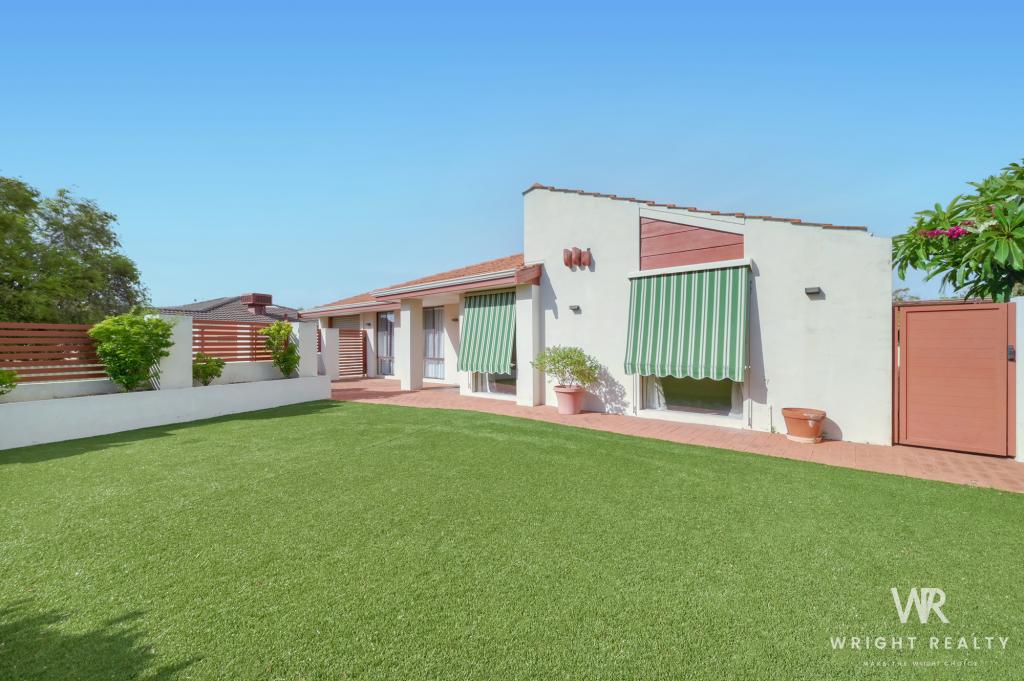
8 Adare Way, Kingsley is a 4 bedroom, 2 bathroom House with 2 parking spaces and was built in 1982. The property has a land size of 788m2 and floor size of 182m2. While the property is not currently for sale or for rent, it was last sold in May 2020.
Last Listing description (June 2020)
It's rare to find a home as stunning as this! This immaculate and stylish 4 bedroom dwelling is situated in a great Kingsley location and in the Woodvale Senior High School catchment area. This beautiful home features expansive internal living space with a great functional floor plan. Offering a great lifestyle with fabulous outdoor areas complete with sparkling in ground pool. With new renovations to much of the home and quality finishes throughout, this home will truly excite you. Situated on a big 788m2 block, this home will appeal to families with great taste and must be inspected to fully appreciate the ambience and lifestyle opportunity on offer here. Call Carole Saville on 041 041 9241 to arrange a viewing ASAP!4 Bedrooms, 2 Bathrooms, Study, 2 Living Areas, Alfresco area, Pool, Double Garage- This attractive home sits on one of the best streets in Kingsley; it's footsteps from Halidon Primary School and walking distance to Montessori School.- The gorgeous new double doors set the scene for the fabulous journey ahead.- Step through the porcelain tiled entrance and ..........lights, camera, action, prepare to be wowed! - Tastefully decorated and with renovations to many areas, new flooring through most of the home and quality finishes throughout, this home is truly ready for you to simply move your own furniture in.- This floor plan is ideal for those looking for the all-important good-sized bedrooms, separate living areas and outdoor entertaining.- Attractive new porcelain tiled flooring throughout most living areas creates a luxurious, spacious ambience.- Study to the front of the home is ideal for a home office business or makes for the perfect gym.- Spacious lounge/theatre room to the front of the home is perfect for the true movie experience.- The attractive open kitchen, casual dining and family areas are the heart of the home. Get the creative juices flowing in this kitchen which features gas cook top, electric oven, dishwasher, new sinks and splash back. With built in pantry and oodles of bench and clever cupboard space and overlooking the outdoor entertaining and pool areas. The home MasterChef can cook up a storm and conveniently keep an eye of the kids too. - Spacious tiled family and casual dining areas are simply divine and where the family congregate most of the time.- Large main bedroom has a true retreat feel with reverse cycle air conditioning, access to a private courtyard and featuring walk in robe and boasting a funky, beautiful newly renovated adjoining ensuite with floor to ceiling tiling. - The three minor bedrooms are all a good size, great for growing teenagers so there should be no need for squabbles about who has which one; all are fitted with built in robes. - Modernised second bathroom services the minor bedrooms and the new separate WC is ideal for reducing any morning queues.- The inside flows beautifully with the outdoors here....... enjoy your morning coffee sitting outdoors listening to the birdsong under the pitched patio area. This private, expansive rear garden with 2 lawn areas and sparkling in ground pool is simply superb for summer fun and all year outdoor entertaining. An added bonus is the built-in mains gas BBQ!- Large newly renovated built in laundry with solid wood bench tops is conveniently close to the washing line.- LG ducted reverse cycle air conditioning ensures all year climate control.- Double garage with remote controlled door. - Solar panels to help with the power bills!- New doors throughout, new skirting, new fly screens and all window frames resprayed and newly tinted. Together with the new lighting throughout the home............... this home has been totally transformed!- Other features include: rainwater tank, roof insulation, gas hot water storage system and garden shed.- Built in 1982 this superb home is on approx 788m2
Property History for 8 Adare Way, Kingsley, WA 6026
- 04 May 2020Sold for $665,000
- 25 Mar 2020Listed for Sale Under Offer
- 09 Mar 2015Sold for $642,500

Recent sales nearby
See more recent sales nearby/assets/perm/5oeq6ef5eai6nhcd67agqoiojq?signature=b7aa4d32c4f59a2999e7f7b040e0443920d1726edc557fe69764fcbaae2f0903) 0
0
/assets/perm/z3zixn56ami6njhvvn5dfzpmn4?signature=b749e2cbfca475deff2cb620dfc84bc545cced53eeca9947b26ec97a79219e3c) 0
0
/assets/perm/wunfdi56pei6niulk6anpjl7h4?signature=02f1e636315b93852c1b3608f404b4dd2df76296fa2c2d21eb265cce4e5abe98) 0
0
Similar properties For Sale nearby
See more properties for sale nearby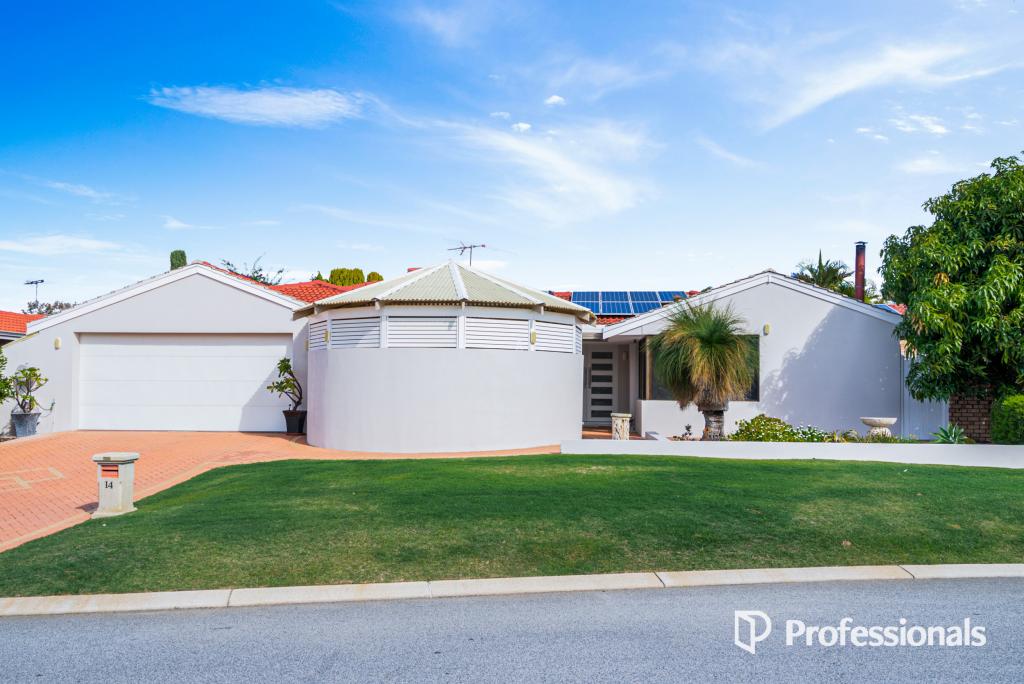 0
0
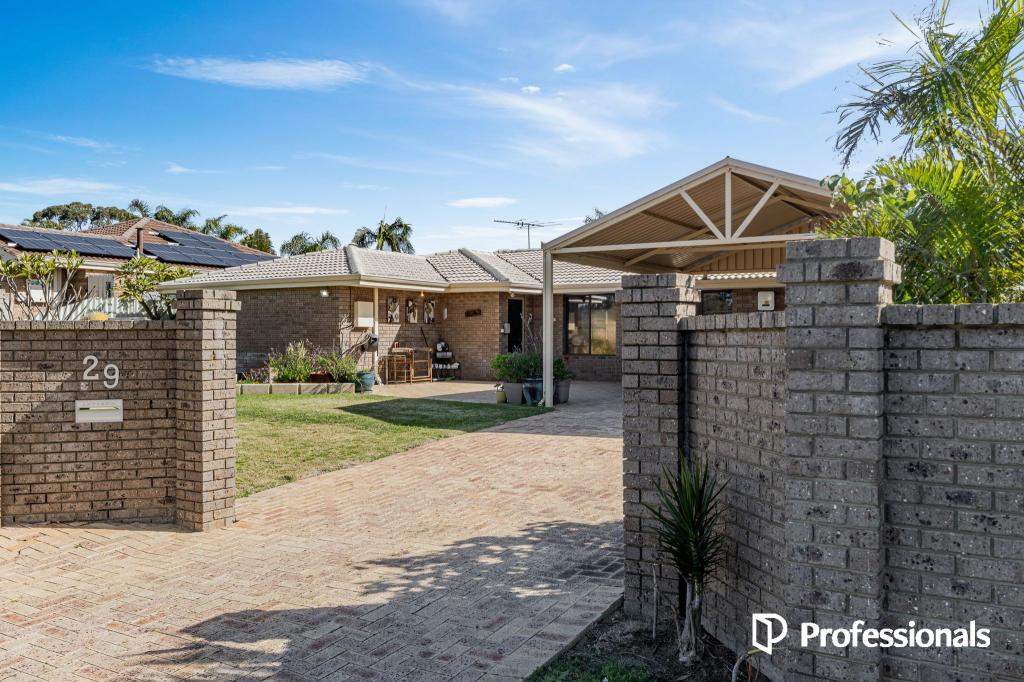 0
0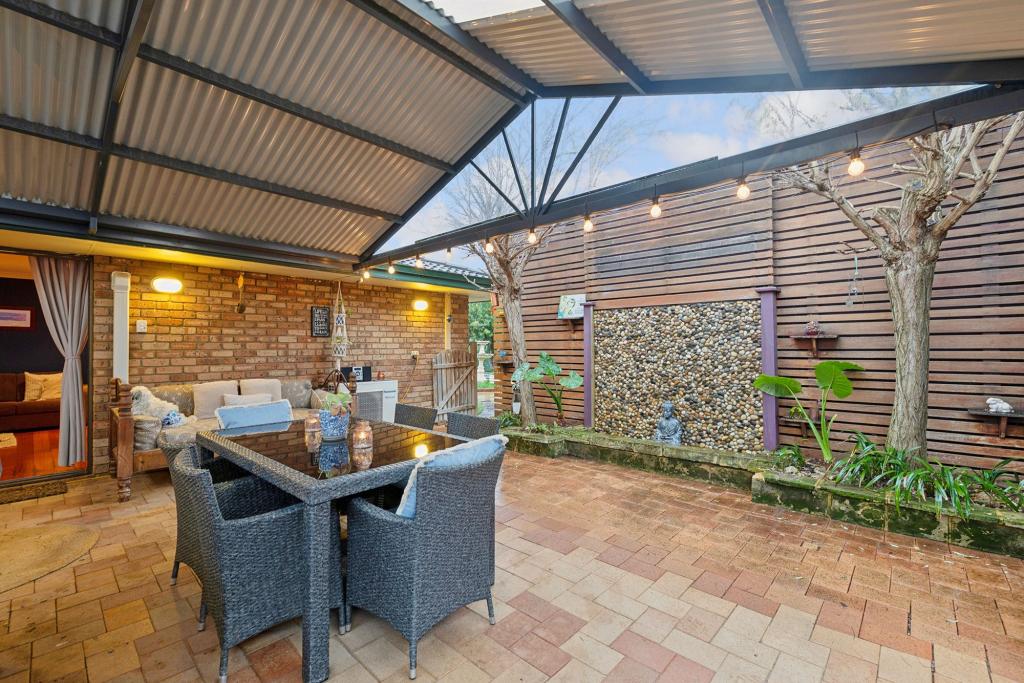 0
0
Similar properties For Rent nearby
See more properties for rent nearby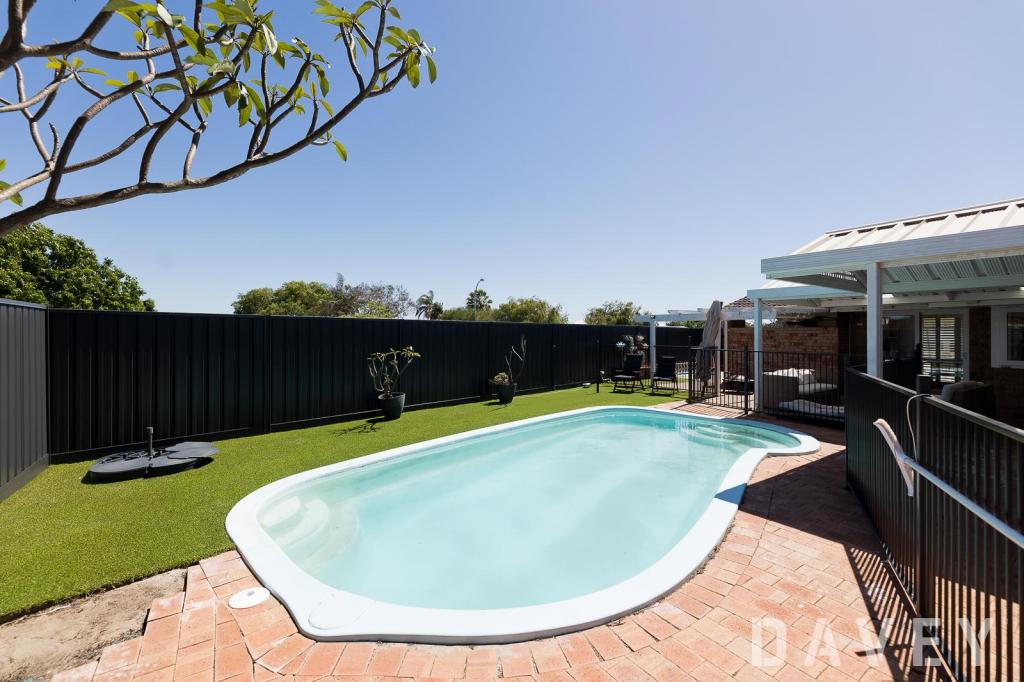 0
0
 0
0
 0
0About Kingsley 6026
The size of Kingsley is approximately 7.6 square kilometres. There are 26 parks, covering nearly 18.9% of the total area. The population of Kingsley in 2016 was 13059 people. By 2021 the population was 13204 showing a population growth of 1.1% in the area during that time. The predominant age group in Kingsley is 60-69 years. Households in Kingsley are primarily couples with children and are likely to be repaying $1800 - $2399 per month on mortgage repayments. In general, people in Kingsley work in a professional occupation.In 2021, 83.70% of the homes in Kingsley were owner-occupied compared with 84.40% in 2016.
Kingsley has 5,411 properties. Over the last 5 years, Houses in Kingsley have seen a 95.91% increase in median value, while Units have seen a 153.92% increase. As at 31 July 2026:
- The median value for Houses in Kingsley is $1,315,398 while the median value for Units is $772,301.
- Houses have a median rent of $850 while Units have a median rent of $750.
Suburb Insights for Kingsley 6026
Market Insights
Kingsley Trends for Houses
N/A
N/A
View TrendN/A
N/A
Kingsley Trends for Units
N/A
N/A
View TrendN/A
N/A
Neighbourhood Insights
© Copyright 2026. RP Data Pty Ltd trading as Cotality (Cotality). All rights reserved. No reproduction, distribution, or transmission of the copyrighted materials is permitted. The information is deemed reliable but not guaranteed.
While Cotality uses commercially reasonable efforts to ensure the Cotality Data is current, Cotality does not warrant the accuracy, currency or completeness of the Cotality Data and to the full extent permitted by law excludes all loss or damage howsoever arising (including through negligence) in connection with the Cotality Data.
This product uses cookies and other similar technologies to improve and customise your browsing experience, to tailor content and adverts, and for analytics and metrics regarding visitor usage on this product and other media. We may share cookie and analytics information with third parties for the purposes of advertising. By continuing to use our website, you consent to cookies being used. View our Privacy Policy here.
X
