
41 Harness StreetKingsley WA 6026
Property Details for 41 Harness St, Kingsley
41 Harness St, Kingsley is a 4 bedroom, 3 bathroom House with 2 parking spaces and was built in 1989. The property has a land size of 718m2 and floor size of 298m2. While the property is not currently for sale or for rent, it was last sold in April 2016.
Last Listing description (June 2016)
FRAMED BY BEAUTIFUL LUSH GARDENS AND OCCUPYING A COMMANDING ELEVATED CORNER POSITION THIS MAJESTIC TWO STOREY BEAUTY ENJOYS CAPTIVATING SUNRISE TO SUNSET VIEWS OVER THE SURROUNDING DISTRICT AND BEYOND!
A superb family home crafted with a masterful mix of character, charm and classic quality features that have been tastefully enhanced with stylish modern updates and refinements. Showcasing two levels of generous family accommodation comprising of 4 large bedrooms plus study, 3 bathrooms, 4 separate and spacious living zones, a fabulous gourmet kitchen and a magnificent party sized outdoor patio area just perfect for those who love to entertain. All complimented by gorgeous easy care gardens and a fabulous sundrenched swimming pool providing all of the necessary elements for you to enjoy a very comfortable, stylish and exceptional family lifestyle!
All very desirably and conveniently located in a premier pocket of Kingsley close to all popular services and amenities including great schools (yes it is within the sought after Woodvale College catchment area), vibrant local shopping hubs, lovely family parks and public transport including main bus route, train stations and freeway access to the city!
* Impressive street appeal sitting pretty amongst attractive tree lined gardens.
*Stylish front entry with lovely feature stained glass door and complimented by gorgeous Sydney Blue gum timber flooring that extends throughout the hallway, study, dining, kitchen and family living areas.
*A handy study is located off the Entrance foyer.
*The elegant sunken lounge/TV room is just perfect for you to relax in and unwind and there is a good sized separate dining room opposite for you to entertain your family and friends.
*Walk through to a sumptuous gourmet kitchen that any budding Masterchef would love. Complete with sparkling black granite worktops and glass splashbacks, sleek cream cabinetry, soft close storage drawers and pantry. You ll love the high end stainless steel appliances including 900mm Bosch gas cook top and electric oven, range hood,Smeg microwave and Kleenmaid dishwasher.
* The kitchen is perfectly positioned to overlook the generous family living room and separate games room beyond aswell as the patio and pool area which is ideal for parental supervision of the younger family.
*A feature staircase leads you up to a peaceful parents sanctuary where you can kick back and savour those magical champagne sunsets and wonderful district panorama and then retire to your very spacious and welcoming Master bedroom suite complete with large fitted out walk in robe and fresh bright ensuite bathroom.
*The other 3 bedrooms are all situated on the ground floor and are sure to be a family delight with their generous size. Bedroom 2 is separately positioned at the front of the home and has it s own ensuite bathroom and walk in robe making it an ideal guest bedroom or teenage retreat. Bedroom 3 is good sized with a built in robe and bedroom 4 is extra large with two built in robes and space for a study or lounge area and they are both located in a separate wing at the rear of the home..
*These bedrooms are serviced by their own bathroom complete with vanity, shower and bath tub.
* The laundry is both spacious and functional with built in linen and storage cupboards and there is a further double linen press off the passageway. The 3rd toilet is also located off the laundry.
*There are many quality appointments and extras throughout the home including cool ducted evaporative airconditioning and 4 split reverse cycle airconditioning units for all year round comfort, gas connection for heating, feature French doors and timber skirtings, security roller shutters , plenty of storage space both inside and out and a gas hotwater service.
EXTERNAL FEATURES:-
*Magnificent party sized outdoor entertaining and relaxation area with large all weather patio, barbecue and extensive easy care paving.
*Sparkling sundrenched and fully fenced saltwater swimming pool with solar heating, solar blanket and automatic cleaner.
*All framed by beautiful reticulated gardens with gorgeous mature trees and shrubs, a lawn area for the children and pets to play and even the compost bins are included!
*There is a handy brick storage shed at the rear and a further brick workshop/storeroom out front which is just perfect for the handyman/tradesman.
*Plenty of parking for the family vehicles with a large paved driveway and double lock up carport with automated door.
*All standing proud on a wonderful 718m2 block (approx) in a great family friendly neighbourhood.
YOU WILL ENJOY KINGSLEY FAMILY LIVING AT IT'S BEST IN THIS WONDERFUL HOME! CALL IAN AND LAUREN NOW TO ARRANGE YOUR PRIVATE VIEWING OR BE SURE TO VISIT OUR NEXT HOME OPEN!
Property History for 41 Harness St, Kingsley, WA 6026
- 11 Apr 2016Sold for $740,000
- 29 Mar 2016Listed for Sale FROM $749,000
- 28 Jan 2003Sold for $330,000

Recent sales nearby
See more recent sales nearby/assets/perm/ke523qn5cqi6nhwlduknteyei4?signature=3625f94339cfed08d4938503923a91bb27ed6dcac153160de91c8e4dee3a69c9) 0
0

/assets/perm/z3zixn56ami6njhvvn5dfzpmn4?signature=b749e2cbfca475deff2cb620dfc84bc545cced53eeca9947b26ec97a79219e3c) 0
0
/assets/perm/elikfev6pai6nmwwmmz5rxy6nu?signature=df0de96421f51bbc28e9f0b2db600047824d10ca4c00620cf97b21cef29df25c) 0
0Similar properties For Sale nearby
See more properties for sale nearby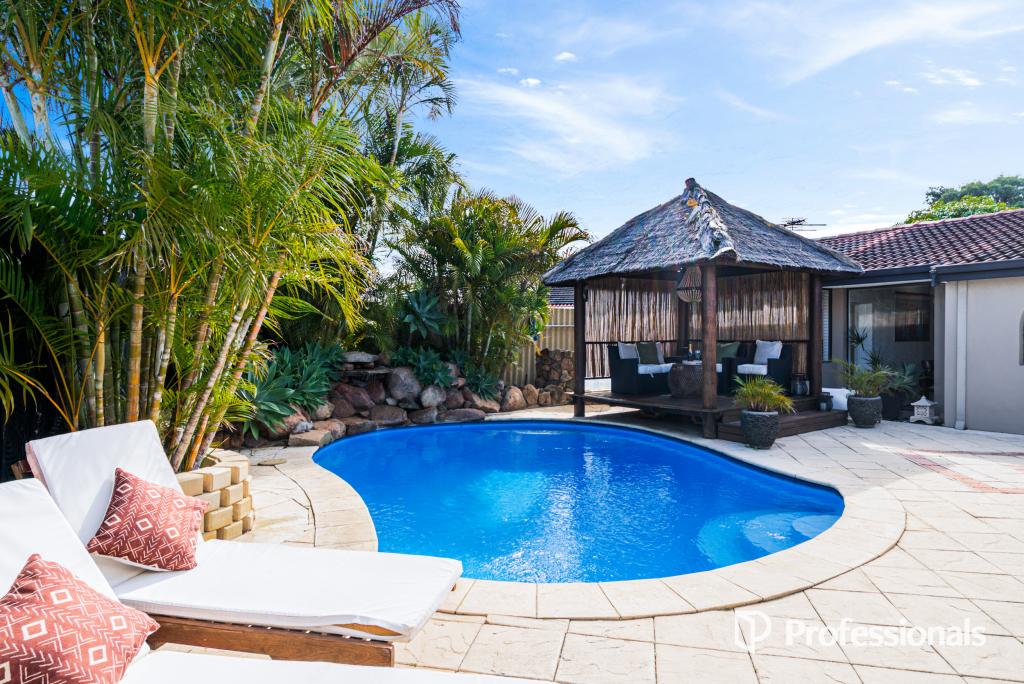 0
0 0
0
 0
0

Similar properties For Rent nearby
See more properties for rent nearby 0
0 0
0

 0
0
About Kingsley 6026
The size of Kingsley is approximately 7.6 square kilometres. There are 26 parks, covering nearly 18.9% of the total area. The population of Kingsley in 2016 was 13059 people. By 2021 the population was 13204 showing a population growth of 1.1% in the area during that time. The predominant age group in Kingsley is 60-69 years. Households in Kingsley are primarily couples with children and are likely to be repaying $1800 - $2399 per month on mortgage repayments. In general, people in Kingsley work in a professional occupation.In 2021, 83.70% of the homes in Kingsley were owner-occupied compared with 84.40% in 2016.
Kingsley has 5,410 properties. Over the last 5 years, Houses in Kingsley have seen a 95.91% increase in median value, while Units have seen a 153.92% increase. As at 31 July 2026:
- The median value for Houses in Kingsley is $1,315,398 while the median value for Units is $772,301.
- Houses have a median rent of $850 while Units have a median rent of $750.
Suburb Insights for Kingsley 6026
Market Insights
Kingsley Trends for Houses
N/A
N/A
View TrendN/A
N/A
Kingsley Trends for Units
N/A
N/A
View TrendN/A
N/A
Neighbourhood Insights
© Copyright 2026. RP Data Pty Ltd trading as Cotality (Cotality). All rights reserved. No reproduction, distribution, or transmission of the copyrighted materials is permitted. The information is deemed reliable but not guaranteed.
While Cotality uses commercially reasonable efforts to ensure the Cotality Data is current, Cotality does not warrant the accuracy, currency or completeness of the Cotality Data and to the full extent permitted by law excludes all loss or damage howsoever arising (including through negligence) in connection with the Cotality Data.
This product uses cookies and other similar technologies to improve and customise your browsing experience, to tailor content and adverts, and for analytics and metrics regarding visitor usage on this product and other media. We may share cookie and analytics information with third parties for the purposes of advertising. By continuing to use our website, you consent to cookies being used. View our Privacy Policy here.
X
