
4 Hunt LaneKingsley WA 6026
Property Details for 4 Hunt Lane, Kingsley
4 Hunt Lane, Kingsley is a 6 bedroom, 2 bathroom House with 2 parking spaces and was built in 1984. The property has a land size of 687m2 and floor size of 236m2. While the property is not currently for sale or for rent, it was last sold in August 2026. There are other 6 bedroom House sold in Kingsley in the last 12 months.
Last Listing description (October 2026)
**All Offers By Thursday 5pm On 20th August 2026 Unless Sold Prior!****The owner reserves the right to accept an offer before the closing date.**A spacious family haven, perfect for the Brady Bunch and beyond! This modern 2 Storey 6-bedroom, 2.5-bathroom renovated home is perched high in a peaceful cul-de-sac. With double undercover parking, a huge undercover patio, and a sparkling below-ground pool, this is family living at its finest-just 3 doors down from local Dalmain Primary School, walk to Kingsley shops, parks, and transport.Features You'll Love:Downstairs:Elegant sunken front lounge with dramatic high raked ceilings, beautiful timber hybrid flooring, and open street viewsSeparate dining area illuminated by stylish lighting for those special meals and gatheringsPrivate master suite with a large built-in robe, stunning timber look floors, and serene viewsModern ensuite featuring a wide vanity, floor-to-ceiling tiles, and a sleek above-counter basinContemporary kitchen with granite-style benchtops, flickmixer sink, Miele dishwasher, gas cooktop, double built-in stainless ovens and grill, microwave, huge pantry, and plenty of storageThree spacious minor bedrooms, each with double built-in robes and ceiling fansLight-filled activity room, ideal as a kids' play area, teenage retreat, or additional study spaceRenovated second bathroom with elegant floor-to-ceiling tiling and quality finishesSeparate laundry with direct access to the pool area-perfect for post-swim cleanupsLarge family room with a large feature gas fireplace and direct access to the outdoor patio and pool area.Upstairs:Massive lounge room with a study nook-an ideal space for relaxing or working from homeTwo extra-large bedrooms, each with built-in robes and private study nooksPowder room with WC and vanity basin with potential to add a 3rd showerOutdoor Paradise:Expansive undercover pitched patio surrounded by glass pool fencing and custom drop-down caf blinds, providing comfort all year roundSparkling below-ground pool with a roll-out heating blanket, raised decking area, plus a tranquil water feature flowing into the poolDecent size outdoor shed and well-maintained, easy-care garden beds, perfect for your green thumb or just enjoying the greeneryClimate controlled with two split systems downstairs and ducted air conditioning upstairs for ultimate comfort in every seasonFeatures Include:Roof fully re coated and restoredPainted throughout and external bargesDouble glazed doors to master bedroom and ensuite and double glazed windows to front lounge Renovated upgraded ensuite with quality fixtures and fittingsHybrid wood floors throughout Ceiling fans to all bedrooms downstairs Gas log fire to heat the home in winterEvaporative air conditioning upstairsThis is much more than a home-it's a lifestyle! If you are searching for that extra space for your large or blended family then this property ticks all the boxes and is a rare find.For more information, contact James Kennedy today on 0421 420 450 or email james@professionalskingsley.com.au
Property History for 4 Hunt Lane, Kingsley, WA 6026
- 18 Aug 2026Sold for $1,370,000
- 03 Aug 2026Listed for Sale UNDER OFFER! UNDER OFFER!
- 08 Oct 2019Sold for $700,000

Recent sales nearby
See more recent sales nearby/assets/perm/r6jd6w56pmi6nmdsewurakefxm?signature=8553ae8fdf339248fea176af2e4cfe6cb763e113b1175ba10205599dbb7c5e0f) 0
0

/assets/perm/xowlfzv6aui6npyuhwnjqeugyi?signature=880f0d0d503e5fd93959f66eb752fe5a0b658ab43650dc1e5adb927cd020a9d5) 0
0/assets/perm/lbvulrv6lui6nl7qsgfqgn6tju?signature=b5ef7516e72fc3ddf1b5a792a1ba0e208d4ecedf076be674a41a55871f71c4b7) 0
0

Similar properties For Sale nearby
See more properties for sale nearby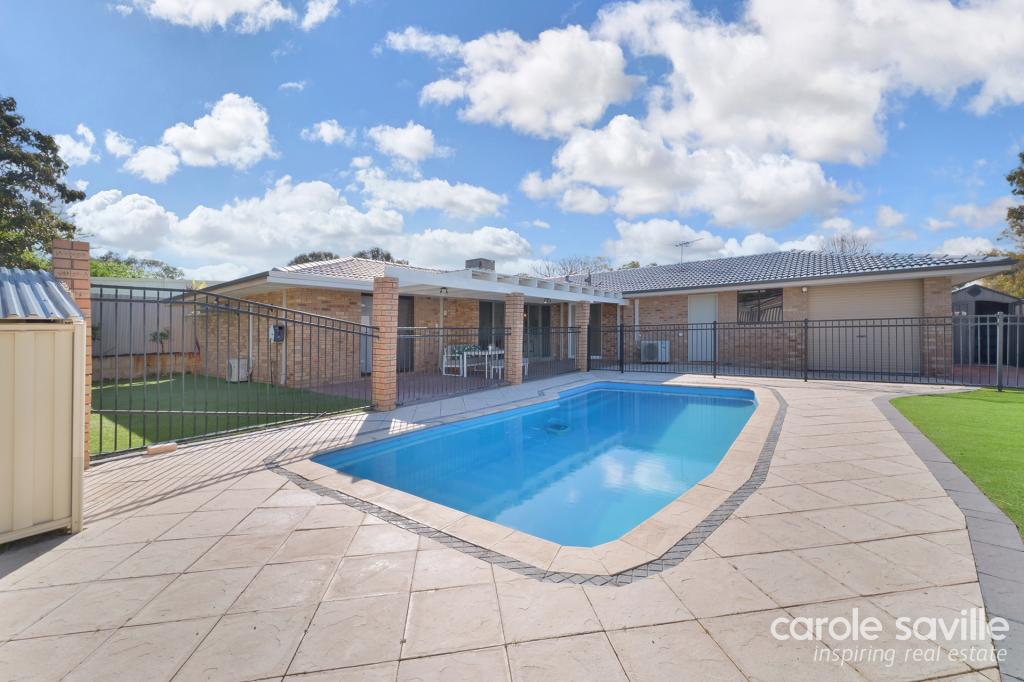 0
0
 0
0 0
0
Similar properties For Rent nearby
See more properties for rent nearby 0
0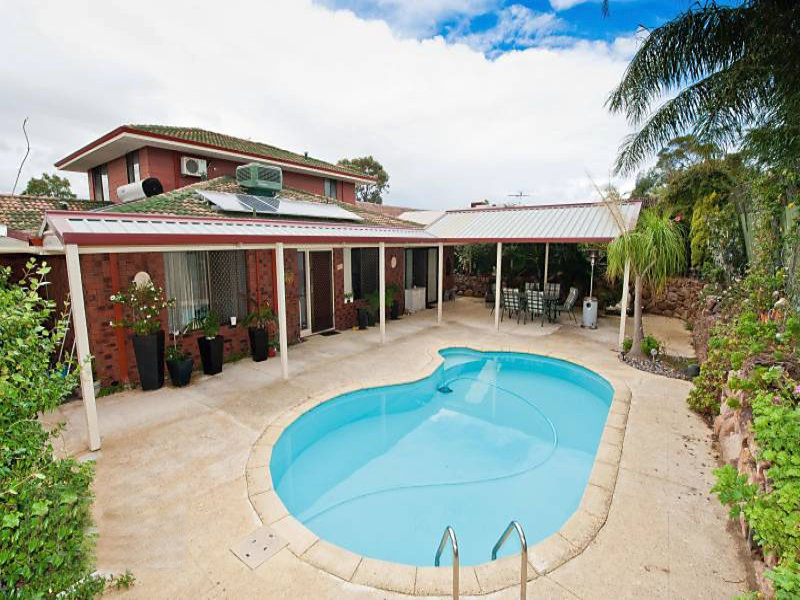 0
0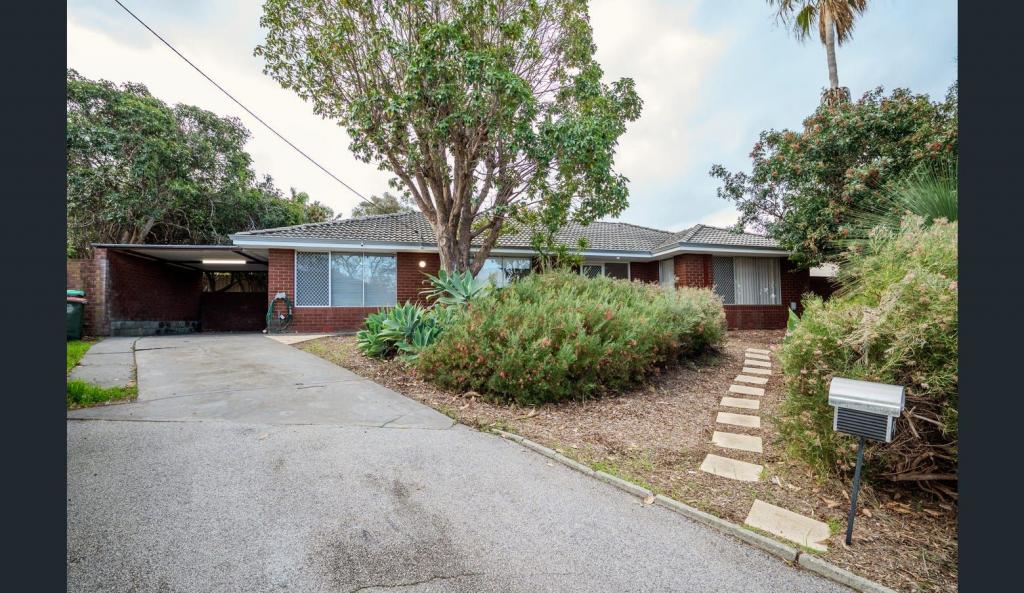 0
0About Kingsley 6026
The size of Kingsley is approximately 7.6 square kilometres. There are 26 parks, covering nearly 18.9% of the total area. The population of Kingsley in 2016 was 13059 people. By 2021 the population was 13204 showing a population growth of 1.1% in the area during that time. The predominant age group in Kingsley is 60-69 years. Households in Kingsley are primarily couples with children and are likely to be repaying $1800 - $2399 per month on mortgage repayments. In general, people in Kingsley work in a professional occupation.In 2021, 83.70% of the homes in Kingsley were owner-occupied compared with 84.40% in 2016.
Kingsley has 5,412 properties. Over the last 5 years, Houses in Kingsley have seen a 91.36% increase in median value, while Units have seen a 126.43% increase. As at 31 August 2026:
- The median value for Houses in Kingsley is $1,288,819 while the median value for Units is $709,720.
- Houses have a median rent of $850 while Units have a median rent of $750.
Suburb Insights for Kingsley 6026
Market Insights
Kingsley Trends for Houses
N/A
N/A
View TrendN/A
N/A
Kingsley Trends for Units
N/A
N/A
View TrendN/A
N/A
Neighbourhood Insights
© Copyright 2026. RP Data Pty Ltd trading as Cotality (Cotality). All rights reserved. No reproduction, distribution, or transmission of the copyrighted materials is permitted. The information is deemed reliable but not guaranteed.
While Cotality uses commercially reasonable efforts to ensure the Cotality Data is current, Cotality does not warrant the accuracy, currency or completeness of the Cotality Data and to the full extent permitted by law excludes all loss or damage howsoever arising (including through negligence) in connection with the Cotality Data.
This product uses cookies and other similar technologies to improve and customise your browsing experience, to tailor content and adverts, and for analytics and metrics regarding visitor usage on this product and other media. We may share cookie and analytics information with third parties for the purposes of advertising. By continuing to use our website, you consent to cookies being used. View our Privacy Policy here.
X
