
4 Feltham WayKingsley WA 6026
Property Details for 4 Feltham Way, Kingsley
4 Feltham Way, Kingsley is a 4 bedroom, 2 bathroom House with 2 parking spaces and was built in 1984. The property has a land size of 693m2 and floor size of 200m2. While the property is not currently for sale or for rent, it was last sold in November 2024.
Last Listing description (January 2025)
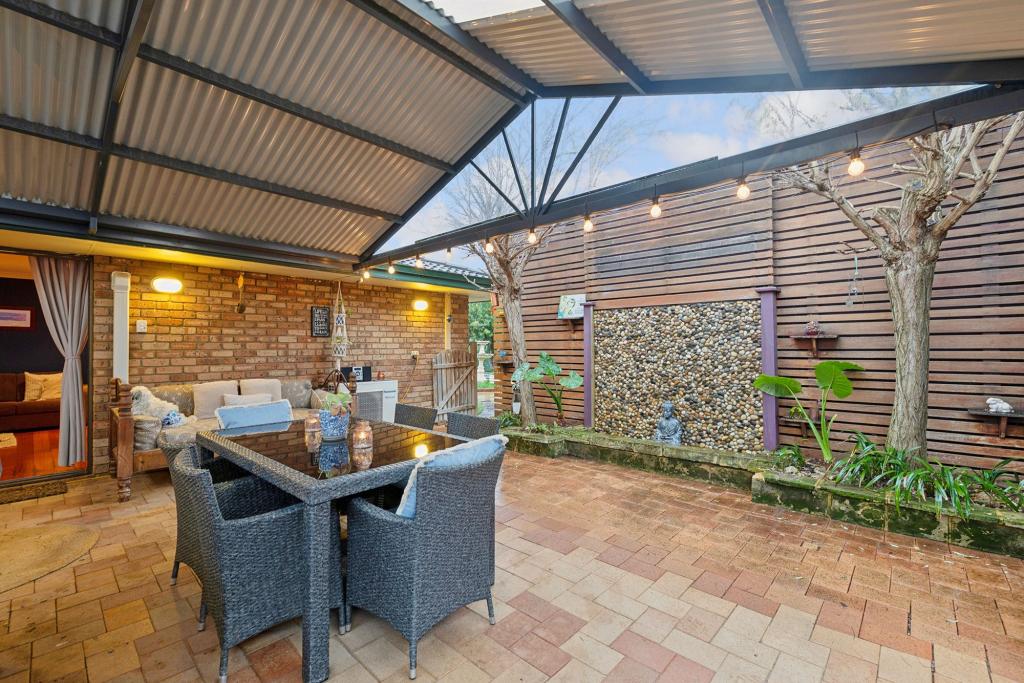
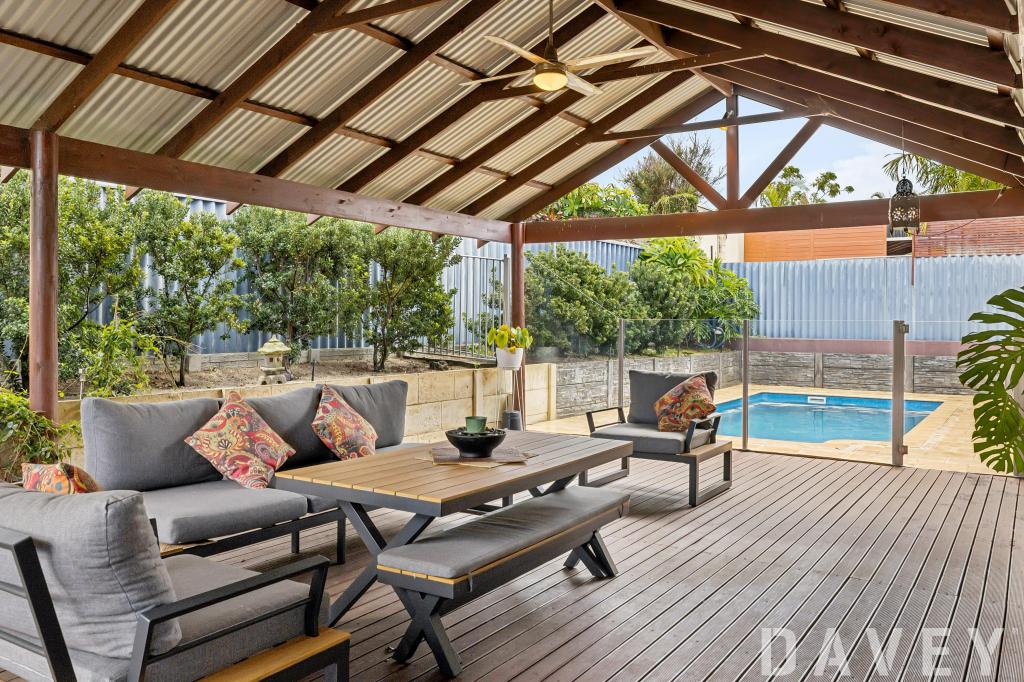
Nestled in a tranquil cul-de-sac setting within an attractive pocket of Kingsley, this timeless 4 bedroom 2 bathroom home will enchant you and your loved ones with its practical floor plan and a dream outdoor area - the latter framed by a leafy garden sanctuary that will undoubtedly put everybody's mind at ease.A shimmering below-ground swimming pool provides a picturesque backdrop to it all, neighboured by a low-maintenance artificial-turf backyard with a garden shed for storage. Preceding it are pitched and flat patio-entertaining spaces, a built-in gas-bottle barbecue to impress your guests with and a separate and open paved sitting courtyard, offering a different vantage point.Inside, stylish timber-look flooring grace the welcoming open-plan formal lounge and dining area, reserved for those special occasions. Matching floors dominate all of the bedrooms too, inclusive of a spacious front master suite with a ceiling fan, a walk-in wardrobe, a separate powder vanity and a renovated ensuite bathroom with a shower and toilet.The main family bathroom has also been cleverly revamped to include a shower, vanity and under-bench storage cupboards. It services a second bedroom (with a fan and full-height double-sliding-door built-in robes), a third bedroom with double-sliding-door built-in robes also and a fourth bedroom - complete with its own fan and mirrored built-in robes.A central open-plan kitchen and meals area is tiled and is naturally illuminated by a feature skylight, with the kitchen itself playing host to a breakfast bar, sleek granite-transformation bench tops and splashbacks, double sinks, a double-door fridge/freezer recess, a stainless-steel range hood, a semi-integrated Bosch dishwasher and a Baumatic stainless-steel electric-cooktop and oven combination. It all overlooks a large sunken family room with modern light fittings, tiled floors of its own and direct access out to the alfresco, pool and yard.Both Dalmain Primary School and the lovely Newham Park (with its fantastic children's playground) sit just around the corner from this home's secluded locale, with it also perched within the sought-after Greenwood College catchment zone. It even sits very close to sprawling lakeside parklands, wonderful community sporting facilities, The Kingsley Tavern and outstanding cafes and restaurants at the local shopping village, the freeway, Whitfords Train Station, picturesque bushland walking tracks at Shepherds Bush Reserve, more shopping at Woodvale Boulevard, Kingsway City and the magnificent Westfield Whitford City complex, Craigie Leisure Centre, gloriousbeaches, Hillarys Boat Harbour, the new Hillarys Beach Club and much, much more. What a spot!Other features include, but are not limited to;- Solid brick-and-tile construction- Double-door portico entrance- Folding doors throughout - ensuring a fantastic separation between living areas- Separate minor sleeping quarters- Updated laundry with storage and external/side access for drying- Separate 2nd toilet- Solar-power panels- New ducted and zoned reverse-cycle air-conditioning system- Solar hot-water system- Reticulation- Easy-care established gardens- Third garden/storage shed - down the side of the property- Double carport - with its own side garden shed and rear-access gate to the yard- Ample driveway parking space out front- Comfortable 693sqm (approx.) block- Built in 1984 (approx.)Disclaimer - Whilst every care has been taken in the preparation of this advertisement and the approximate outgoings, all information supplied by the seller and the seller's agent is provided in good faith. Prospective purchasers are encouraged to make their own enquiries to satisfy themselves on all pertinent matters.
Property History for 4 Feltham Way, Kingsley, WA 6026
- 25 Nov 2024Sold for $1,023,000
- 20 Nov 2024Listed for Sale From $999,999
- 13 Feb 2017Sold for $610,000

Recent sales nearby
See more recent sales nearby/assets/perm/z3zixn56ami6njhvvn5dfzpmn4?signature=b749e2cbfca475deff2cb620dfc84bc545cced53eeca9947b26ec97a79219e3c) 0
0

/assets/perm/elikfev6pai6nmwwmmz5rxy6nu?signature=df0de96421f51bbc28e9f0b2db600047824d10ca4c00620cf97b21cef29df25c) 0
0Similar properties For Sale nearby
See more properties for sale nearby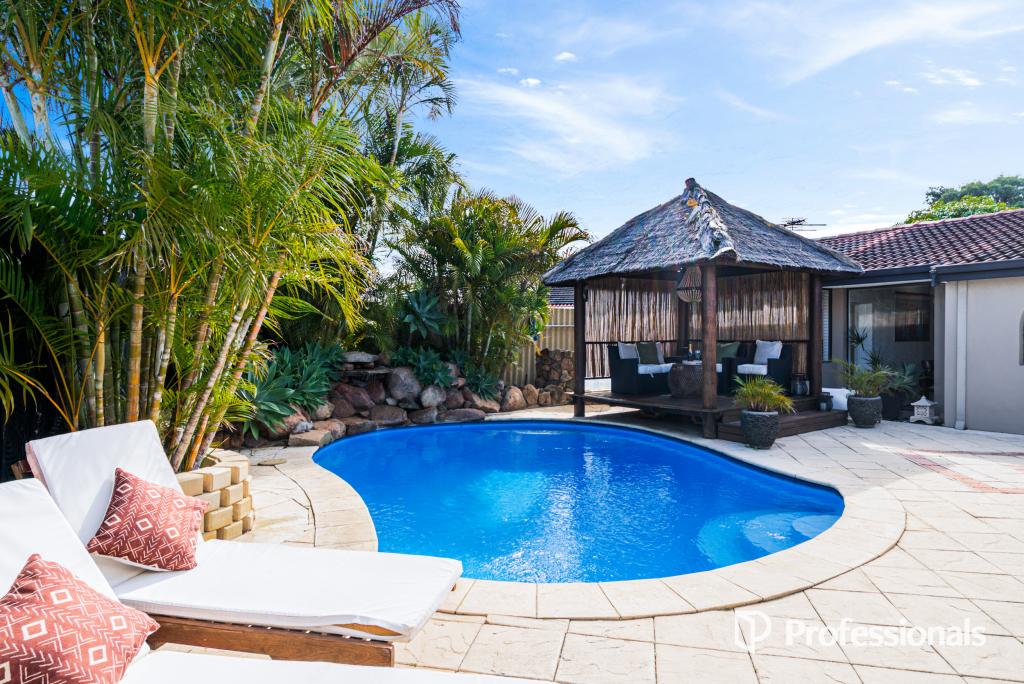 0
0
 0
0
 0
0

Similar properties For Rent nearby
See more properties for rent nearby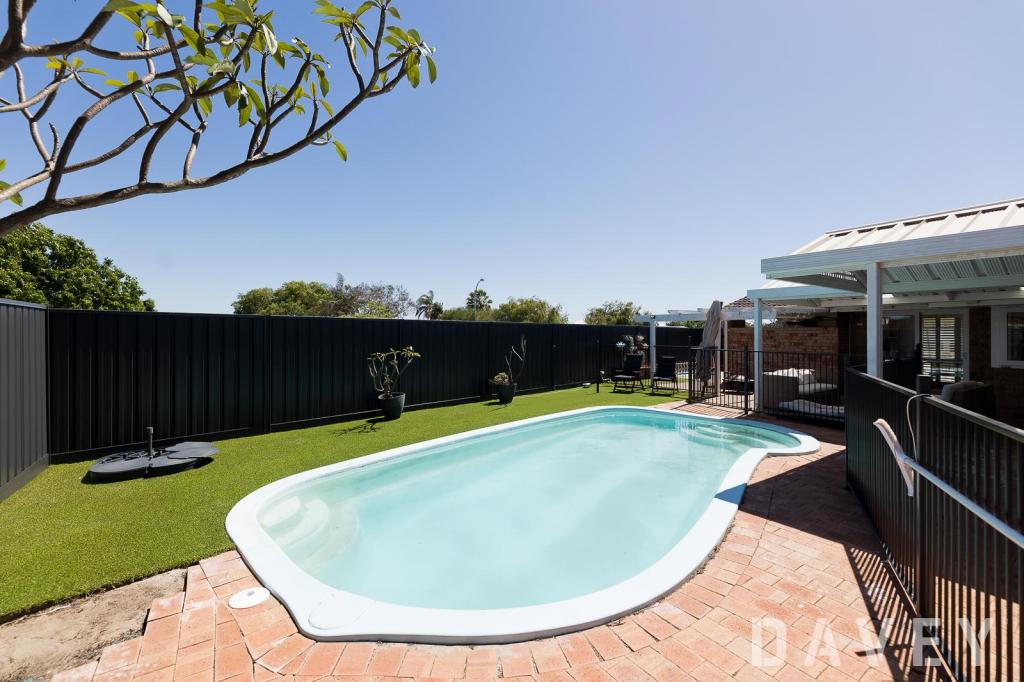 0
0 0
0 0
0About Kingsley 6026
The size of Kingsley is approximately 7.6 square kilometres. There are 26 parks, covering nearly 18.9% of the total area. The population of Kingsley in 2016 was 13059 people. By 2021 the population was 13204 showing a population growth of 1.1% in the area during that time. The predominant age group in Kingsley is 60-69 years. Households in Kingsley are primarily couples with children and are likely to be repaying $1800 - $2399 per month on mortgage repayments. In general, people in Kingsley work in a professional occupation.In 2021, 83.70% of the homes in Kingsley were owner-occupied compared with 84.40% in 2016.
Kingsley has 5,410 properties. Over the last 5 years, Houses in Kingsley have seen a 95.91% increase in median value, while Units have seen a 153.92% increase. As at 31 July 2026:
- The median value for Houses in Kingsley is $1,315,398 while the median value for Units is $772,301.
- Houses have a median rent of $850 while Units have a median rent of $750.
Suburb Insights for Kingsley 6026
Market Insights
Kingsley Trends for Houses
N/A
N/A
View TrendN/A
N/A
Kingsley Trends for Units
N/A
N/A
View TrendN/A
N/A
Neighbourhood Insights
© Copyright 2026. RP Data Pty Ltd trading as Cotality (Cotality). All rights reserved. No reproduction, distribution, or transmission of the copyrighted materials is permitted. The information is deemed reliable but not guaranteed.
While Cotality uses commercially reasonable efforts to ensure the Cotality Data is current, Cotality does not warrant the accuracy, currency or completeness of the Cotality Data and to the full extent permitted by law excludes all loss or damage howsoever arising (including through negligence) in connection with the Cotality Data.
This product uses cookies and other similar technologies to improve and customise your browsing experience, to tailor content and adverts, and for analytics and metrics regarding visitor usage on this product and other media. We may share cookie and analytics information with third parties for the purposes of advertising. By continuing to use our website, you consent to cookies being used. View our Privacy Policy here.
X
