
31 Barridale DriveKingsley WA 6026
Property Details for 31 Barridale Dr, Kingsley
31 Barridale Dr, Kingsley is a 4 bedroom, 2 bathroom House with 2 parking spaces and was built in 1981. The property has a land size of 742m2 and floor size of 194m2. While the property is not currently for sale or for rent, it was last sold in October 2022.
Last Listing description (December 2022)
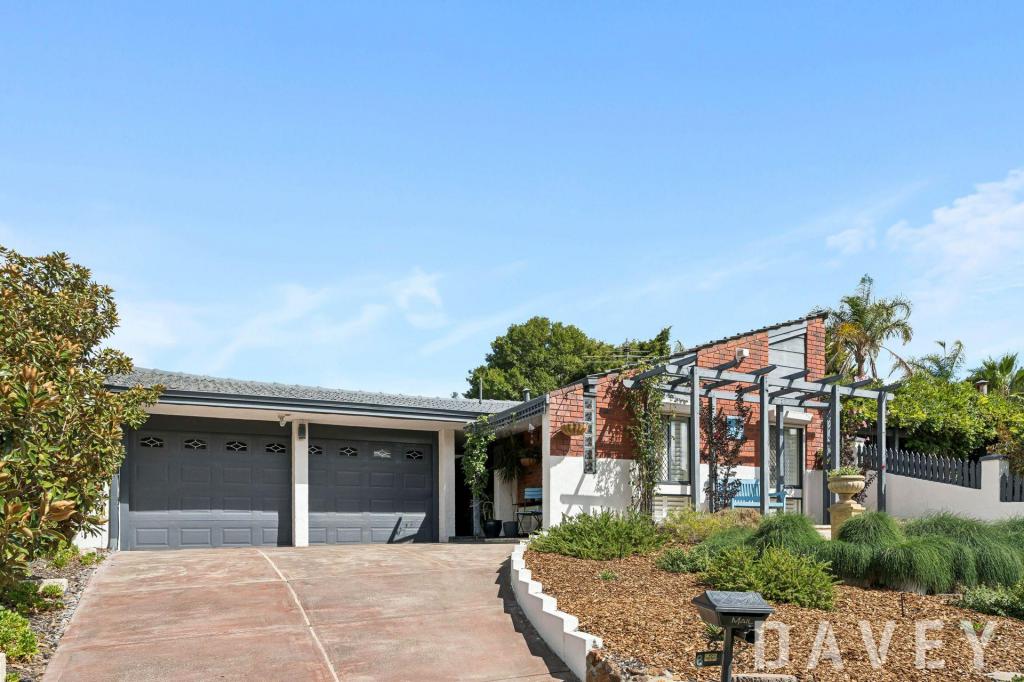
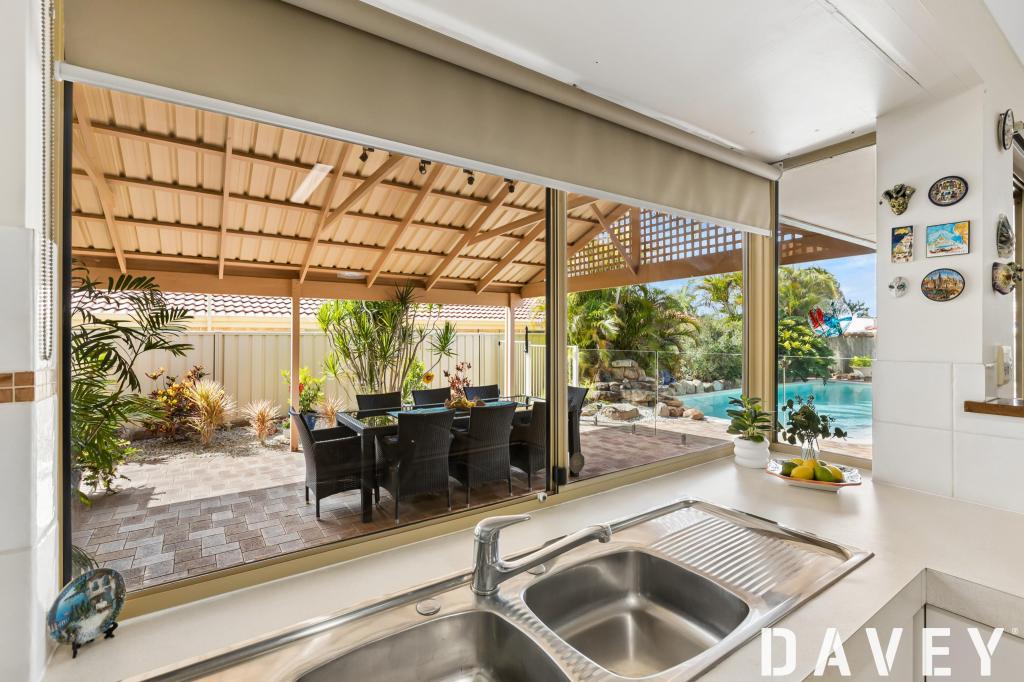
"Simply stunning" is the only way to describe this standout 4 bedroom 2 bathroom family home that has been fully renovated throughout and comprises of a series of high-quality fittings, fixtures and inclusions, adding another dimension to modern family living and entertaining.A remote-controlled driveway access gate - complemented by a separate pedestrian gate with pin-code access of its own - secures ample parking space for a boat, trailer or multiple cars. It all precedes a remote-controlled double lock-up garage with epoxy flooring, a storage attic and access to the rear.Inside, a large sunken front theatre room makes an instant first impression and is fully-equipped for the ultimate cinema-style experience - projector, "movie" screen, Yamaha audio speakers, gleaming Bamboo floorboards, gas bayonet and all. A spacious open-plan family and dining area is where you will spend most of your casual time though, especially in winter when you can curl up next to a burning pot-belly wood fireplace.Incorporated into the ultra-stylish and highly-functional design is a huge kitchen that will leave any resident chef salivating at the prospect of sparkling black-granite bench tops, charming tiled splashbacks, double sinks, feature cabinetry lighting, a five-burner stainless-steel gas cooktop, integrated oven and steam-oven appliances, a microwave/combi oven, an integrated dishwasher and an adjacent scullery-come-study area with an office nook, ample built-in storage, mirrored splashbacks, wine racking and more black-granite bench tops to keep with theme.Situated away from the minor sleeping quarters is a massive king-sized master-bedroom suite at the front of the house, complete with a ceiling fan, a make-up nook, funky bedside pendant light fittings, full-height mirrored built-in wardrobes and a sumptuous fully-tiled ensuite bathroom, boasting a large walk-in ceiling-mounted rain shower, a stone vanity and a toilet. At the rear and off the main living space lies a sublime timber-lined alfresco-entertaining deck, where remote-controlled blinds, two ceiling fans, integrated ceiling speakers, a pizza oven, stainless-steel outdoor range hood and a built-in mains-gas barbecue will leave your guests in awe.Providing the picturesque backdrop to it all is a shimmering below-ground solar-heated concrete swimming pool with a new chlorinator, new pool pump and new glass filter, along with a vinyl liner. It really does help complete a breathtaking backyard oasis, overlooked by a second poolside alfresco deck - this one featuring a striking stone feature wall with an integrated flat-screen television, neighboured by audio speakers in the ceiling. There is also a fully-tiled external powder room for good measure - ideal for parties and when the pool is being used.Both Dalmain Primary School and the lush Barridale Park (with its fantastic children's playground) sit just around the corner, whilst this luxe property is also perched within the sought-after Greenwood College and Goollelal Primary School catchment zones. It also lies very close to sprawling lakeside parklands, community sporting facilities, The Kingsley Tavern and delightful cafes and restaurants at the local shopping village, the freeway, Whitfords Train Station, bushland walking tracks at Shepherds Bush Reserve, more shopping at Woodvale Boulevard, Kingsway City and the revamped Westfield Whitford City complex, Craigie Leisure Centre, beautiful beaches, Hillarys Marina and much, much more. What a residence, what a location, what an opportunity!Other features include, but are not limited to;- Feature entry door with secure pin-code access- Extra-wide easy-care timber-look flooring to the main areas- Custom seating/bench area off the main living space- Carpeted 2nd/3rd bedrooms with built-in robes- Large carpeted 4th bedroom with pool views- Fully-tiled main family bathroom with a bathtub, a rain showerhead, vanity and shadow-line ceiling cornices- Light and bright laundry with storage and external/side access- Separate 2nd toilet- 6kW solar power-panel system- Ducted reverse-cycle air-conditioning in every room - with iZone controls- Seven (7) CCTV security cameras- Wi-Fi-controlled smart-apps for air-conditioning, reticulation and solar panels- A/V intercom system- White plantation window shutters- Feature ceiling cornices- Feature skirting boards- Timber-lined eaves- Gas storage hot-water system- Side tool shed- Exposed aggregate concrete to the front-yard/entry area, alongside a feature pond and low-maintenance artificial turf- Reticulation to the front and rear gardens, as well as the front verge- Large 741sqm (approx.) block- Built in 1981 (approx.)- Optional Dalmain and Goollelal Primary School intake areaDisclaimer - Whilst every care has been taken in the preparation of this advertisement, all information supplied by the seller and the seller's agent is provided in good faith. Prospective purchasers are encouraged to make their own enquiries to satisfy themselves on all pertinent matters
Property History for 31 Barridale Dr, Kingsley, WA 6026
- 31 Oct 2022Sold for $985,000
- 26 Oct 2022Listed for Sale Under offer Under offer
- 23 Nov 2016Listed for Sale UNDER OFFER

Recent sales nearby
See more recent sales nearby/assets/perm/6fwkclf54qi6njzxy5h5wupjnm?signature=998727e931e62ed7828246dea34ec7bf71328d5ae6dd7cb4abcb006a319658c6) 0
0

/assets/perm/xdcdyrf6bei6nhpktgbrsto6rq?signature=bd5980eb2981fcf778d28cbd6d78c1931af0afc0f9713f4203de59fcaa82cf94) 0
0/assets/perm/ofgp5if6smi6njpi7gxtaaujxq?signature=95e2fef2eafe98e7bc3b4f9d9e413a7de3b185951d5aee459ad03c8fa6dbcc44) 0
0Similar properties For Sale nearby
See more properties for sale nearby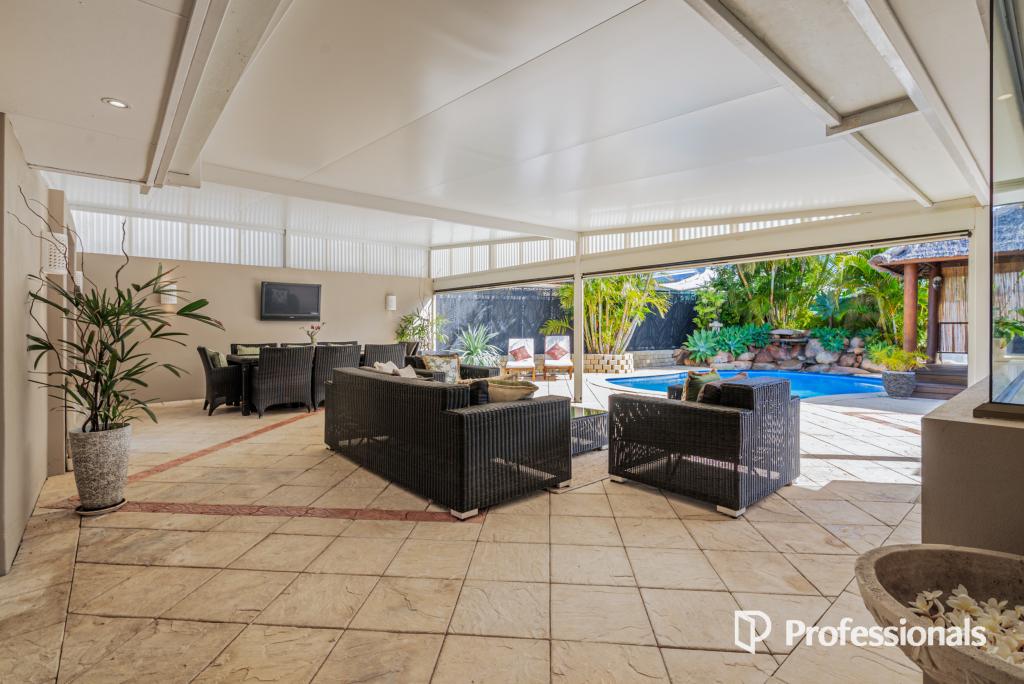 0
0
 0
0

 0
0Similar properties For Rent nearby
See more properties for rent nearby 0
0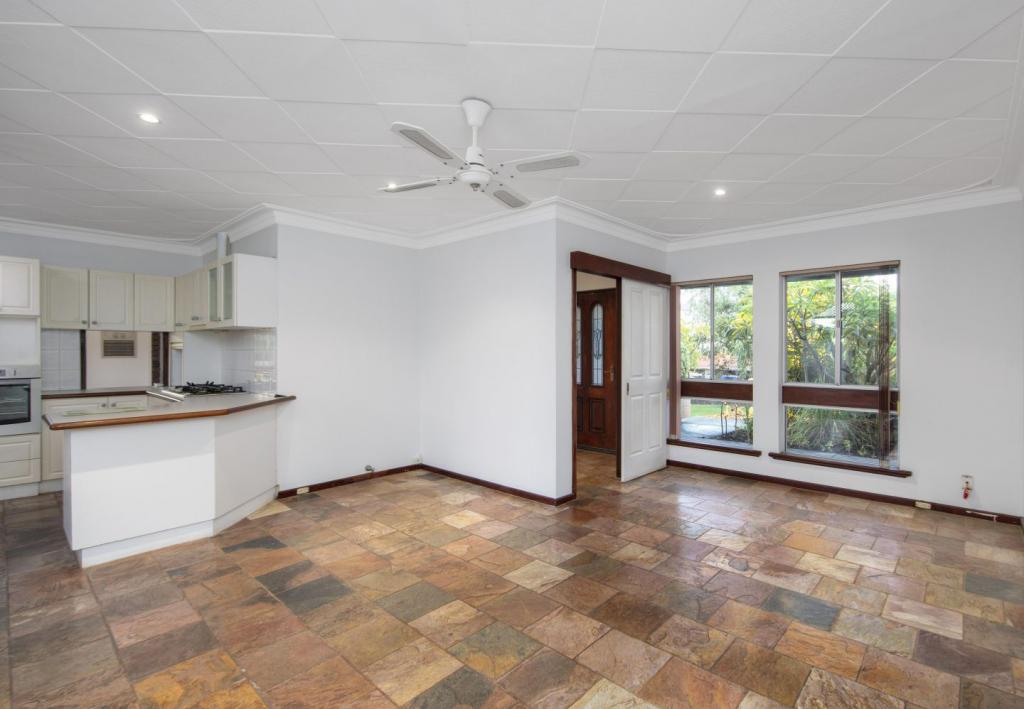 0
0About Kingsley 6026
The size of Kingsley is approximately 7.6 square kilometres. There are 26 parks, covering nearly 18.9% of the total area. The population of Kingsley in 2016 was 13059 people. By 2021 the population was 13204 showing a population growth of 1.1% in the area during that time. The predominant age group in Kingsley is 60-69 years. Households in Kingsley are primarily couples with children and are likely to be repaying $1800 - $2399 per month on mortgage repayments. In general, people in Kingsley work in a professional occupation.In 2021, 83.70% of the homes in Kingsley were owner-occupied compared with 84.40% in 2016.
Kingsley has 5,409 properties. Over the last 5 years, Houses in Kingsley have seen a 108.14% increase in median value, while Units have seen a 200.41% increase. As at 30 April 2026:
- The median value for Houses in Kingsley is $1,333,319 while the median value for Units is $803,665.
- Houses have a median rent of $810 while Units have a median rent of $725.
Suburb Insights for Kingsley 6026
Market Insights
Kingsley Trends for Houses
N/A
N/A
View TrendN/A
N/A
Kingsley Trends for Units
N/A
N/A
View TrendN/A
N/A
Neighbourhood Insights
© Copyright 2026. RP Data Pty Ltd trading as Cotality (Cotality). All rights reserved. No reproduction, distribution, or transmission of the copyrighted materials is permitted. The information is deemed reliable but not guaranteed.
While Cotality uses commercially reasonable efforts to ensure the Cotality Data is current, Cotality does not warrant the accuracy, currency or completeness of the Cotality Data and to the full extent permitted by law excludes all loss or damage howsoever arising (including through negligence) in connection with the Cotality Data.
This product uses cookies and other similar technologies to improve and customise your browsing experience, to tailor content and adverts, and for analytics and metrics regarding visitor usage on this product and other media. We may share cookie and analytics information with third parties for the purposes of advertising. By continuing to use our website, you consent to cookies being used. View our Privacy Policy here.
X
