
25 Stockwell WayKingsley WA 6026
Property Details for 25 Stockwell Way, Kingsley
25 Stockwell Way, Kingsley is a 5 bedroom, 2 bathroom House with 2 parking spaces and was built in 1980. The property has a land size of 906m2 and floor size of 222m2. While the property is not currently for sale or for rent, it was last sold in May 2020.
Last Listing description (July 2020)
With an amazing, on the park location this large five-bedroom, two-bathroom home offers you step onto Chelsea park convenience, which makes it feel like your own private park. This stunning property gives you viewing pleasure from the kitchen, meals and lounge areas. With its high raking ceilings, giving you a country style feeling to the open plan living and the master bedroom. The home also has a large separate games/home theatre, a private back garden, with below ground fenced in pool and a huge lock up garage. The huge 906sqm R/60 block has development potential. The home is located only a short two-minute walk to Whitfords train station, is close to Creaney primary school and is in the Woodvale college catchment area.Features include - andbull; A quiet Parkside location.andbull; Huge double lock up garage.andbull; Below ground fenced in concrete pool. andbull; Shaded country style verandas to half of the home.andbull; Open plan kitchen, meals, family room, loungerooms, offering you step on to the park convenience and views. These living areas also look onto the private back yard and pool area.andbull; High raking ceilings with solid exposed beams in these living areas.andbull; A large modern kitchen includes; a double sink, dishwasher, pyrolytic wall oven and a microwave nook above. Five burner gas hotplates, rangehood above, plus there is a breakfast bar overhang, loads of bench, drawer, pantry and overhead cupboard space.andbull; The large games room is set off the kitchen. With the laundry opposite.andbull; Set off the family room, down the hallway are four bedrooms, three with built in robes.andbull; The fifth bedroom is the master bedroom, which is huge! With high raking ceilings and with plenty of natural light. It has views of the backyard and pool area with a large walk-in robe. The large, light/bright en-suite to the main bedroom includes a separate WC, separate bath/shower and vanity.andbull; Set off the hallway is the second light/bright bathroom with a large vanity and a separate shower.andbull; Second WC off the hallway.andbull; Outside for the entertainers is a large patio, built in BBQ and seating, with a grassed area, retained garden beds. There is a decking area beside the pool, as well as a fishpond located inside the fenced in pool area.andbull; The home has reverse cycle ducted air-conditioning to four of the bedrooms.andbull; There is a large split reverse cycle air-conditioner to the open plan living areas. A built-in fireplace to the lounge room.andbull; There are solar panels to the roof with a 2.4 KW converter.andbull; For more information or to schedule a viewing time and day please call Lee Parkinson on 0422233484 or email - leep@daveyre.com.auDisclaimer - Whilst every care has been taken in the preparation of this advertisement, all information supplied by the seller and the seller's agent is provided in good faith. Prospective purchasers are encouraged to make their own enquiries to satisfy themselves on all pertinent matters
Property History for 25 Stockwell Way, Kingsley, WA 6026
- 11 May 2020Sold for $670,000
- 01 May 2020Listed for Sale Tru - Lee Under offer
- 10 Jan 1990Sold for $172,000

Recent sales nearby
See more recent sales nearby/assets/perm/iy3biof6aii6nifreh7tkcz7we?signature=3245c0d02be5662890b70388d812e26be8031f55b7f3235e111a137d0edee912) 0
0

/assets/perm/2onuw2f54ei6ndzx56lzei6jpa?signature=5262762b8e527ed351755ea7234f6fb2bc0ef112380e096c4c92015039951873) 0
0/assets/perm/kcxf6ff6jyi6nlpxpuavm6kgi4?signature=bbe2807ebd2d75d88edcb9405ad6a1c1d851be74bd018dff647a44316b6dd335) 0
0
Similar properties For Sale nearby
See more properties for sale nearby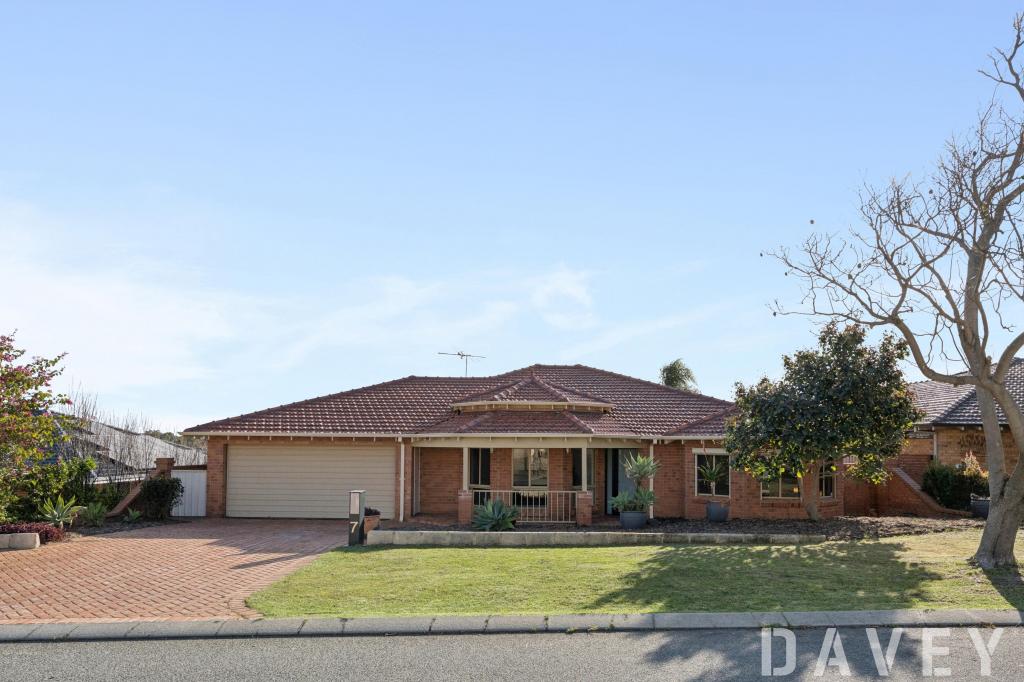 0
0
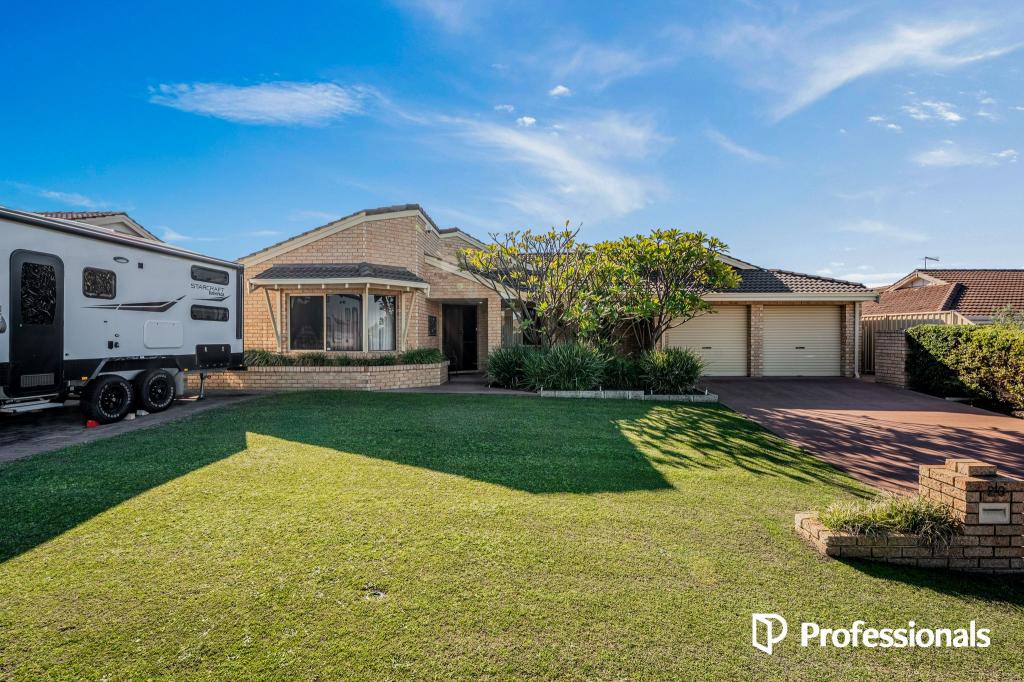 0
0
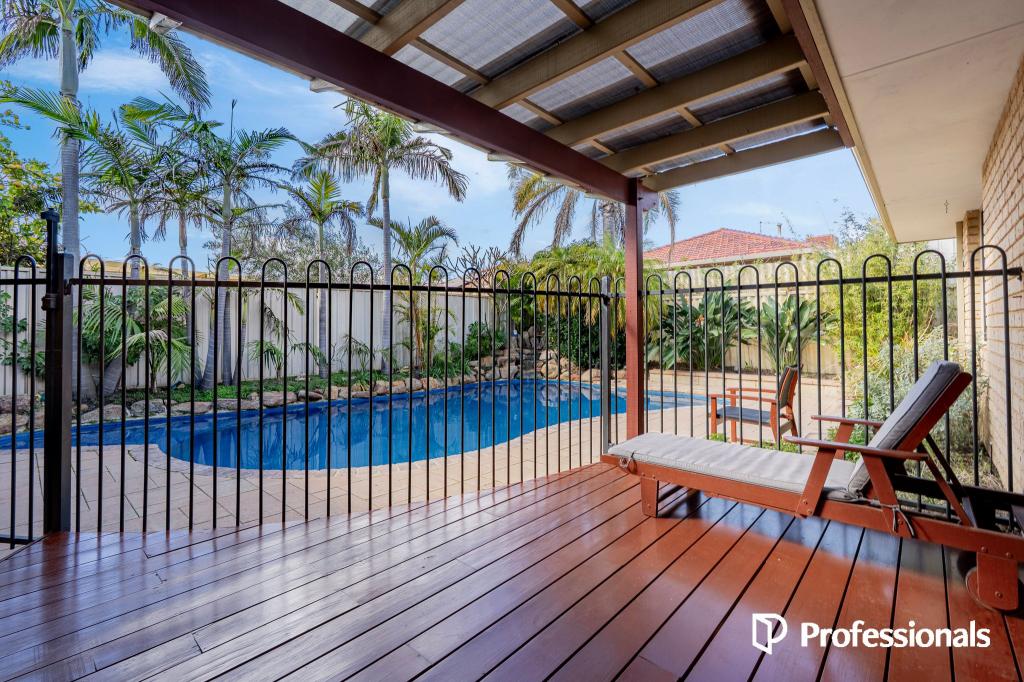 0
0Similar properties For Rent nearby
See more properties for rent nearby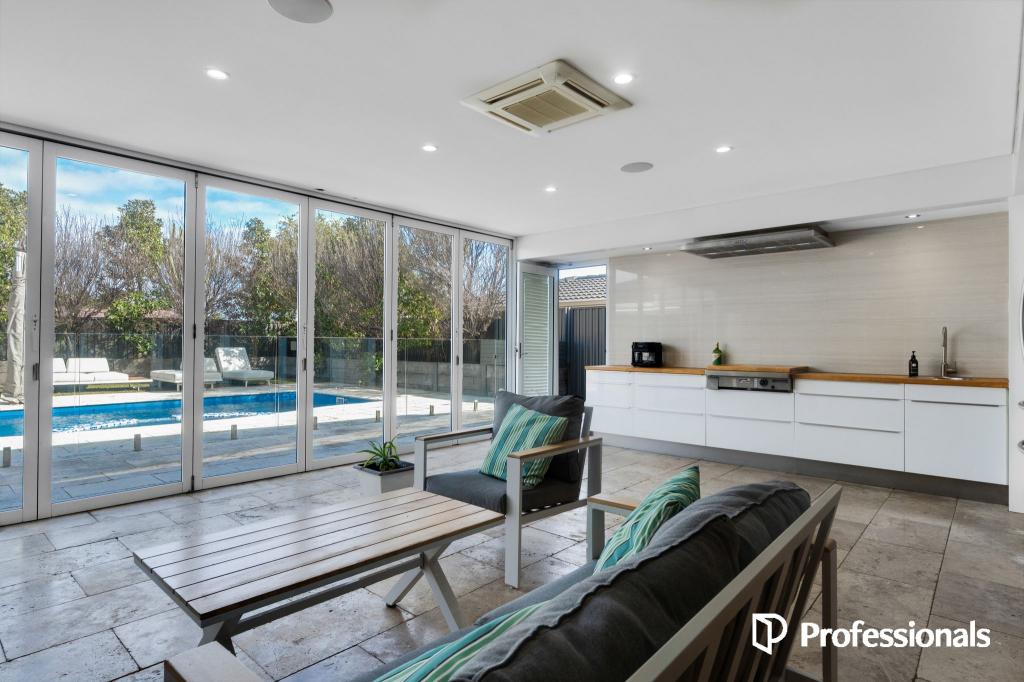 0
0 0
0
 0
0
About Kingsley 6026
The size of Kingsley is approximately 7.6 square kilometres. There are 26 parks, covering nearly 18.9% of the total area. The population of Kingsley in 2016 was 13059 people. By 2021 the population was 13204 showing a population growth of 1.1% in the area during that time. The predominant age group in Kingsley is 60-69 years. Households in Kingsley are primarily couples with children and are likely to be repaying $1800 - $2399 per month on mortgage repayments. In general, people in Kingsley work in a professional occupation.In 2021, 83.70% of the homes in Kingsley were owner-occupied compared with 84.40% in 2016.
Kingsley has 5,413 properties. Over the last 5 years, Houses in Kingsley have seen a 91.36% increase in median value, while Units have seen a 126.43% increase. As at 31 August 2026:
- The median value for Houses in Kingsley is $1,288,819 while the median value for Units is $709,720.
- Houses have a median rent of $850 while Units have a median rent of $750.
Suburb Insights for Kingsley 6026
Market Insights
Kingsley Trends for Houses
N/A
N/A
View TrendN/A
N/A
Kingsley Trends for Units
N/A
N/A
View TrendN/A
N/A
Neighbourhood Insights
© Copyright 2026. RP Data Pty Ltd trading as Cotality (Cotality). All rights reserved. No reproduction, distribution, or transmission of the copyrighted materials is permitted. The information is deemed reliable but not guaranteed.
While Cotality uses commercially reasonable efforts to ensure the Cotality Data is current, Cotality does not warrant the accuracy, currency or completeness of the Cotality Data and to the full extent permitted by law excludes all loss or damage howsoever arising (including through negligence) in connection with the Cotality Data.
This product uses cookies and other similar technologies to improve and customise your browsing experience, to tailor content and adverts, and for analytics and metrics regarding visitor usage on this product and other media. We may share cookie and analytics information with third parties for the purposes of advertising. By continuing to use our website, you consent to cookies being used. View our Privacy Policy here.
X
