
25 Ferncroft WayKingsley WA 6026
Property Details for 25 Ferncroft Way, Kingsley
25 Ferncroft Way, Kingsley is a 4 bedroom, 2 bathroom House with 2 parking spaces and was built in 1980. The property has a land size of 683m2 and floor size of 219m2. While the property is not currently for sale or for rent, it was last sold in November 2019.
Last Listing description (January 2020)
A spacious open plan four-bedroom two-bathroom home, boasting two separate living areas, along with an open plan stunning kitchen which looks out to the large back patio and below ground fenced in pool. There is undercover parking for two cars, a large work shop and separate storeroom - plus stunning established gardens. This home is located close to parks, transport, and Dalmain Primary school.Features of this property include -andbull; A double driveway to a double undercover carport, fenced in retained established gardens, a water feature, fishpond, established trees and pathways leading up to the front door.andbull;Undercover entry and lead-light front door with sidelight.andbull; A cosy front sunken lounge room, with views of the front yard and a raised dining room.andbull; A large master bedroom has views of the front yard, there is a walk-in robe with sliding door access to a courtyard plus a light/bright en-suite.andbull; Second bedroom opposite the dining area.andbull; Open plan stunning kitchen includes laminated stone bench tops, with breakfast bar overhang, a double sink, dishwasher, four burner gas hotplates, range hood above, plus a wall oven/grill and microwave shelf. There is plenty of cupboard storage above and below the bench top. From the kitchen there is views of the family room, and out to the huge patio and fenced in below ground pool. andbull; Opposite the kitchen is a walk-through study area with access to the outside courtyard and down the side of the home.andbull; The family room is a generous size. This area has a reverse cycle air conditioner.andbull; Set off the hallway are bedrooms three and four both are a great size, and both have double door robes.andbull; Second light/bright bathroom with a vanity, separate bath and shower.andbull; The laundry has a double linen and broom cupboard, trough, man door access and a separate wc.andbull; A great home for entertaining while the family and kitchen area opens out to the huge paved patio and pool area. The pitched patio is huge with extra cover bringing you out to a large enclosed workshop and storeroom. andbull; The below ground pool is perfectly designed for a relax and chat with I perimeter seat and ample steps. The pool is fenced in and the gardens are private, established, retained and well maintained.andbull; The home has solid Jarrah floors from the entry through to the hallways, dining, kitchen and family room. Carpet to the bedrooms and lounge. There is a ducted air-conditioning system throughout - with a reverse cycle air conditioner to service the family and kitchen.andbull; Crim-safe mesh to all doors and moving windows.andbull; A bore services the reticulation to this home plus there is 16 Solar panels and 3 KW systemandbull; New gas hot water systemDisclaimer - Whilst every care has been taken in the preparation of this advertisement, all information supplied by the seller and the seller's agent is provided in good faith. Prospective purchasers are encouraged to make their own enquiries to satisfy themselves on all pertinent matters
Property History for 25 Ferncroft Way, Kingsley, WA 6026
- 11 Nov 2019Sold for $595,000
- 16 Oct 2019Listed for Sale Under offer by - Lee
- 21 May 2002Sold for $240,000

Recent sales nearby
See more recent sales nearby/assets/perm/mkevien6gui6ndrzvxpthk245m?signature=e022990349ae8b6c7a6b89a68beebd09f1418f19c689d15d04cb67135c8428f6) 0
0

/assets/perm/ff75aa56jui6nmm7kwp4whsrkq?signature=c9cb752a2976e265513c98a8d4af486f0572292bdb645d0e989fd7c27adda8f8) 0
0
/assets/perm/upnqaj56nui6npn274kcxmcfdm?signature=0b8cefc02d7b5ebd0bc2f4e92625d37eab1e518e2715d9041fceb5d6b1d7e591) 0
0
Similar properties For Sale nearby
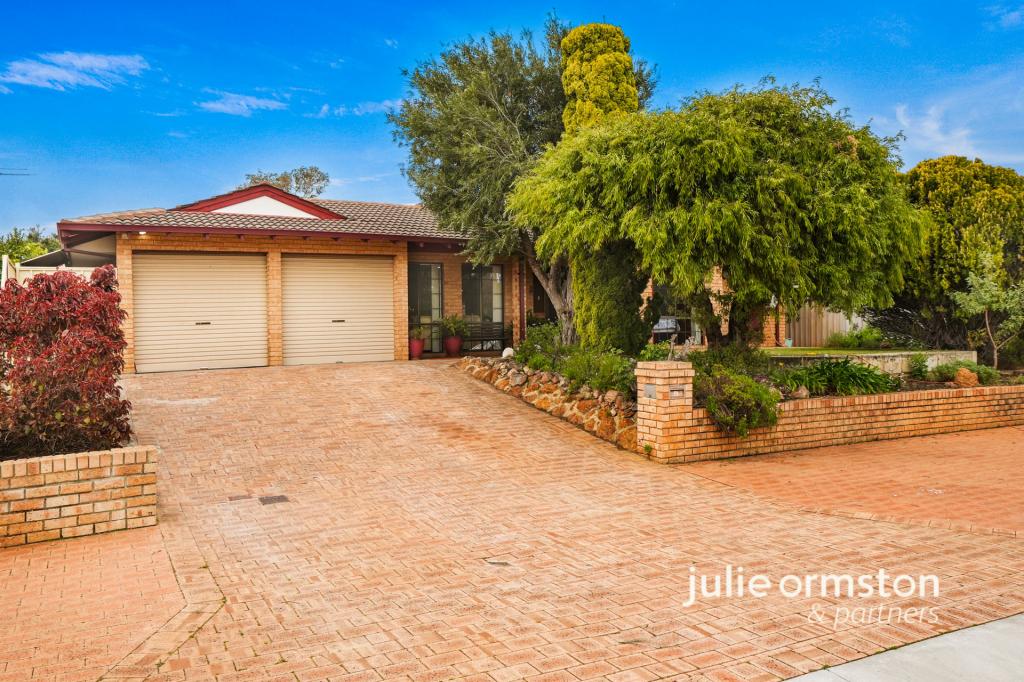
See more properties for sale nearby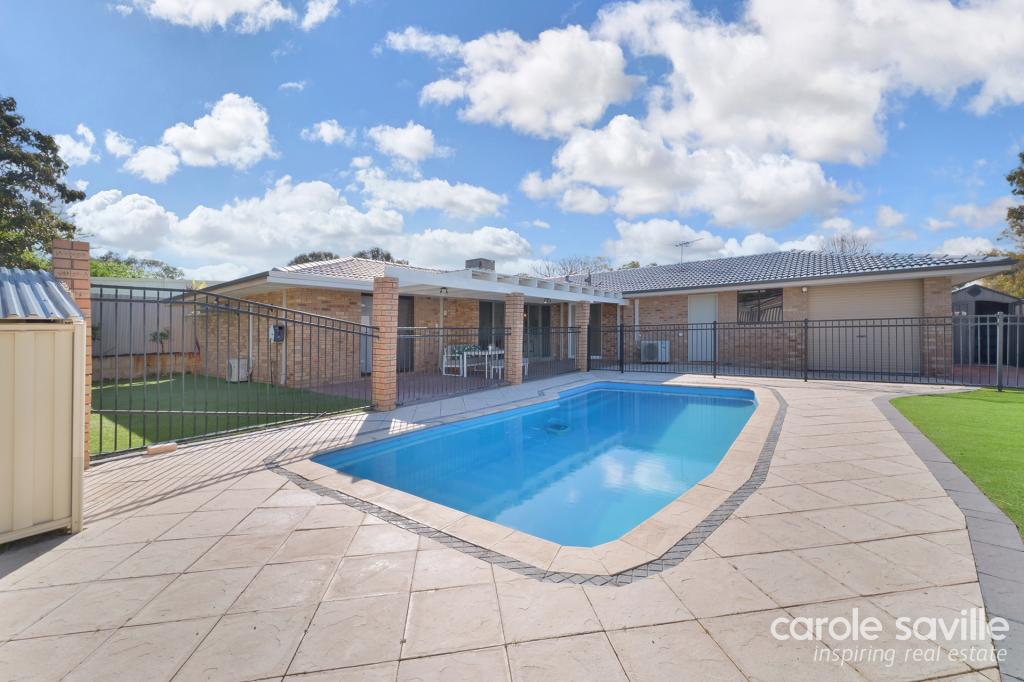 0
0
 0
0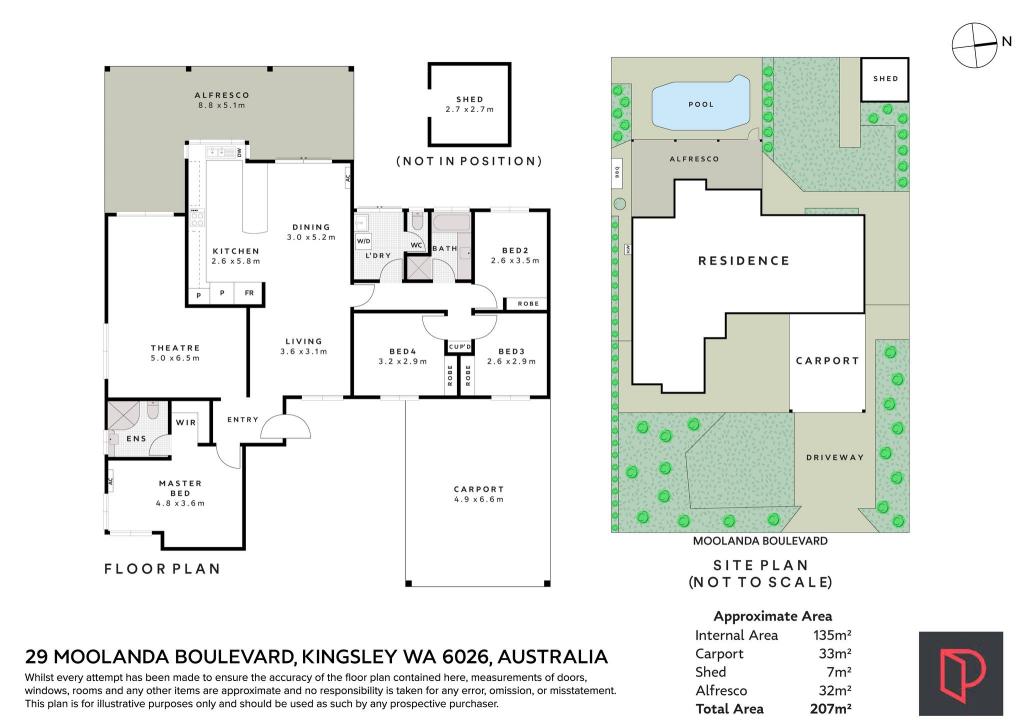 0
0Similar properties For Rent nearby
See more properties for rent nearby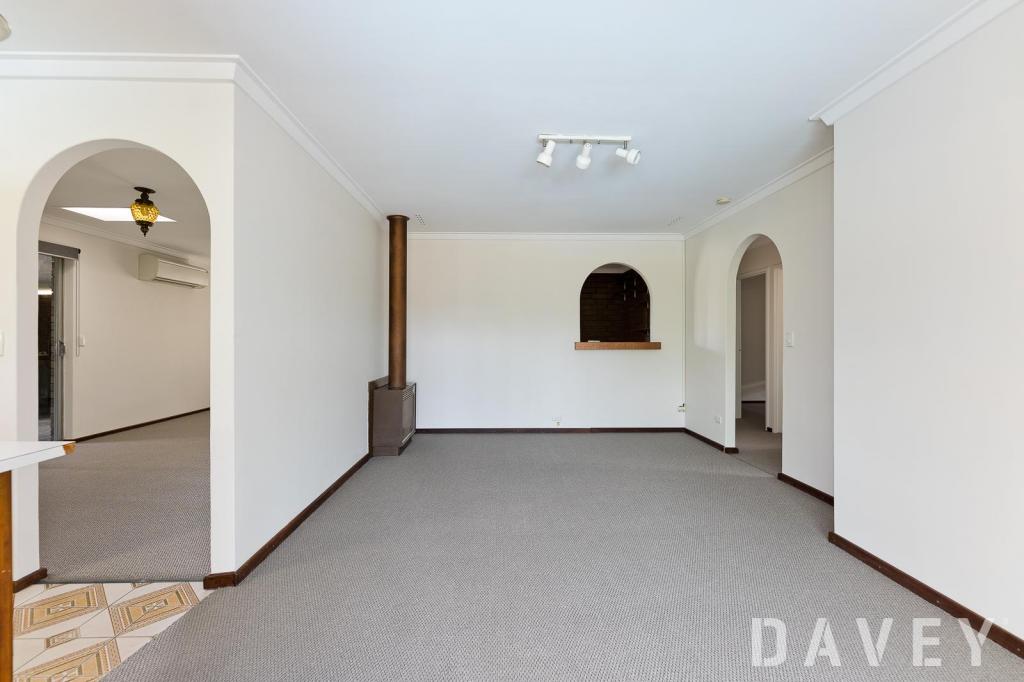 0
0
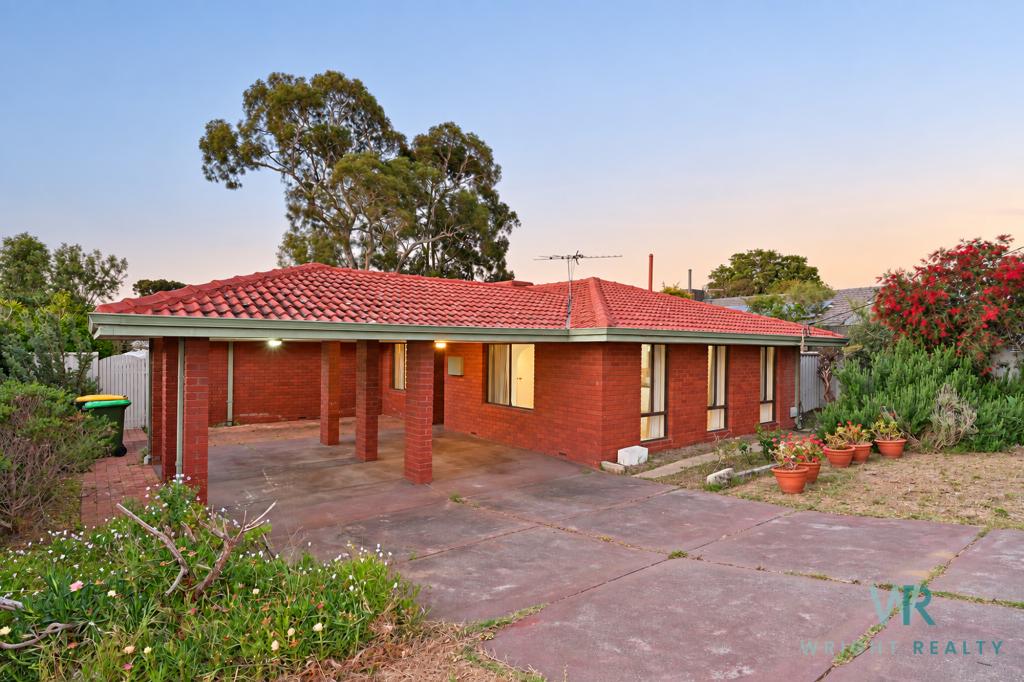 0
0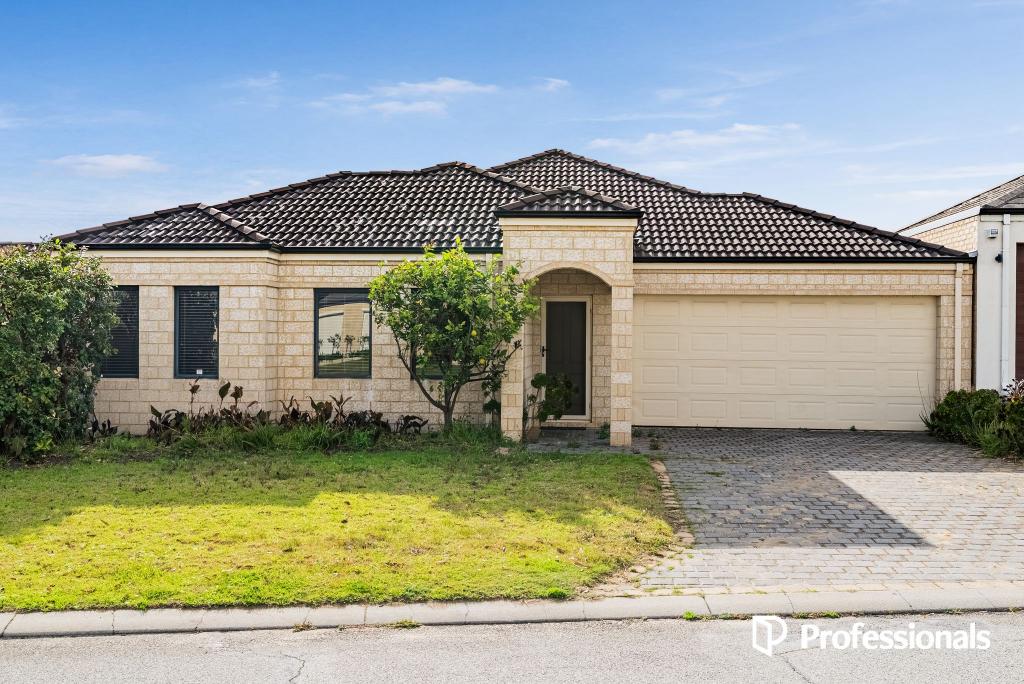 0
0About Kingsley 6026
The size of Kingsley is approximately 7.6 square kilometres. There are 26 parks, covering nearly 18.9% of the total area. The population of Kingsley in 2016 was 13059 people. By 2021 the population was 13204 showing a population growth of 1.1% in the area during that time. The predominant age group in Kingsley is 60-69 years. Households in Kingsley are primarily couples with children and are likely to be repaying $1800 - $2399 per month on mortgage repayments. In general, people in Kingsley work in a professional occupation.In 2021, 83.70% of the homes in Kingsley were owner-occupied compared with 84.40% in 2016.
Kingsley has 5,412 properties. Over the last 5 years, Houses in Kingsley have seen a 91.36% increase in median value, while Units have seen a 126.43% increase. As at 31 August 2026:
- The median value for Houses in Kingsley is $1,288,819 while the median value for Units is $709,720.
- Houses have a median rent of $850 while Units have a median rent of $750.
Suburb Insights for Kingsley 6026
Market Insights
Kingsley Trends for Houses
N/A
N/A
View TrendN/A
N/A
Kingsley Trends for Units
N/A
N/A
View TrendN/A
N/A
Neighbourhood Insights
© Copyright 2026. RP Data Pty Ltd trading as Cotality (Cotality). All rights reserved. No reproduction, distribution, or transmission of the copyrighted materials is permitted. The information is deemed reliable but not guaranteed.
While Cotality uses commercially reasonable efforts to ensure the Cotality Data is current, Cotality does not warrant the accuracy, currency or completeness of the Cotality Data and to the full extent permitted by law excludes all loss or damage howsoever arising (including through negligence) in connection with the Cotality Data.
This product uses cookies and other similar technologies to improve and customise your browsing experience, to tailor content and adverts, and for analytics and metrics regarding visitor usage on this product and other media. We may share cookie and analytics information with third parties for the purposes of advertising. By continuing to use our website, you consent to cookies being used. View our Privacy Policy here.
X
