
2 Grange CourtKingsley WA 6026
Property Details for 2 Grange Ct, Kingsley
2 Grange Ct, Kingsley is a 4 bedroom, 2 bathroom House with 2 parking spaces and was built in 1989. The property has a land size of 709m2 and floor size of 180m2. While the property is not currently for sale or for rent, it was last sold in November 2017.
Last Listing description (August 2019)
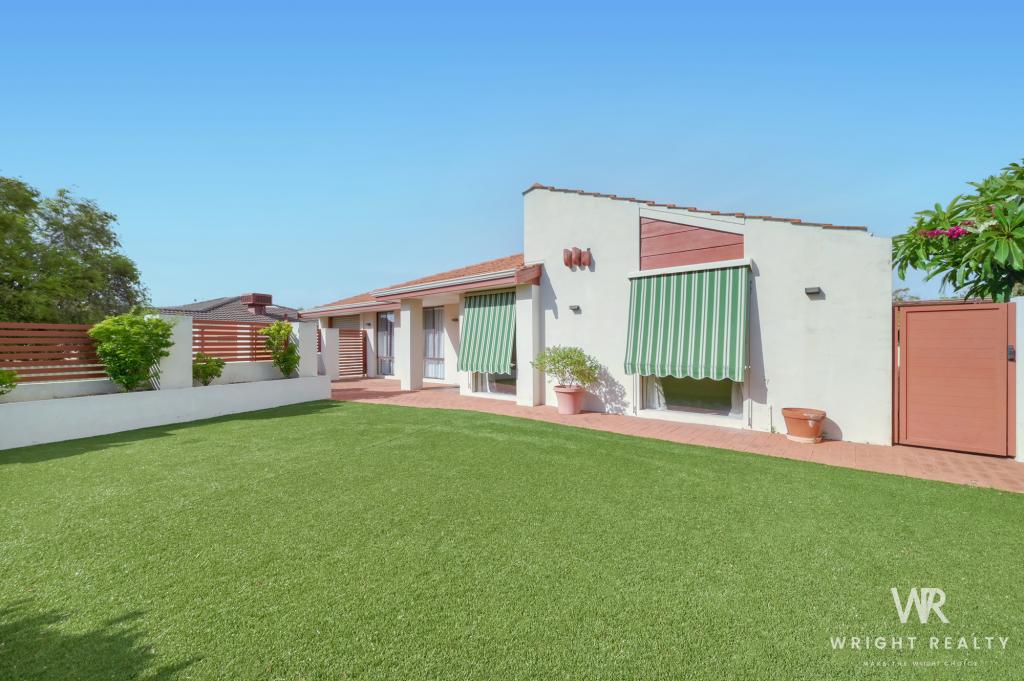
A completely renovated four-bedroom two-bathroom home thats extravagant in so many ways, from the high raking ceilings, to the North facing open plan living areas and renovated bathrooms. The spacious living/games, kitchen areas look out to the below ground sparkling pool and patio area. There is also double under cover parking and further off-street parking for your caravan, boat or trailer. The home is Close to transport, shops, and is in the Woodvale College catchment area.
Features include
The entry to the home is covered with a country style veranda and surrounded by raised garden beds.
Once inside the home you are greeted with solid Marri timber floors that flow through to the living areas, kitchen and hallways.
There is a large enclosed lounge and dining room. These rooms have views of the front yard. There is a split system reverse cycle air conditioner and plush carpet in the lounge/dine for year-round comfort.
The front entry/hallway leads you through into the grand living and kitchen areas. With jaw dropping, soaring ceilings that sit high above the family, kitchen and games room. These rooms are spacious and are illuminated with natural ligh.
The divine kitchen is a superb size and includes: an island bench breakfast bar with large drawer storage. The kitchen has a huge bench/workspace area, double sinks, dishwasher, a 900 oven, five burner gas hotplates and range hood over. There is a double fridge/freezer space, microwave nook and for convenience the laundry is set opposite with matching dcor and extra storage. The kitchen has 180-degree views of the patio and pool area and the laundry has sliding door access to the patio and pool area. The laundry also provides a handy shoppers access from the double lockup carport.
The Games room is a generous size and easily accommodates a pool table and more. The large family room and games room are climatized with a split reverse cycle air conditioner. The back yard and patio areas are accessed from the games room through a sliding door.
A hallway from the family room leads you to the Master bedroom, en-suite, minor bedrooms and second bathroom.
Two of the minor bedrooms are fitted with built in robes and ceiling fans. All three bedrooms have cosy carpet.
The light, bright bathroom is complete with a walk-in shower that is fitted with a glass screen, deep set bath, a stylish vanity plus quality fixtures and fittings.
The large master bedroom is set peacefully at the rear of the home, there is convenient back yard access, a walk-in robe, ceiling fan and a wall mounted air-conditioner. The en-suite is also stylishly renovated and easy care.
There is double linen storage to the hallway and a separate wc also off the hallway.
The patio/pool areas are accessed from both the games room and the laundry. You could easily entertain the largest of large crowds here as the patio is massive and flows around the corner, with more undercover provided by the double carport. The walled west end of the patio houses a BBQ and work top, so the mood is set for amazing summers.
The below ground pool is fenced in for peace of mind. The pool is private and surrounded by quality pavers and a decking area.
On the south end of the property there is a large grassed area, shed and double gates that allow safe storage of a large caravan, boat or trailer. This tradesmans access also has enough room to add a large shed at a later stage.
Most of the gardens are reticulated with a few small areas needing manual watering.
The home is close to transport, shops, Primary schools and in the Woodvale College catchment area.
Property History for 2 Grange Ct, Kingsley, WA 6026
- 09 Nov 2017Sold for $640,000
- 03 Nov 2017Listed for Sale UNDER CONTRACT
- 16 Nov 2004Sold for $321,000

Recent sales nearby
See more recent sales nearby/assets/perm/5oeq6ef5eai6nhcd67agqoiojq?signature=b7aa4d32c4f59a2999e7f7b040e0443920d1726edc557fe69764fcbaae2f0903) 0
0
/assets/perm/z3zixn56ami6njhvvn5dfzpmn4?signature=b749e2cbfca475deff2cb620dfc84bc545cced53eeca9947b26ec97a79219e3c) 0
0
/assets/perm/wunfdi56pei6niulk6anpjl7h4?signature=02f1e636315b93852c1b3608f404b4dd2df76296fa2c2d21eb265cce4e5abe98) 0
0
Similar properties For Sale nearby
See more properties for sale nearby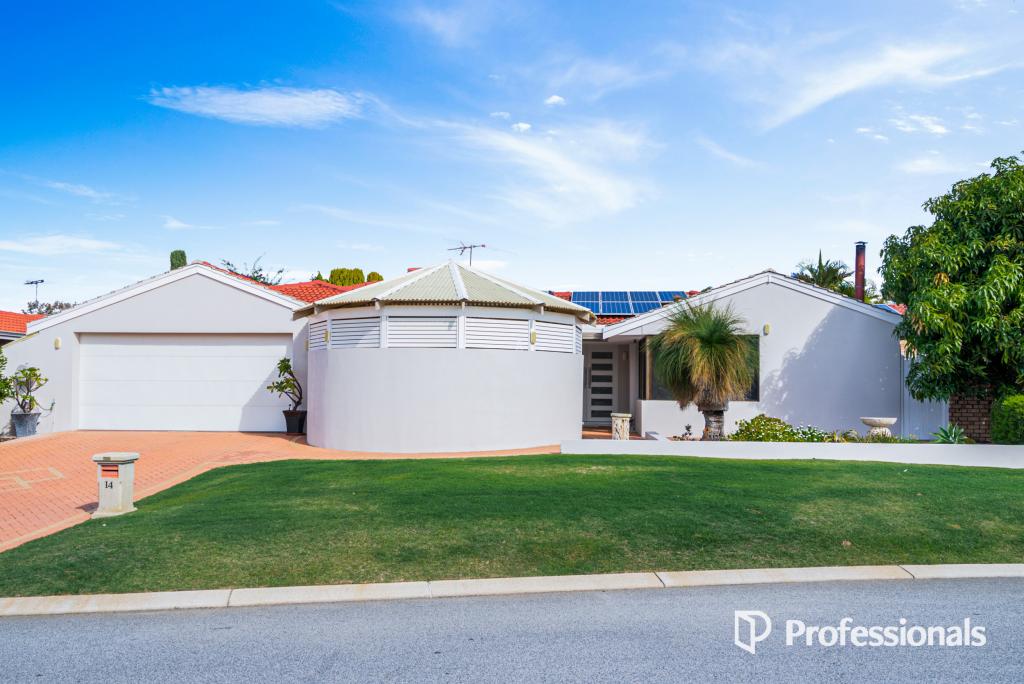 0
0
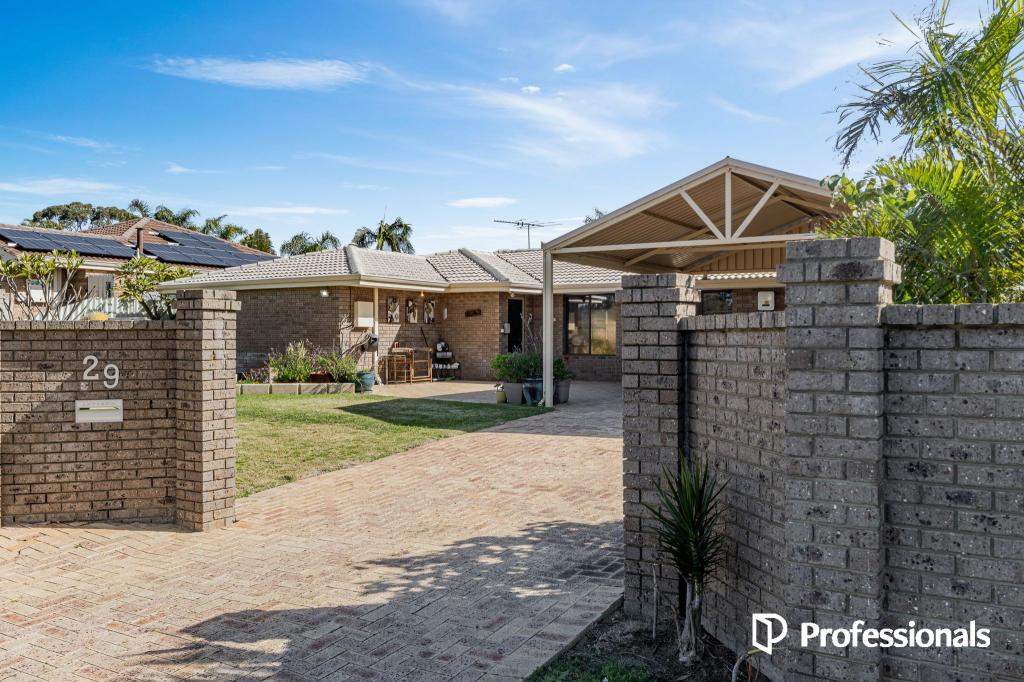 0
0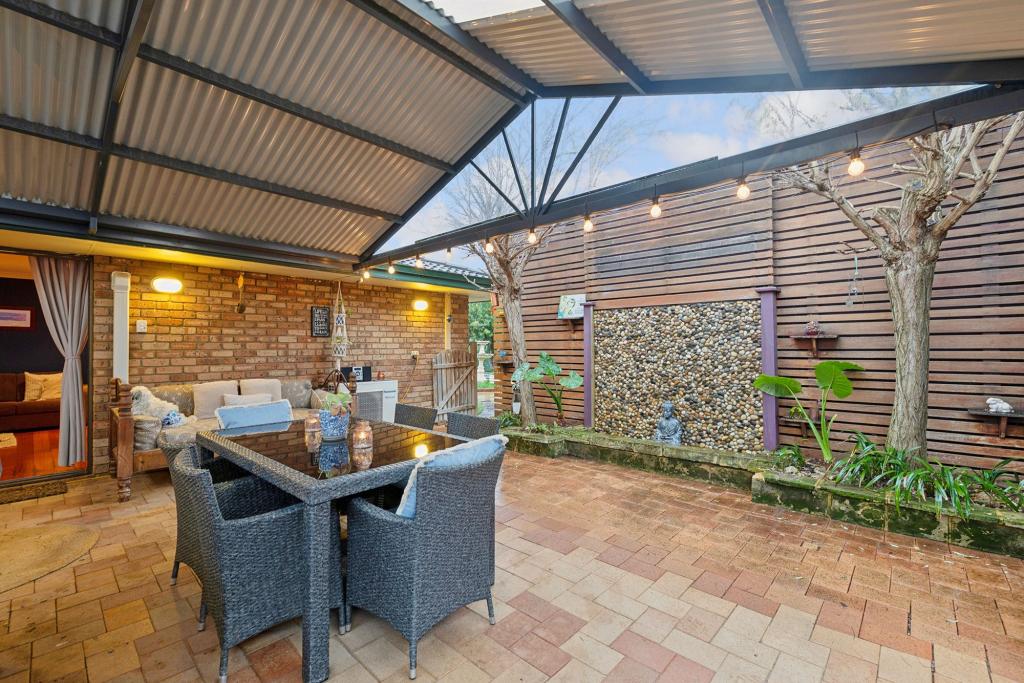 0
0
Similar properties For Rent nearby
See more properties for rent nearby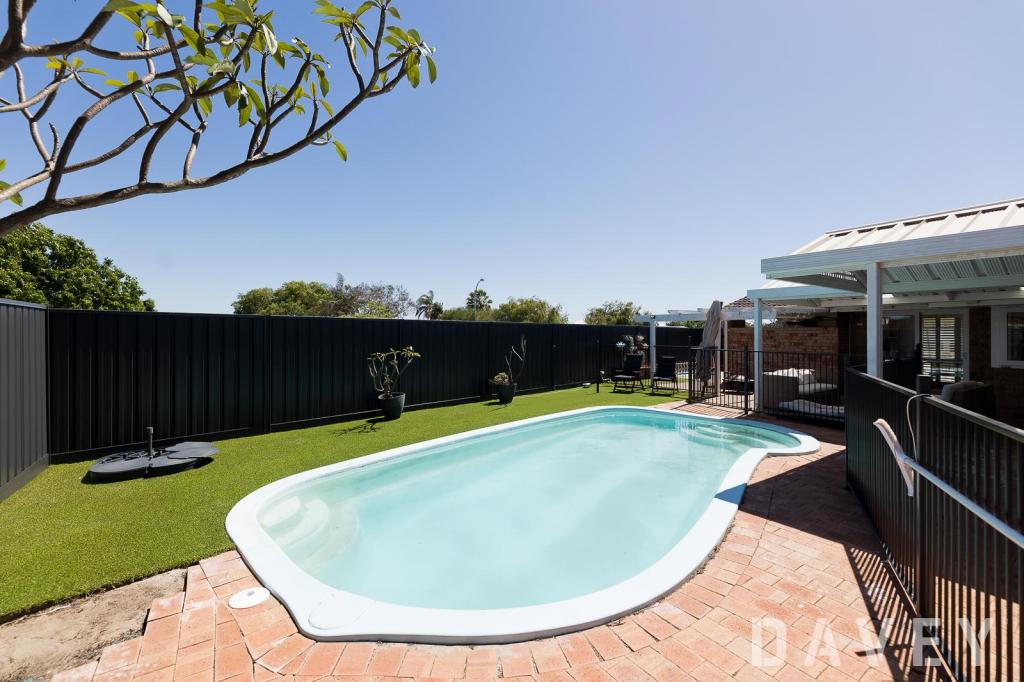 0
0
 0
0
 0
0About Kingsley 6026
The size of Kingsley is approximately 7.6 square kilometres. There are 26 parks, covering nearly 18.9% of the total area. The population of Kingsley in 2016 was 13059 people. By 2021 the population was 13204 showing a population growth of 1.1% in the area during that time. The predominant age group in Kingsley is 60-69 years. Households in Kingsley are primarily couples with children and are likely to be repaying $1800 - $2399 per month on mortgage repayments. In general, people in Kingsley work in a professional occupation.In 2021, 83.70% of the homes in Kingsley were owner-occupied compared with 84.40% in 2016.
Kingsley has 5,411 properties. Over the last 5 years, Houses in Kingsley have seen a 95.91% increase in median value, while Units have seen a 153.92% increase. As at 31 July 2026:
- The median value for Houses in Kingsley is $1,315,398 while the median value for Units is $772,301.
- Houses have a median rent of $850 while Units have a median rent of $750.
Suburb Insights for Kingsley 6026
Market Insights
Kingsley Trends for Houses
N/A
N/A
View TrendN/A
N/A
Kingsley Trends for Units
N/A
N/A
View TrendN/A
N/A
Neighbourhood Insights
© Copyright 2026. RP Data Pty Ltd trading as Cotality (Cotality). All rights reserved. No reproduction, distribution, or transmission of the copyrighted materials is permitted. The information is deemed reliable but not guaranteed.
While Cotality uses commercially reasonable efforts to ensure the Cotality Data is current, Cotality does not warrant the accuracy, currency or completeness of the Cotality Data and to the full extent permitted by law excludes all loss or damage howsoever arising (including through negligence) in connection with the Cotality Data.
This product uses cookies and other similar technologies to improve and customise your browsing experience, to tailor content and adverts, and for analytics and metrics regarding visitor usage on this product and other media. We may share cookie and analytics information with third parties for the purposes of advertising. By continuing to use our website, you consent to cookies being used. View our Privacy Policy here.
X
