
15 Angelina CourtKingsley WA 6026
Property Details for 15 Angelina Ct, Kingsley
15 Angelina Ct, Kingsley is a 4 bedroom, 2 bathroom House with 2 parking spaces and was built in 1989. The property has a land size of 732m2 and floor size of 198m2. While the property is not currently for sale or for rent, it was last sold in March 2025.
Last Listing description (May 2025)
Nestled in a quiet cul-de-sac beside Shepherds Bush Reserve and Robertson Road cycle path, this beautiful four-bedroom, two-bathroom home with home office offers the perfect blend of space, comfort, and modern convenience.
With multiple living areas, a seamless indoor-outdoor flow, and connected home upgrades, this house is ideal for a growing family, working from home and those who love to entertain.
The open-plan kitchen, meals, and family area is the heart of the home, leading directly to a large paved alfresco patio, perfect for gatherings. A separate home theatre/lounge, a family/games room and a kids learn/play area ensure separate space for all.
It has an 8 zone ducted reverse-cycle air conditioner, powered by a 6.6kW solar system. The home also boasts dimmable LED lighting and 6 strategically placed LAN ports for seamless TV streaming and Wireless Access Points (WAPs) ensuring reliable internet throughout the property. Perfect for working from home. (up to 1000Mbps speed on NBN)
Each room has a power point with USB A and C outlets.
A double lock-up garage. A 4m x 3m shed with power and lighting, plus drive-through access to park a small boat, caravan, or trailer.
It is conveniently located near primary schools, playgrounds walkways, shops, and transport.
Features
Quiet cul-de-sac location
Double driveway and double lock-up garage with remote control
Undercover from the garage to the front and back entrances
Spacious lounge rooms, perfect for a home theatre
A large dining area set off the back lounge room
Separate home office with overhead storage, and a peaceful outlook to the front yard and street
The master bedroom located at the front of the home, is away from the living areas and other bedrooms for added privacy, with a large walk in robe and bright en-suite
A large sized kitchen, meals, and family room with direct access to the patio and backyard
The kitchen has a double sink, dishwasher, wall oven, five-burner gas hotplates, breakfast bar, and ample bench and cupboard space
A large meals area adjacent to the kitchen
The laundry is set off the kitchen with a four-door linen cupboard and access to outdoor
The three minor bedrooms off the hallway are a great size, each featuring built-in robes, and electric shutters
There is a separate second WC at the end of the hallway
The second bathroom comes with a separate bath and shower
There is a huge family room with two sliding doors: one leading to the undercover paved patio area, and the other to the backyard
Ducted climate control reverse cycle air-conditioning throughout, controlled by an app
The property also has a 6.6kw solar system, and eligible for rebates
Additionally, there is a large 4m x 3m shed with power and lighting at the rear of the property, which is perfect for a workshop
Plus drive-through gates to store a small boat, caravan, or trailer alongside the garage.
This well-presented and spacious home offers everything a growing family could need.
Disclaimer - Whilst every care has been taken in the preparation of this advertisement and the approximate outgoings, all information supplied by the seller and the seller's agent is provided in good faith. Prospective purchasers are encouraged to make their own enquiries to satisfy themselves on all pertinent matters.
Property History for 15 Angelina Ct, Kingsley, WA 6026
- 24 Mar 2025Sold for $1,150,000
- 19 Mar 2025Listed for Sale From $1,029,000
- 24 Aug 2016Sold for $590,000

Recent sales nearby
See more recent sales nearby/assets/perm/mkevien6gui6ndrzvxpthk245m?signature=e022990349ae8b6c7a6b89a68beebd09f1418f19c689d15d04cb67135c8428f6) 0
0

/assets/perm/ff75aa56jui6nmm7kwp4whsrkq?signature=c9cb752a2976e265513c98a8d4af486f0572292bdb645d0e989fd7c27adda8f8) 0
0
/assets/perm/5oeq6ef5eai6nhcd67agqoiojq?signature=b7aa4d32c4f59a2999e7f7b040e0443920d1726edc557fe69764fcbaae2f0903) 0
0Similar properties For Sale nearby
See more properties for sale nearby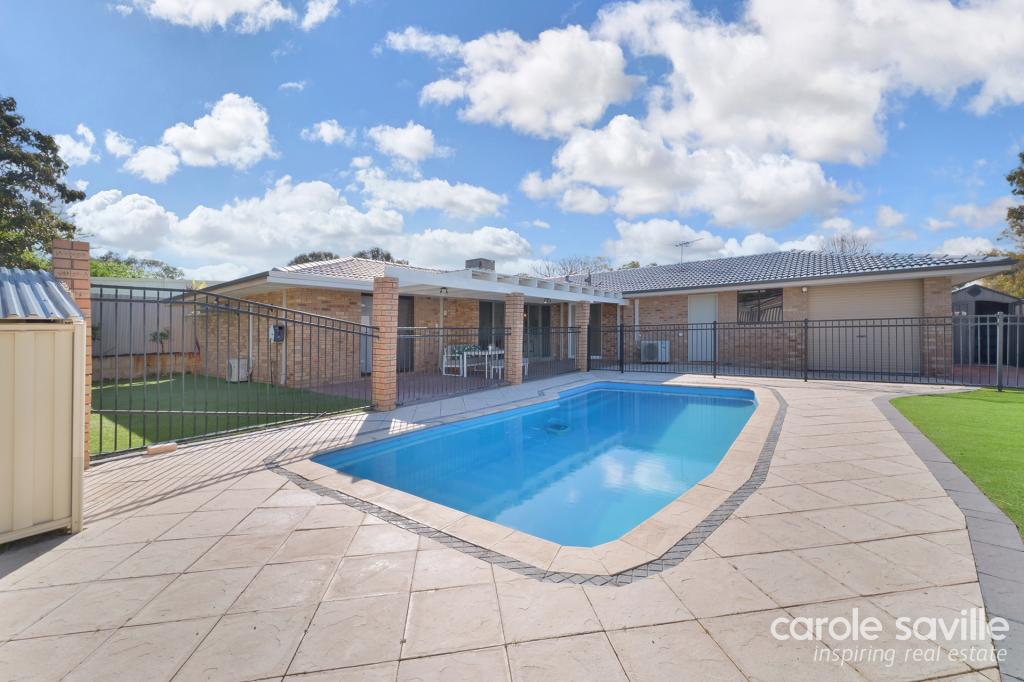 0
0
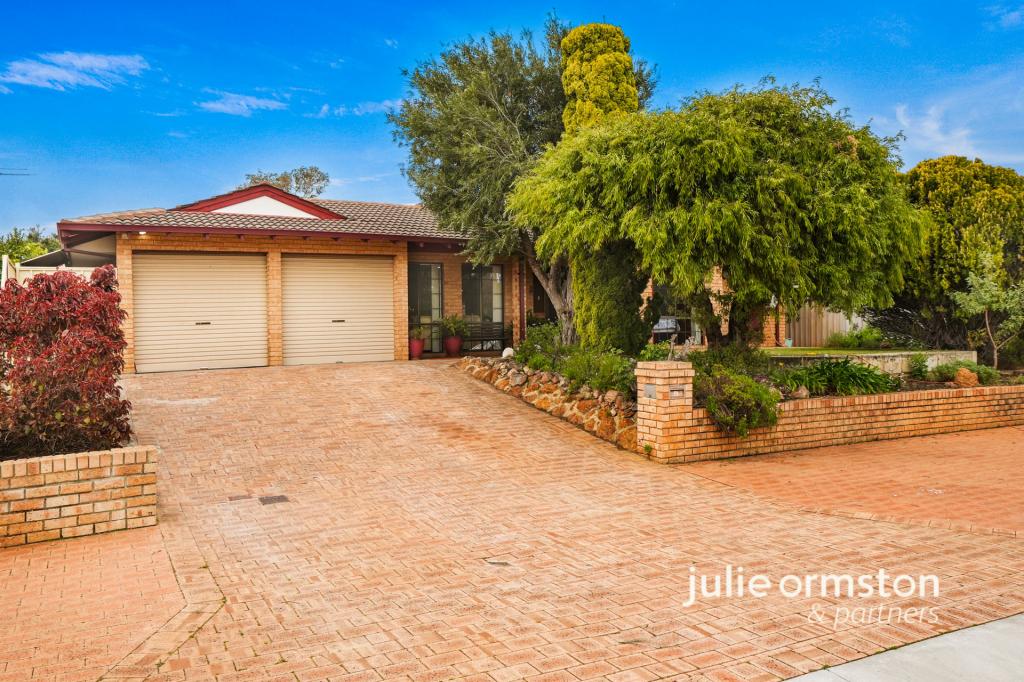 0
0
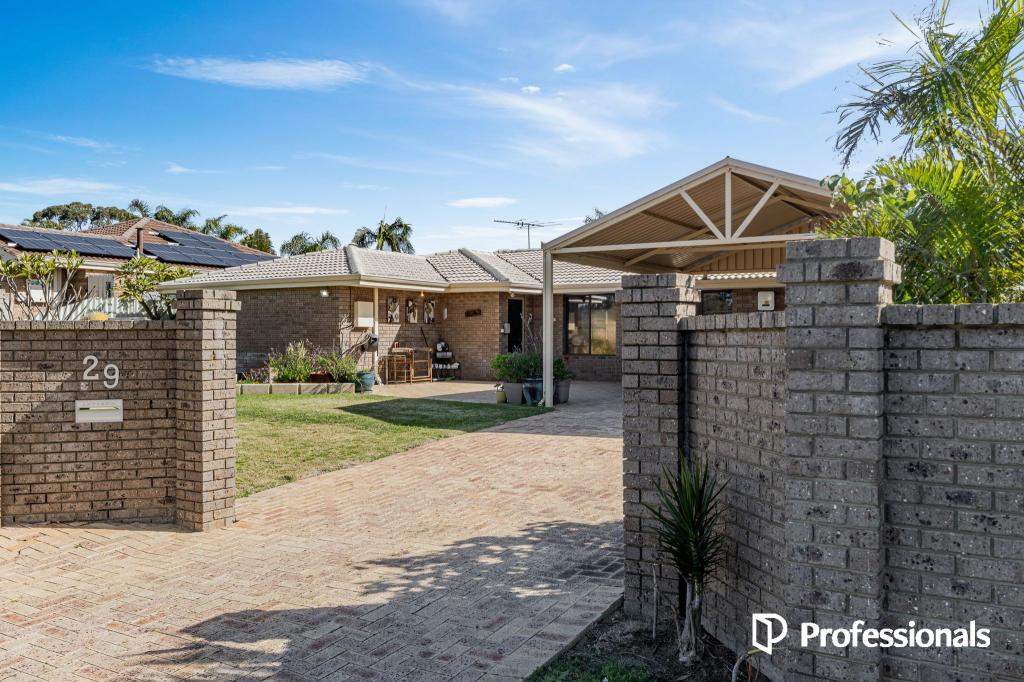 0
0Similar properties For Rent nearby
See more properties for rent nearby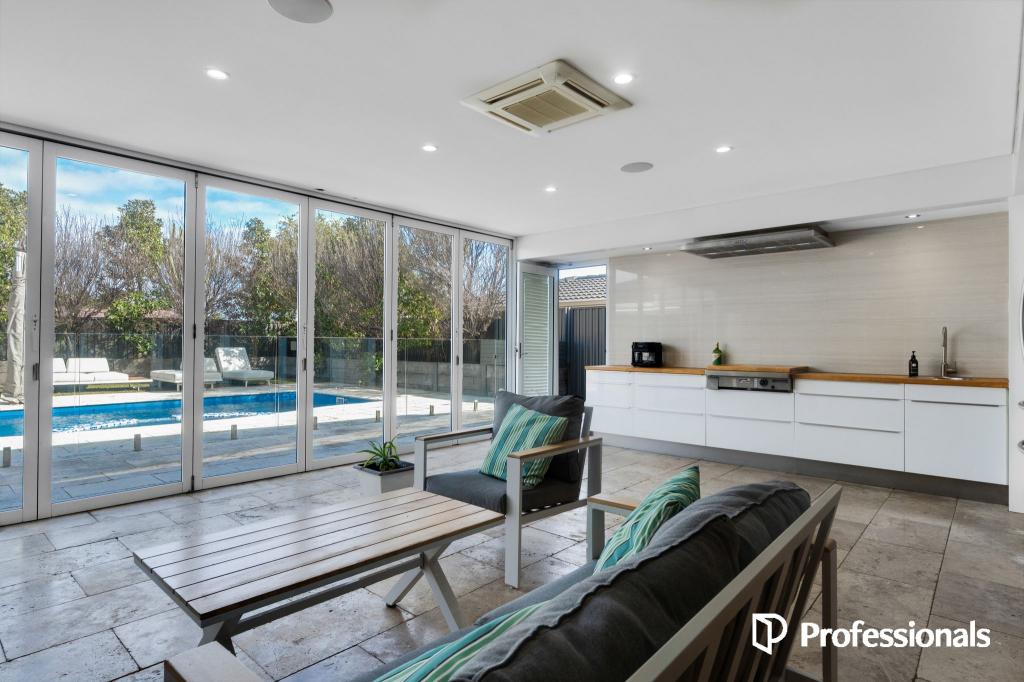 0
0 0
0
 0
0
About Kingsley 6026
The size of Kingsley is approximately 7.6 square kilometres. There are 26 parks, covering nearly 18.9% of the total area. The population of Kingsley in 2016 was 13059 people. By 2021 the population was 13204 showing a population growth of 1.1% in the area during that time. The predominant age group in Kingsley is 60-69 years. Households in Kingsley are primarily couples with children and are likely to be repaying $1800 - $2399 per month on mortgage repayments. In general, people in Kingsley work in a professional occupation.In 2021, 83.70% of the homes in Kingsley were owner-occupied compared with 84.40% in 2016.
Kingsley has 5,413 properties. Over the last 5 years, Houses in Kingsley have seen a 95.91% increase in median value, while Units have seen a 153.92% increase. As at 31 July 2026:
- The median value for Houses in Kingsley is $1,315,398 while the median value for Units is $772,301.
- Houses have a median rent of $850 while Units have a median rent of $750.
Suburb Insights for Kingsley 6026
Market Insights
Kingsley Trends for Houses
N/A
N/A
View TrendN/A
N/A
Kingsley Trends for Units
N/A
N/A
View TrendN/A
N/A
Neighbourhood Insights
© Copyright 2026. RP Data Pty Ltd trading as Cotality (Cotality). All rights reserved. No reproduction, distribution, or transmission of the copyrighted materials is permitted. The information is deemed reliable but not guaranteed.
While Cotality uses commercially reasonable efforts to ensure the Cotality Data is current, Cotality does not warrant the accuracy, currency or completeness of the Cotality Data and to the full extent permitted by law excludes all loss or damage howsoever arising (including through negligence) in connection with the Cotality Data.
This product uses cookies and other similar technologies to improve and customise your browsing experience, to tailor content and adverts, and for analytics and metrics regarding visitor usage on this product and other media. We may share cookie and analytics information with third parties for the purposes of advertising. By continuing to use our website, you consent to cookies being used. View our Privacy Policy here.
X
