
12A Burnside CourtKingsley WA 6026


Property Details for 12a Burnside Ct, Kingsley
12a Burnside Ct, Kingsley is a 3 bedroom, 1 bathroom DuplexSemi-detached with 1 parking spaces. While the property is not currently for sale or for rent, it was last sold in June 2026. There are other 3 bedroom DuplexSemi-detached sold in Kingsley in the last 12 months.
Last Listing description (June 2026)
Perfectly positioned in a quiet and convenient pocket of Kingsley, this beautifully presented 3-bedroom duplex offers an outstanding opportunity for first home buyers, downsizers and savvy investors alike. Light, bright and move-in ready, this charming home combines spacious living areas, a modernised interior and generous outdoor spaces, all within walking distance of public transport, local shops, parklands and the train station.
Located in a cul de sac location this beautifully presented home offers a relaxed lifestyle in one of Perth's most sought-after family-friendly suburbs. This well-loved residence delivers comfort, practicality and exceptional value. With second drive ideal for a caravan or boat and with no strata fees with plenty of room for children, pets and gardening enthusiasts, this is a property you'll be proud to call home.
3 Bedrooms | 1 Bathroom | Lounge | Family Living | Patio | Single Carport | Second Driveway
Features You'll Love
- Fantastic cul de sac location close to schools, shops, parks, public transport and train station
- Attractive street frontage with welcoming curb appeal
- Second driveway ideal for caravan or boat.
- Fresh, light-filled interiors with neutral decor throughout
- Spacious air-conditioned lounge featuring stylish plantation shutters
- Flexible adjoining dining area ideal for family meals, a study nook or home office

- Open-plan family and casual dining area flowing seamlessly to the outdoor entertaining space
- Modernised kitchen featuring:
- 4-burner gas cooktop
- Electric oven
- Dishwasher
- Built-in pantry
- Breakfast bar
- Ample bench and cupboard space
- Generous air-conditioned master bedroom with 4 built-in robes
- Two additional good-sized bedrooms, both fitted with ceiling fans
- Renovated bathroom complete with vanity, shower and bath
-Spacious laundry with potential to convert into a second bathroom/laundry combination (subject to approvals)
- Private paved patio perfect for year-round outdoor entertaining
- Large backyard with established gardens, space for vegetable beds and plenty of room for children and pets
- Side access to the rear of the property
- Reticulation
- Garden shed
- Instant gas hot water system
- No strata fees
Built in 1985, this delightful Kingsley home offers the perfect blend of comfort, convenience and lifestyle. Whether you're looking to enter the property market, downsize without compromise or secure a quality investment in a high-demand suburb, this property is a must-see.
Don't miss this fantastic opportunity to secure your place in popular Kingsley.
Call Carole Saville on 041 041 9241 today to arrange your viewing.
Disclaimers:
- All distances and times are approximate and subject to traffic conditions.
- Digital imagery may have been used, and floor plans may not be to scale – for reference only.
- Buyers must conduct their own due diligence, as no warranty is given regarding the accuracy of the information provided. Whilst every care has been taken with the preparation of the details contained in the information supplied, believed to be correct, neither the Agent nor the client nor servants of both, guarantee their accuracy. Interested persons are advised to make their own enquiries and satisfy themselves in all respects. The particulars contained are not intended to form part of any contract.
Property History for 12a Burnside Ct, Kingsley, WA 6026
- 26 Jun 2026Sold for $900,000
- 18 Jun 2026Listed for Sale Sold
- 18 May 2020Sold for $410,000
Recent sales nearby
See more recent sales nearby/assets/perm/enhec4i7uui65hn7tmtlellgqu?signature=50779e3844a267d872189ae7ef5010ab22f07388a1d4da9563c3077b45ac0baf) 0
0
/assets/perm/5i6wnpj23ei63itt4fk7zcro44?signature=5e91a31f552f919d7623316c47591ab9965da4a71d4551236845ec23c2dca4bf) 0
0Similar properties For Sale nearby
See more properties for sale nearby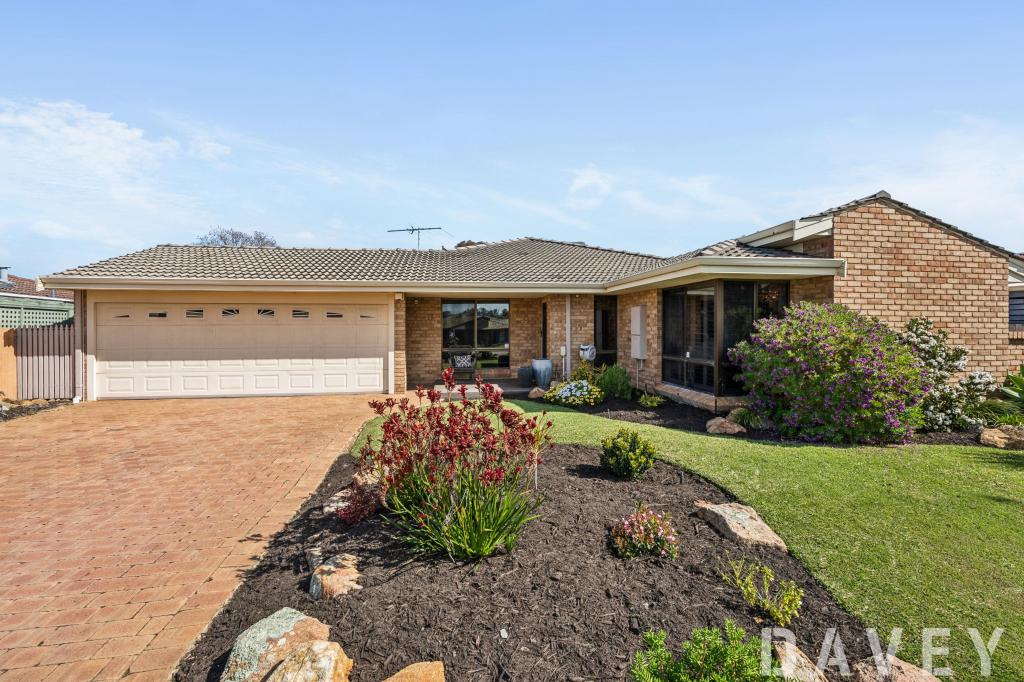 0
0

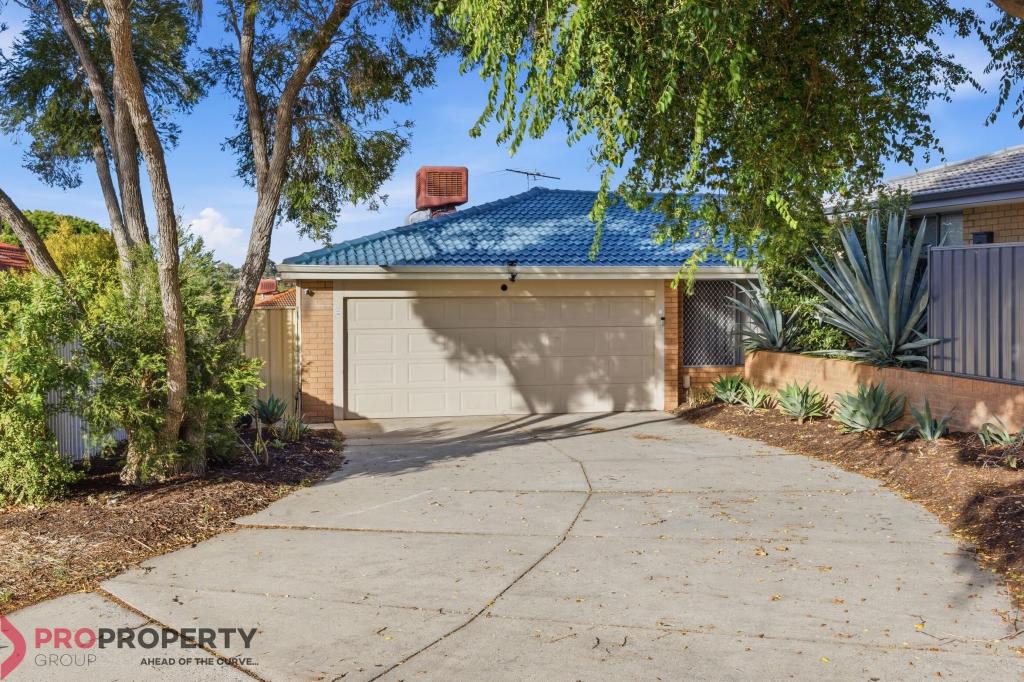 0
0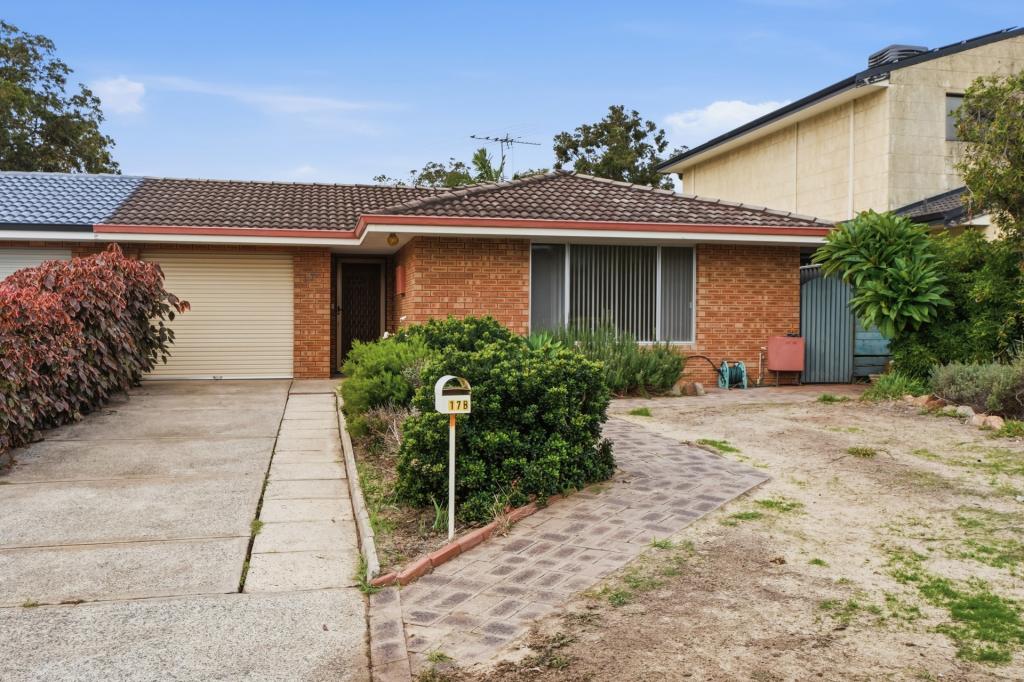 0
0

Similar properties For Rent nearby
See more properties for rent nearby 0
0
 0
0 0
0About Kingsley 6026
The size of Kingsley is approximately 7.6 square kilometres. There are 26 parks, covering nearly 18.9% of the total area. The population of Kingsley in 2016 was 13059 people. By 2021 the population was 13204 showing a population growth of 1.1% in the area during that time. The predominant age group in Kingsley is 60-69 years. Households in Kingsley are primarily couples with children and are likely to be repaying $1800 - $2399 per month on mortgage repayments. In general, people in Kingsley work in a professional occupation.In 2021, 83.70% of the homes in Kingsley were owner-occupied compared with 84.40% in 2016.
Kingsley has 5,410 properties. Over the last 5 years, Houses in Kingsley have seen a 91.36% increase in median value, while Units have seen a 126.43% increase. As at 31 August 2026:
- The median value for Houses in Kingsley is $1,288,819 while the median value for Units is $709,720.
- Houses have a median rent of $850 while Units have a median rent of $750.
Suburb Insights for Kingsley 6026
Market Insights
Kingsley Trends for Houses
N/A
N/A
View TrendN/A
N/A
Kingsley Trends for Units
N/A
N/A
View TrendN/A
N/A
Neighbourhood Insights
© Copyright 2026. RP Data Pty Ltd trading as Cotality (Cotality). All rights reserved. No reproduction, distribution, or transmission of the copyrighted materials is permitted. The information is deemed reliable but not guaranteed.
While Cotality uses commercially reasonable efforts to ensure the Cotality Data is current, Cotality does not warrant the accuracy, currency or completeness of the Cotality Data and to the full extent permitted by law excludes all loss or damage howsoever arising (including through negligence) in connection with the Cotality Data.
This product uses cookies and other similar technologies to improve and customise your browsing experience, to tailor content and adverts, and for analytics and metrics regarding visitor usage on this product and other media. We may share cookie and analytics information with third parties for the purposes of advertising. By continuing to use our website, you consent to cookies being used. View our Privacy Policy here.
X
