
10 Finch CourtKingsley WA 6026

Property Details for 10 Finch Ct, Kingsley
10 Finch Ct, Kingsley is a 4 bedroom, 2 bathroom House with 2 parking spaces and was built in 1982. The property has a land size of 725m2 and floor size of 230m2.This Property is currently listed for rent with Professionals The Wright Team
Last Listing description (September 2026)
Beautifully presented throughout, this impressive home combines timeless finishes with thoughtful modern upgrades and an outstanding indoor-outdoor lifestyle. From its spacious central living areas and stunning country-style kitchen to its resort-inspired alfresco entertaining zone and sparkling solar-heated pool, every detail has been designed with family living and entertaining in mind.
At the heart of the home is the expansive open-plan living area, beautifully enhanced by solid timber flooring and an abundance of natural light. The custom-designed country kitchen is a true centrepiece, featuring luxurious granite benchtops, gas cooking, under-bench oven, rangehood and abundant cabinetry.
Step outdoors and discover an entertainer's dream. The pitched-roof alfresco area features stunning natural Travertine paving, air conditioning, a built-in barbecue and a wall of white sliding stacker doors that effortlessly connect the interior with the outdoors. Beyond, the sparkling blue solar-heated pool and generous grassed area create the perfect setting for relaxing, entertaining and family fun.
The spacious master suite is a peaceful retreat overlooking the gardens, complete with quality carpet, walk-in robe and a private sliding door leading to a luxurious fully tiled ensuite. The ensuite features a double vanity, deep oval spa bath, separate shower and WC.
Three additional generously proportioned bedrooms provide excellent accommodation for family or guests. Two feature built-in robes, while all four bedrooms are complemented by elegant white plantation shutters. The main bathroom includes a spa bath, vanity and shower, with a second WC conveniently positioned off the laundry.
An expansive home office, with both internal and external access, provides an ideal work-from-home environment. Storage is exceptional, with a dedicated walk-in linen/storage area incorporating a flued dryer.
Additional Features
Substantial workshop providing excellent storage and workspace
Ducted reverse-cycle air conditioning throughout
Cosy imitation log fire in the main living area
Extensive 15kW rooftop solar panel system
Reticulated lawns and established garden surrounds
Beautiful feature cobbled driveway
Massive double carport
Additional off-street parking
Location:
240m - St Lukes Catholic Primary School
240m - Moolanda Park playing fields, cricket nets and children's playground
650m - Halidon Primary School
700m - Scenic walking trail around Lake Goollelal
1.2km - Woodvale Shopping Precinct
1.6km - Woodvale Secondary College
2.4km - Whitfords Train Station
7.7km - Whitfords Beach
A Home Designed for Living
Offering an enviable combination of sophisticated renovation, generous proportions, outstanding entertaining facilities and a superb family-friendly location, 10 Finch Court is a rare rental opportunity not to be missed.
TO VIEW:
You must register to view online with home open times scheduled by visiting our website: https://www.professionalstwt.com.au
TO APPLY:
We accept applications via 2Apply and the Tenant App only. Applications will be processed only once you have attended the open.
ENQUIRIES:
Please EMAIL your enquiry instead of calling, as we are often on the road, in meetings, or with clients and may not have immediate access to the information.
rentals@professionalstwt.com.au
Property History for 10 Finch Ct, Kingsley, WA 6026
- 03 Sep 2026Listed for Rent $1,200 / week
- 27 Oct 2023Sold for $1,221,000
- 19 Oct 2023Listed for Sale Not Disclosed

Recent sales nearby
See more recent sales nearby/assets/perm/mkevien6gui6ndrzvxpthk245m?signature=e022990349ae8b6c7a6b89a68beebd09f1418f19c689d15d04cb67135c8428f6) 0
0
/assets/perm/ff75aa56jui6nmm7kwp4whsrkq?signature=c9cb752a2976e265513c98a8d4af486f0572292bdb645d0e989fd7c27adda8f8) 0
0
/assets/perm/5oeq6ef5eai6nhcd67agqoiojq?signature=b7aa4d32c4f59a2999e7f7b040e0443920d1726edc557fe69764fcbaae2f0903) 0
0Similar properties For Sale nearby
See more properties for sale nearby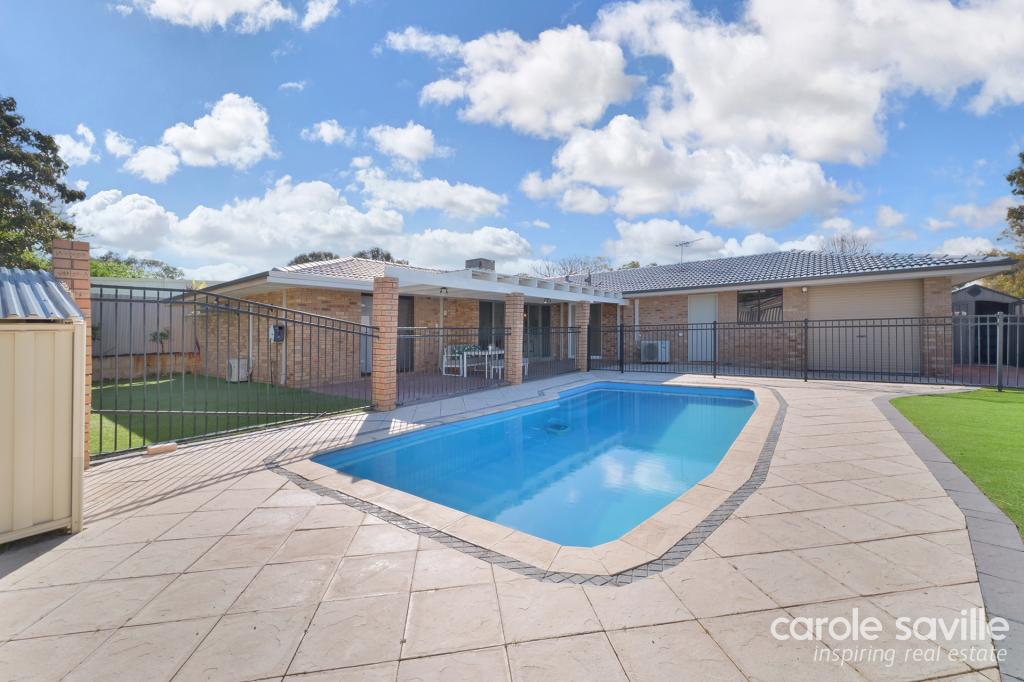 0
0
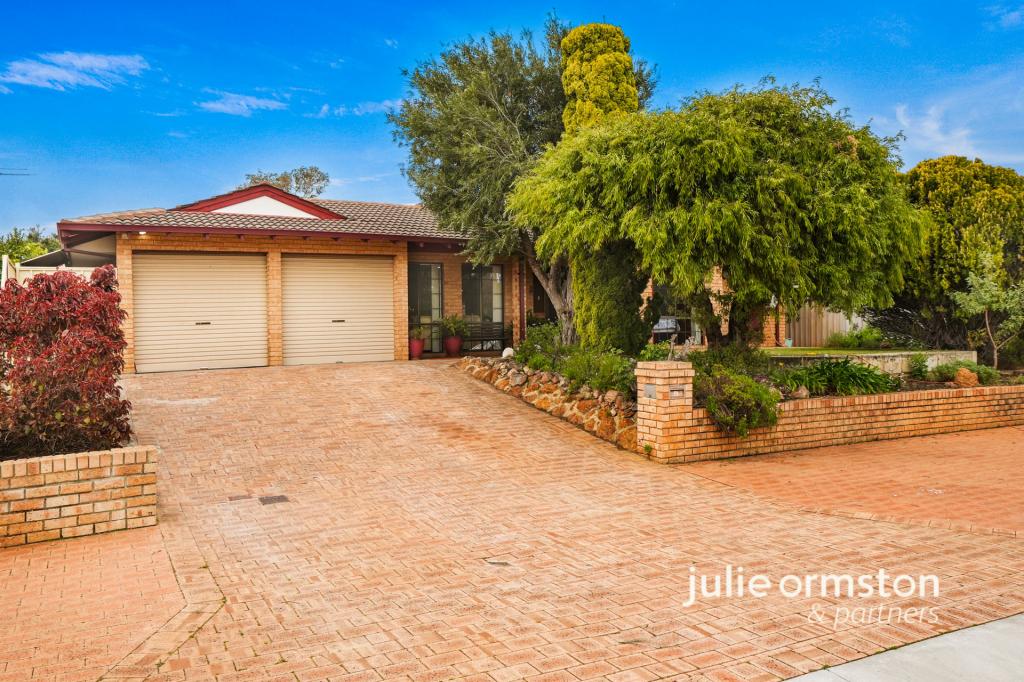 0
0
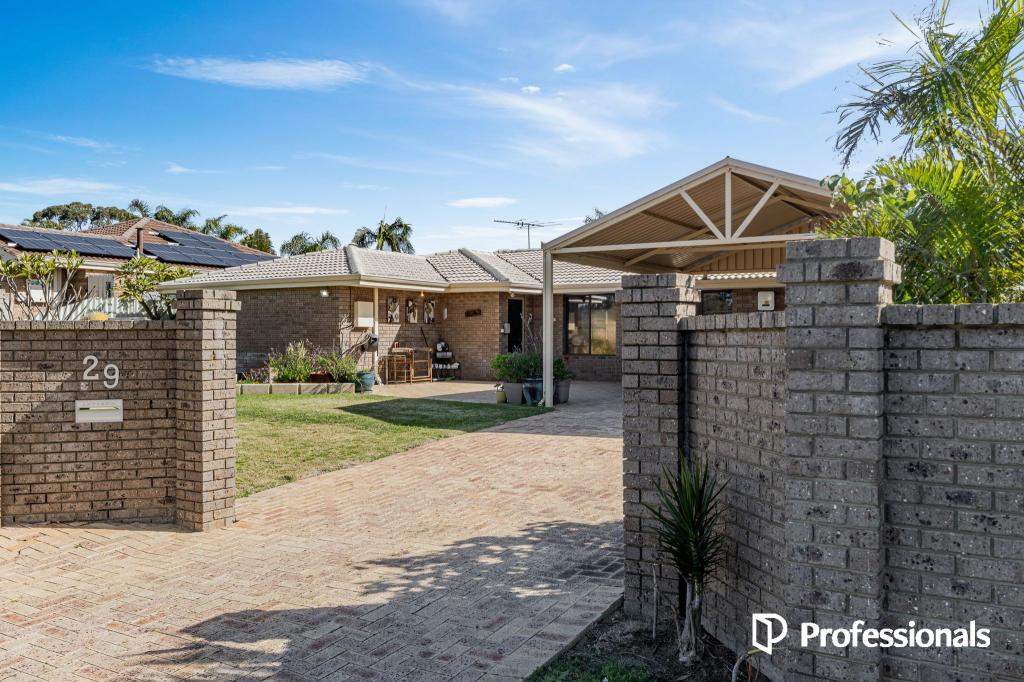 0
0Similar properties For Rent nearby
See more properties for rent nearby 0
0
 0
0
 0
0
About Kingsley 6026
The size of Kingsley is approximately 7.6 square kilometres. There are 26 parks, covering nearly 18.9% of the total area. The population of Kingsley in 2016 was 13059 people. By 2021 the population was 13204 showing a population growth of 1.1% in the area during that time. The predominant age group in Kingsley is 60-69 years. Households in Kingsley are primarily couples with children and are likely to be repaying $1800 - $2399 per month on mortgage repayments. In general, people in Kingsley work in a professional occupation.In 2021, 83.70% of the homes in Kingsley were owner-occupied compared with 84.40% in 2016.
Kingsley has 5,415 properties. Over the last 5 years, Houses in Kingsley have seen a 91.36% increase in median value, while Units have seen a 126.43% increase. As at 31 August 2026:
- The median value for Houses in Kingsley is $1,288,819 while the median value for Units is $709,720.
- Houses have a median rent of $850 while Units have a median rent of $750.
Suburb Insights for Kingsley 6026
Market Insights
Kingsley Trends for Houses
N/A
N/A
View TrendN/A
N/A
Kingsley Trends for Units
N/A
N/A
View TrendN/A
N/A
Neighbourhood Insights
© Copyright 2026. RP Data Pty Ltd trading as Cotality (Cotality). All rights reserved. No reproduction, distribution, or transmission of the copyrighted materials is permitted. The information is deemed reliable but not guaranteed.
While Cotality uses commercially reasonable efforts to ensure the Cotality Data is current, Cotality does not warrant the accuracy, currency or completeness of the Cotality Data and to the full extent permitted by law excludes all loss or damage howsoever arising (including through negligence) in connection with the Cotality Data.
This product uses cookies and other similar technologies to improve and customise your browsing experience, to tailor content and adverts, and for analytics and metrics regarding visitor usage on this product and other media. We may share cookie and analytics information with third parties for the purposes of advertising. By continuing to use our website, you consent to cookies being used. View our Privacy Policy here.
X
