
27 Penlea GladeKiara WA 6054
Property Details for 27 Penlea Gld, Kiara
27 Penlea Gld, Kiara is a 4 bedroom, 2 bathroom House with 2 parking spaces and was built in 1999. The property has a land size of 591m2 and floor size of 206m2. While the property is not currently for sale or for rent, it was last sold in November 1998.
Last Listing description (September 2026)
Discover the perfect blend of tranquillity, convenience, and family-friendly living in this spacious 4-bedroom, 2-bathroom residence, ideally positioned in one of Perth's most sought-after suburbs. Set at the end of a quiet cul-de-sac and proudly positioned on a generous 591m elevated block, this beautifully presented home offers privacy, space, and a relaxed lifestyle surrounded by nature, while keeping everyday conveniences within easy reach. Designed with growing families in mind, this impressive residence delivers multiple living zones, a dedicated study/home office, two dining areas, two lounges, and a versatile rear living area complete with an additional kitchenette, lounge, and dining space. Perfect for extended family, teenagers, guests, entertaining, or those seeking flexible living arrangements, this home provides exceptional comfort and adaptability. Designed for Comfortable & Flexible Family Living Step inside to a light-filled open-plan living area where the modern kitchen, dining, and family spaces combine to create the heart of the home. This inviting area is perfect for busy mornings, relaxed family meals, and entertaining friends throughout the year. The home features a dedicated study/home office, providing the ideal space for working from home, studying, or managing household tasks in comfort and privacy. Enjoy the flexibility of two spacious lounge areas and two dining areas, giving the family plenty of room to spread out and enjoy separate spaces for relaxation, entertaining, or everyday living. A standout feature of this home is the additional rear living zone, cleverly separated from the main residence by elegant French doors and offering its own separate entrance. Complete with a kitchenette, lounge area, and dining space, this versatile area provides endless possibilities ideal as a guest retreat, teenager's zone, extended family accommodation, home business space, or private entertaining area. Outdoor Living & Entertaining Step outside and enjoy beautifully manicured gardens, a covered alfresco area, and a peaceful rear nature strip where you can relax and unwind while enjoying the sounds of local birdlife. The expansive backyard provides plenty of space for children, pets, entertaining, or future outdoor projects. With drive-through access to the rear yard, there is excellent space for a boat, caravan, trailer, additional vehicles, or storage solutions. Property Features You'll Love Spacious 4-bedroom, 2-bathroom family home Dedicated study/home office Two separate lounge areas Two dining areas for flexible family living Additional rear living zone with: Separate entrance Lounge area Dining area Kitchenette French door separation from main living areas Light-filled open-plan kitchen, dining, and family area Solar power system for improved energy efficiency Solar and gas hot water system Security alarm system for extra safteyDucted evaporative cooling through out Multiple living zones offering exceptional flexibility Double garage with excellent storage options Expansive 591m block with room to grow Huge covered alfresco entertaining area Beautifully landscaped gardens with excellent street appeal fully bore water reticulated Drive-through access to rear yard Space for a boat, caravan, trailer, or multiple vehicles Peaceful nature strip outlook Quiet cul-de-sac location perfect for families A Location That Truly Has It All Enjoy the best of Kiara living with schools, parks, shopping, recreation, and transport all within easy reach. Quality Education Nearby Good Shepherd Catholic School Kiara less than 1km away Kiara College just around the corner Hampton Senior High School approximately 2km away Everyday Convenience Walk to local IGA, medical centre, and pharmacy Bottlebrush Park and playground nearby Lifestyle & Recreation Swan Active Leisure Centre approximately 5 minutes away Whiteman Park around 15 minutes away Swan Valley's wineries, restaurants, and attractions close by Perth Film Studio precinct nearby Easy Connections Morley Galleria Shopping Centre approximately 10 minutes away Noranda Train Station approximately 2.7km away Easy access to Tonkin Highway and Reid Highway Perth Airport approximately 15 minutes away Midland Hospital approximately 15 minutes away A Home With Space to Grow Offering exceptional flexibility, comfort, and a peaceful lifestyle in a highly desirable Kiara location, 27 Penlea Glade is a rare opportunity for families seeking space, versatility, and convenience. With multiple living areas, a separate rear living retreat, home office, generous outdoor spaces, and room for everyone to enjoy, this is a home designed to create lasting memories for years to come. Contact Yogi on 0421 794 105 or Rash on 0468 177 242 to arrange your private inspection today.Disclaimer: This information is provided for general information purposes only and is based on information provided by the Seller and may be subject to change. No warranty or representation is made as to its accuracy and interested parties should place no reliance on it and should make their own independent enquiries.
Property History for 27 Penlea Gld, Kiara, WA 6054
- 23 Jul 2026Listed for Sale From $1050000
- 25 Nov 1998Sold for $65,000
- 26 Apr 1994Sold for $52,500

Recent sales nearby
See more recent sales nearby/assets/perm/4kchhp56eqi6ndvie4afop5lwa?signature=6261465d0013c045ec5698cd52e3ab08278f6169d3788c7ce2dd2b1c9052367c) 0
0

/assets/perm/2yheu3msiyi63exsh5gihxmhta?signature=cfdda060d5b042c1d43ba0783585ea5cba97f2ddd9407a01d21115cf9675f421) 0
0Similar properties For Sale nearby
See more properties for sale nearby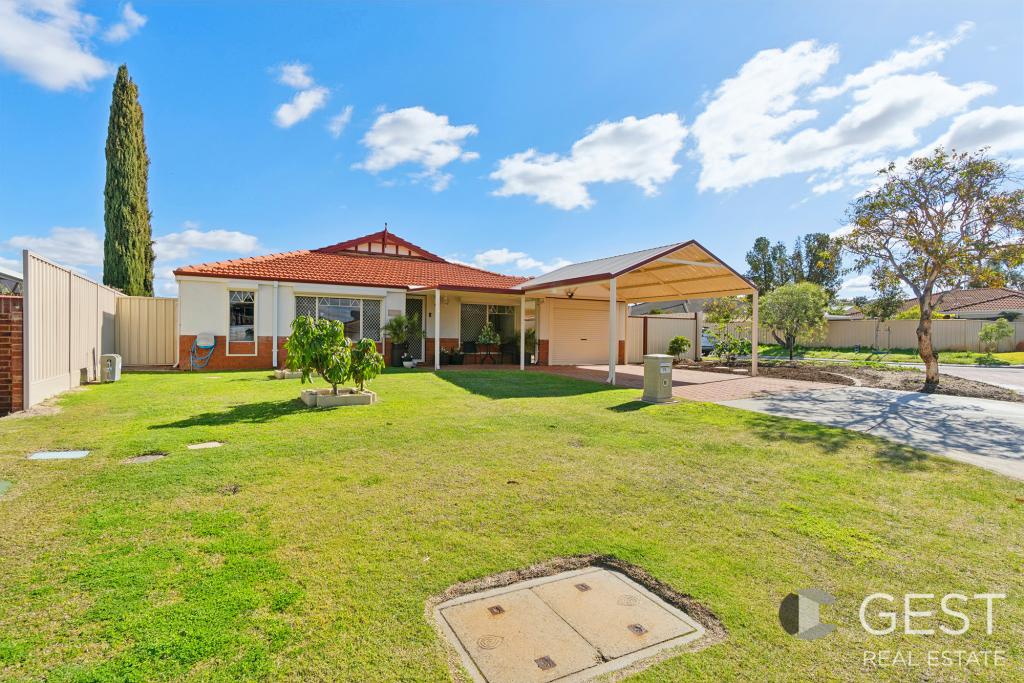 0
0
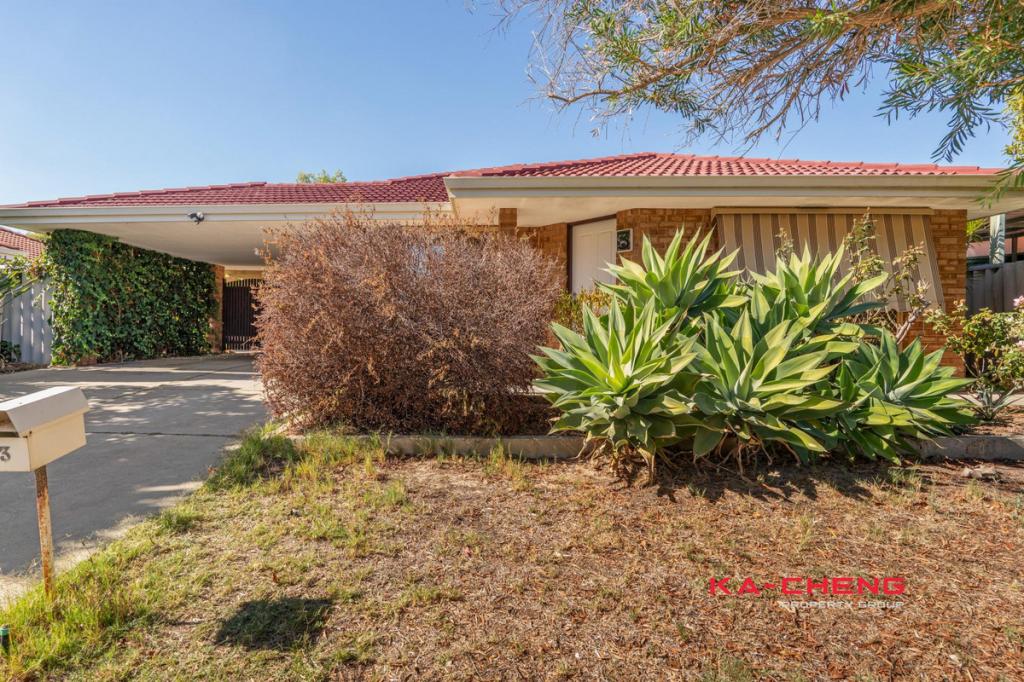 0
0

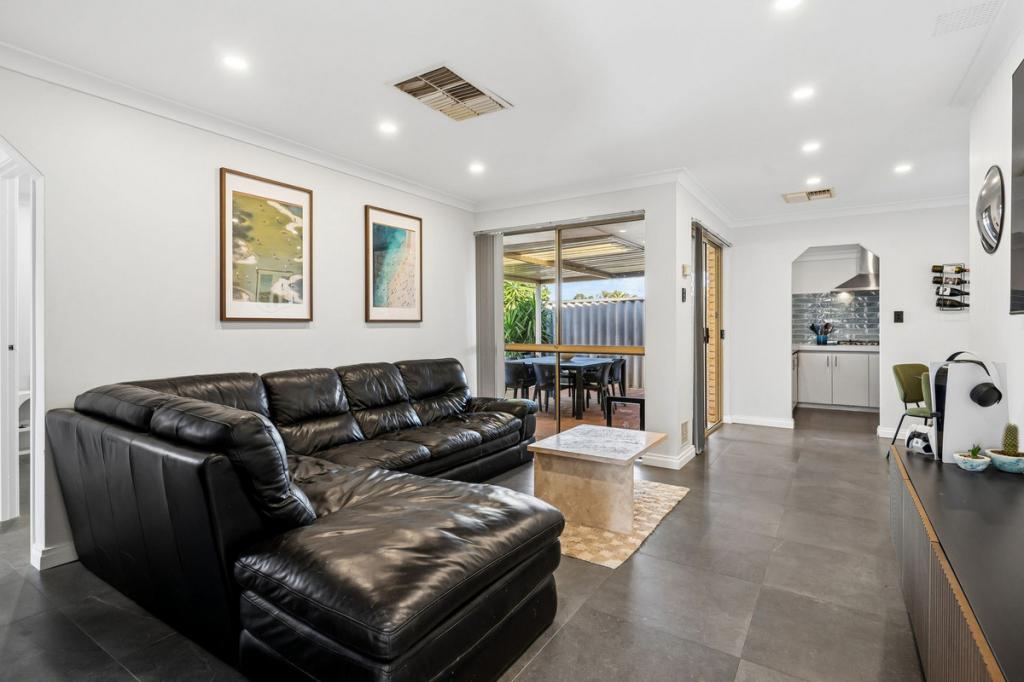 0
0Similar properties For Rent nearby
See more properties for rent nearby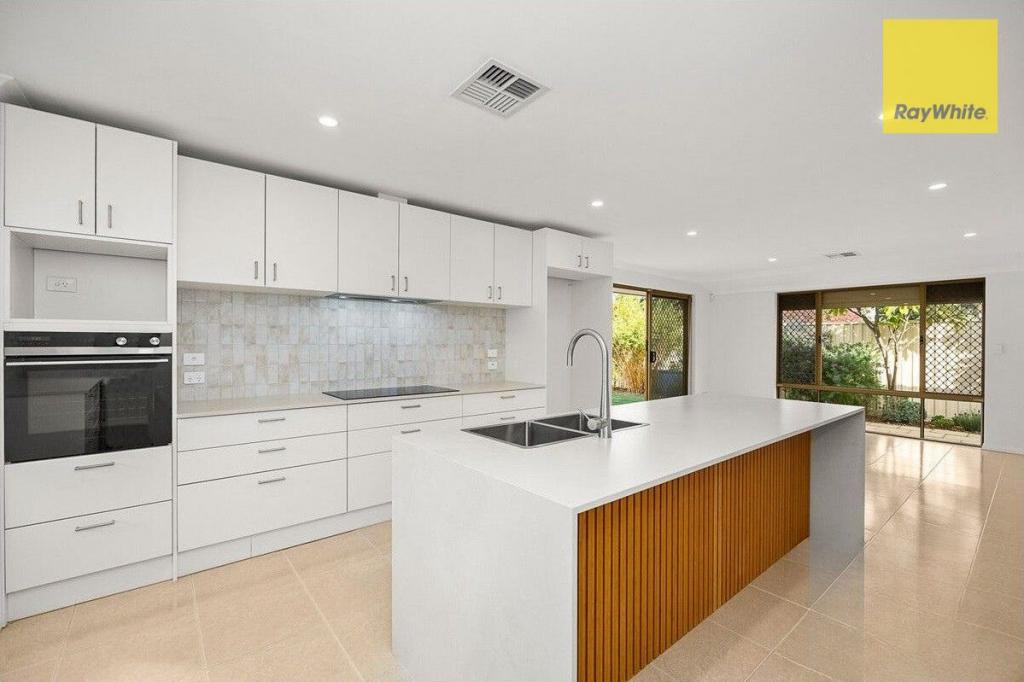 0
0
 0
0
 0
0
About Kiara 6054
The size of Kiara is approximately 1.4 square kilometres. There are 5 parks, covering nearly 38.7% of the total area. The population of Kiara in 2016 was 1825 people. By 2021 the population was 1776 showing a population decline of 2.7% in the area during that time. The predominant age group in Kiara is 50-59 years. Households in Kiara are primarily couples with children and are likely to be repaying $1400 - $1799 per month on mortgage repayments. In general, people in Kiara work in a professional occupation.In 2021, 78.80% of the homes in Kiara were owner-occupied compared with 77.80% in 2016.
Kiara has 783 properties. Over the last 5 years, Houses in Kiara have seen a 108.89% increase in median value, while Units have seen a 112.40% increase. As at 31 August 2026:
- The median value for Houses in Kiara is $976,607 while the median value for Units is $648,219.
- Houses have a median rent of $780 while Units have a median rent of $268.
Suburb Insights for Kiara 6054
Market Insights
Kiara Trends for Houses
N/A
N/A
View TrendN/A
N/A
Kiara Trends for Units
N/A
N/A
View TrendN/A
N/A
Neighbourhood Insights
© Copyright 2026. RP Data Pty Ltd trading as Cotality (Cotality). All rights reserved. No reproduction, distribution, or transmission of the copyrighted materials is permitted. The information is deemed reliable but not guaranteed.
While Cotality uses commercially reasonable efforts to ensure the Cotality Data is current, Cotality does not warrant the accuracy, currency or completeness of the Cotality Data and to the full extent permitted by law excludes all loss or damage howsoever arising (including through negligence) in connection with the Cotality Data.
This product uses cookies and other similar technologies to improve and customise your browsing experience, to tailor content and adverts, and for analytics and metrics regarding visitor usage on this product and other media. We may share cookie and analytics information with third parties for the purposes of advertising. By continuing to use our website, you consent to cookies being used. View our Privacy Policy here.
X
