
21 Harmony WayKewdale WA 6105
Property Details for 21 Harmony Way, Kewdale
21 Harmony Way, Kewdale is a 3 bedroom, 2 bathroom House with 2 parking spaces and was built in 2010. The property has a land size of 397m2 and floor size of 179m2. While the property is not currently for sale or for rent, it was last sold in November 2019.
Last Listing description (December 2019)
A modern family home with an effortless flow, living here will be all about relaxing and enjoying a picture-perfect lifestyle. Through grand double doors you enter this lovely home, greeted with floating wooden floorboards and freshly painted walls there is nothing left to do. To the right of the entry there is a shopper's entrance for added convenience, also to the right is the theatre/tv room which is very generous in size and could double as a fourth bedroom if required. Moving through to the heart of the home is the oversized open plan, kitchen dining and living areas, the kitchen boasts stone benchtops, stainless steel appliances, new glass splashback and an abundance of storage plus a breakfast bar and a walk-in pantry. Leading off the main living area through double glass sliding doors is the fantastic alfresco area which has plenty of room for entertaining and offers lots of versatility. Through to the next section of the home is the sleeping quarters, first up is the master bedroom which is large and boasts an ensuite with double vanities, separate toilet and a walk-in robe. The minor bedrooms are all a good size and have built in robes, there is also a separate bathroom that services the two minor bedrooms and has a bath, single vanity and shower. Between the minor bedrooms there is also a large designated activity space perfect for the kids play time or a teenage study zone. The laundry is a reasonable size with excellent storage with plenty of bench space, there is also a sliding door that leads out to a private drying court area. THE PROPERTY- Ducted reverse cycle air-conditioning throughout- Floating wooden floors- Brand new glass kitchen splash back, tapware & feature downlights - Large undercover alfresco- Shoppers entrance - Fully enclosed front of home - NBN ready- Automatic reticulation - 4 TV points, 2 telephone points- Alarm system & intercom- Gas point inside THE LOCATION- 180m approx. to Tomato Lake & children's playground - 1.1km approx. to Kewdale Primary School- 1.3km approx. Belmont Forum- 2km approx. to Belmont Oasis Leisure Centre- 3.4km approx. to the River- 3.7km approx. to the Crown Perth This home has been built for easy family living looking for a low maintenance lifestyle. To arrange a viewing or for more information please contact Gill Vivian 0415 853 926 or Trent Vivian 0432 392 387.Please note that while every best effort is made to ensure rates are correct at time of listing, they are provided for reference only and may be subject to change.Chattels depicted or described are not included in the sale unless specified in the Offer and Acceptance.Council Rates: $2,024.95 per annum approx. Water Rates: $1,128.37 per annum approx.
Property History for 21 Harmony Way, Kewdale, WA 6105
- 06 Nov 2019Sold for $572,000
- 03 Oct 2019Listed for Sale SOLD!
- 22 Mar 2009Sold for $255,000

Recent sales nearby
See more recent sales nearby/assets/perm/mxck25n46ai6nefdhgqsb7yooa?signature=18dcac8068b90080faa2c6d02696d2c764e1c867b0004c4a76a44273e56dca1a) 0
0/assets/perm/fgfmbux2iui63gwvl5xfdhkvba?signature=cfec8361db380e5f13712347e598fc30fd19fc3e6ca877c4158258acae5e352a) 0
0

/assets/perm/3tfy5ap6j4i6tozqlvauvsztpy?signature=4c6b70499771edf0b29cafa78c2c77e3d7bece593d9c634d4e0d7e01ddeed65f) 0
0
Similar properties For Sale nearby
See more properties for sale nearby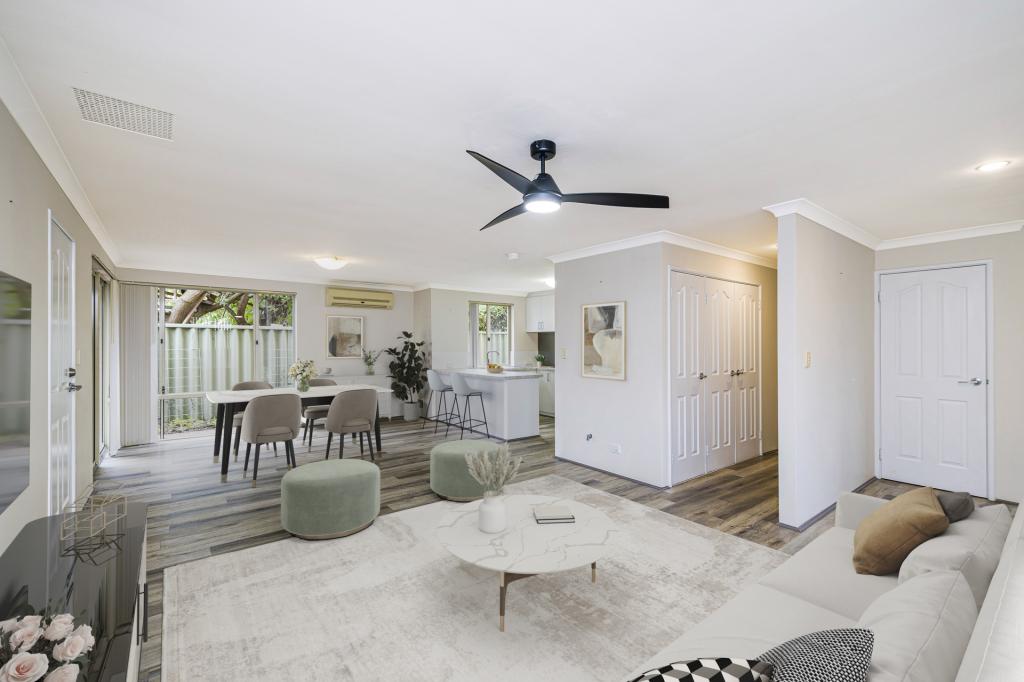 0
0
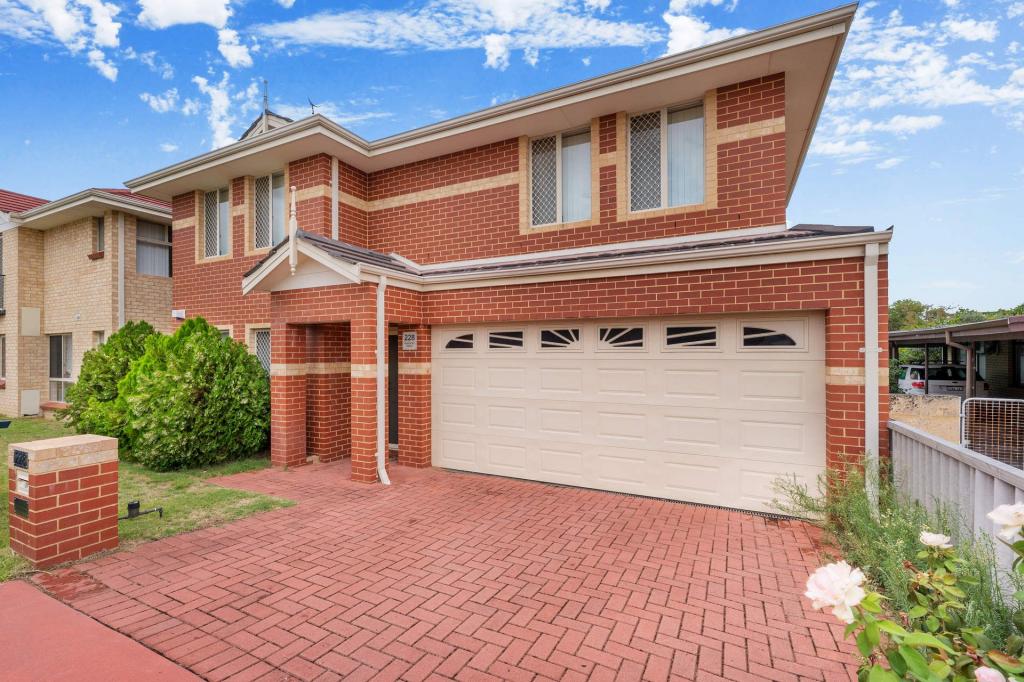 0
0
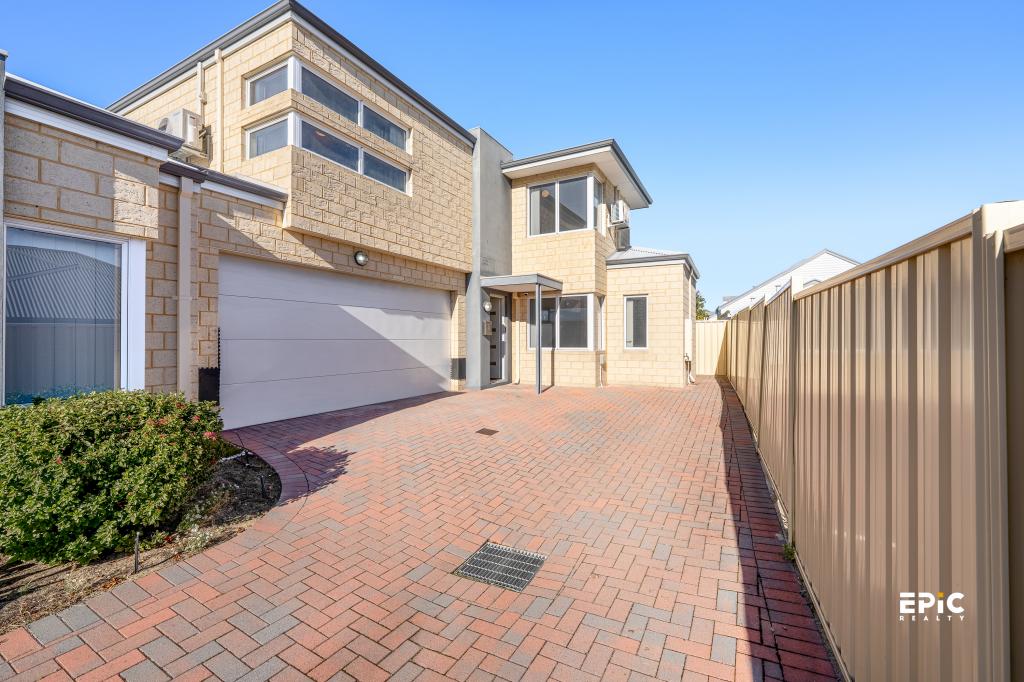 0
0Similar properties For Rent nearby
See more properties for rent nearby 0
0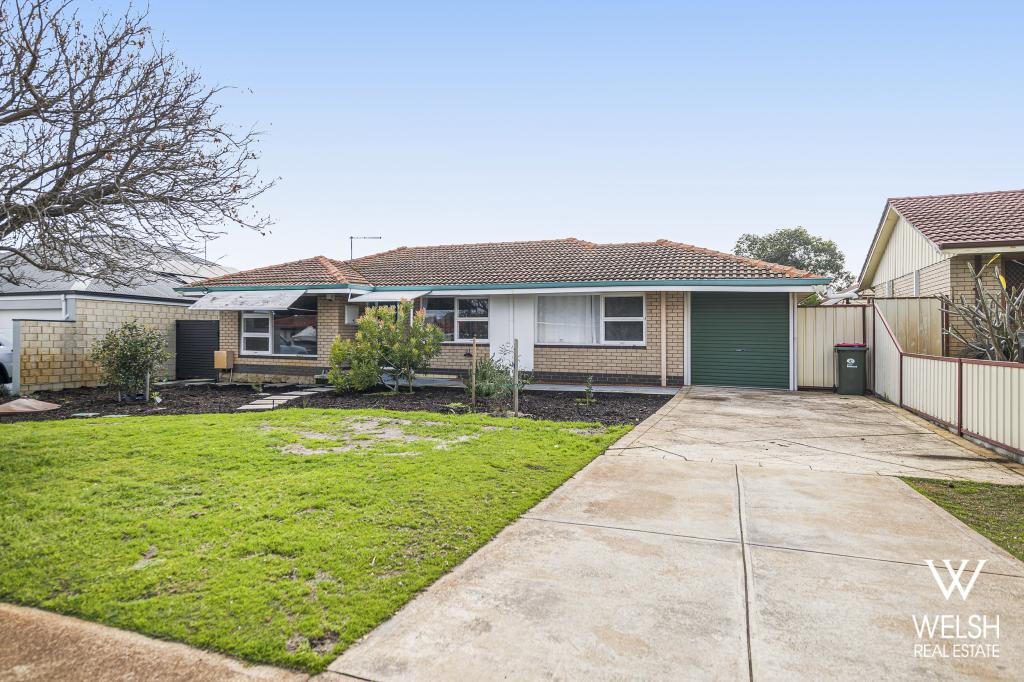 0
0
 0
0
About Kewdale 6105
The size of Kewdale is approximately 8.4 square kilometres. There are 14 parks, covering nearly 4.9% of the total area. The population of Kewdale in 2016 was 6891 people. By 2021 the population was 7397 showing a population growth of 7.3% in the area during that time. The predominant age group in Kewdale is 30-39 years. Households in Kewdale are primarily couples with children and are likely to be repaying $1400 - $1799 per month on mortgage repayments. In general, people in Kewdale work in a professional occupation.In 2021, 61.00% of the homes in Kewdale were owner-occupied compared with 62.50% in 2016.
Kewdale has 4,314 properties. Over the last 5 years, Houses in Kewdale have seen a 102.05% increase in median value, while Units have seen a 92.09% increase. As at 31 July 2026:
- The median value for Houses in Kewdale is $1,045,291 while the median value for Units is $697,745.
- Houses have a median rent of $750 while Units have a median rent of $680.
Suburb Insights for Kewdale 6105
Market Insights
Kewdale Trends for Houses
N/A
N/A
View TrendN/A
N/A
Kewdale Trends for Units
N/A
N/A
View TrendN/A
N/A
Neighbourhood Insights
© Copyright 2026. RP Data Pty Ltd trading as Cotality (Cotality). All rights reserved. No reproduction, distribution, or transmission of the copyrighted materials is permitted. The information is deemed reliable but not guaranteed.
While Cotality uses commercially reasonable efforts to ensure the Cotality Data is current, Cotality does not warrant the accuracy, currency or completeness of the Cotality Data and to the full extent permitted by law excludes all loss or damage howsoever arising (including through negligence) in connection with the Cotality Data.
This product uses cookies and other similar technologies to improve and customise your browsing experience, to tailor content and adverts, and for analytics and metrics regarding visitor usage on this product and other media. We may share cookie and analytics information with third parties for the purposes of advertising. By continuing to use our website, you consent to cookies being used. View our Privacy Policy here.
X
