
15B Ray RoadKewdale WA 6105
Property Details for 15b Ray Rd, Kewdale
15b Ray Rd, Kewdale is a 3 bedroom, 2 bathroom House with 2 parking spaces and was built in 2015. The property has a land size of 455m2 and floor size of 455m2. While the property is not currently for sale or for rent, it was last sold in September 2019.
Last Listing description (October 2019)
SET FOR SALE DATE:
OFFERS CLOSE ON MONDAY 30 SEPTEMBER @ 5PM (IF NOT SOLD PRIOR)
Don't be fooled by this contemporary facade, you will be totally impressed with the style and quality finish that awaits you inside - Modern executive style living in a prime pocket of Kewdale.
Practical and well designed floor plan with lovely neutral colours throughout, this home has been well taken care of with nothing to be done, other than to bring your suitcases, unpack and enjoy!
Situated one street away from Peet Park, in a whisper quiet pocket - you will truly love this location.
GROUND FLOOR - 188sqm
* Entrance hall/passage with gleaming Black Butt flooring throughout ground level
* Double garage with workshop area and direct access into the home
* Guest powder room with toilet and hand basin
* Huge storage space under stairwell
* Separate laundry with cupboards/storage and bench top spaces abundant - this room will surely impress
* Large Home theatre room with bulkhead ceilings, high end carpets with quality under felt
* Enter through double glass doors, which allow this section of the home to be closed off and you enter into the amazing open plan kitchen/dining and Family room, overlooking and equally amazing undercover alfresco and garden and BBQ area
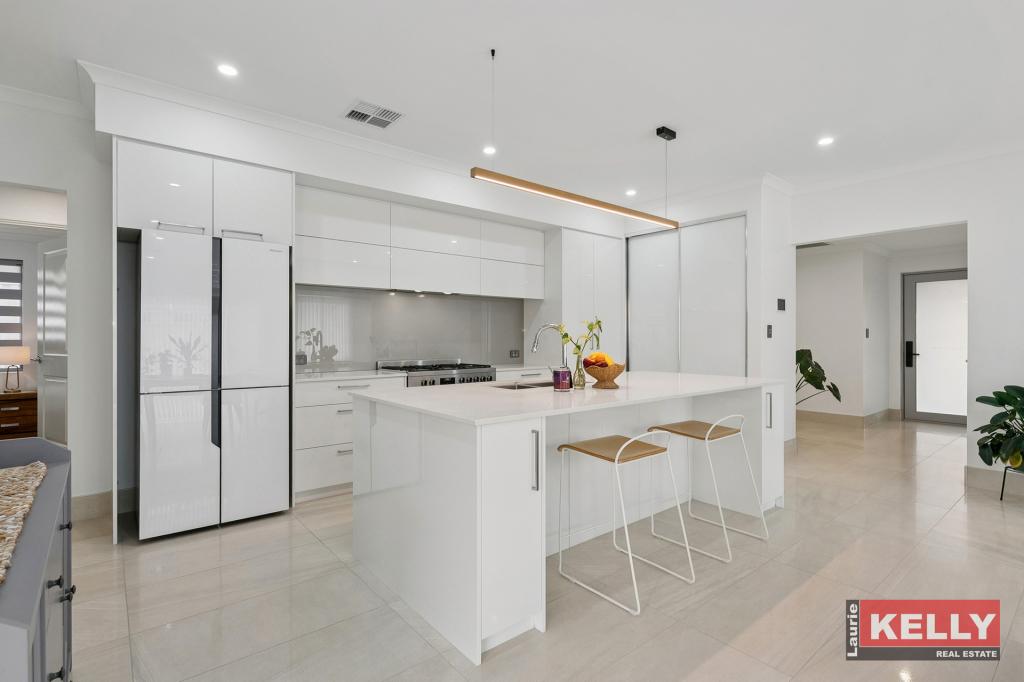
* Gourmet kitchen with huge stone island bench top space with storage and pot drawers aplenty - double ovens, 900mm gas cooktop, glass splash backs and Bosch dishwasher
* Stunning undercover outdoor alfresco dining, with Merbau decking, a built in BBQ area with hot and cold water plumbed in already, and a super low maintenance, secure back yard for the kids to play in
* Remote controlled roller blinds in the lounge/dining area
UPPER FLOOR - 106.64sqm
* Stairwell flooring covered with top quality carpets
* Light and bright activity/living room
* Main Bedroom fit for royalty - one of the biggest main bedrooms I have seen in a home, and to top it off, separate His and Her robes, each individually fitted out with shelving, drawers and hanging space fit for a celebrity.
* Main en-suite has a huge shower which would fit the whole family in, PLUS a 'make up'/shaving area, with natural lighting streaming through the window to ensure that perfect make up finish we all desire
* 2nd and 3rd bedrooms both with double robes
* 2nd bathroom has a bath and shower with separate toilet
* Massive walk in linen cupboard
EXTRA FEATURES
* 5 STAR energy rating with ceiling and wall insulation
* 31 course ceilings on the lower floor
* NBN fibre to the home with internal network cabling to all TV points
* Fully reticulated gardens to ensure the various fruit trees ie, (Orange, Passionfruit, Mango, Lime and Mandarin) are all easily taken care of
* Ducted reverse cycle air conditioner
* Neutral decor throughout
* Laundry room has almost the same amount of storage as the kitchen does
This home centrally situated within easy walking distance to the recently refurbished Belmont Forum which has your Reading cinema's, an array of alfresco dining opportunities to tease your culinary taste buds, plus public transport taking you to schools, (10 minutes walk to Carlisle Primary), 15 minutes drive to Perth city, various Freeways, Burswood Entertainiment, New Optus Stadium and the airport all within very easy access. Should you wish to shop in another direction, the Upgraded Carousel shopping Centre is literally 15 minutes drive in a different direction ensuring you have the best of all worlds!
DO NOT MISS VIEWING THIS ABSOLUTE BEAUTY!
Water rates PA - $1,500.48
Shire rates PA - $2,056.04
Property History for 15b Ray Rd, Kewdale, WA 6105
- 15 Sep 2019Sold for $710,000
- 11 Sep 2019Listed for Sale Sold
- 17 Aug 2012Sold for $310,000

Recent sales nearby
See more recent sales nearby/assets/perm/fgfmbux2iui63gwvl5xfdhkvba?signature=cfec8361db380e5f13712347e598fc30fd19fc3e6ca877c4158258acae5e352a) 0
0

/assets/perm/3tfy5ap6j4i6tozqlvauvsztpy?signature=4c6b70499771edf0b29cafa78c2c77e3d7bece593d9c634d4e0d7e01ddeed65f) 0
0
/assets/perm/z5gyn7ow5ai6ncbxu5227weonq?signature=9fe3da6b20afea05f23ad40dd471411c69d8f10c0f570810536f2a40552eb834) 0
0
Similar properties For Sale nearby
See more properties for sale nearby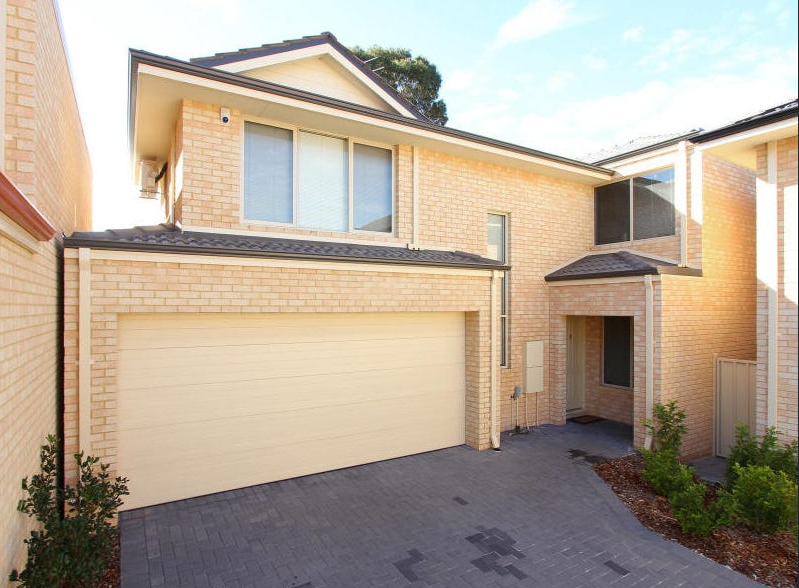 0
0
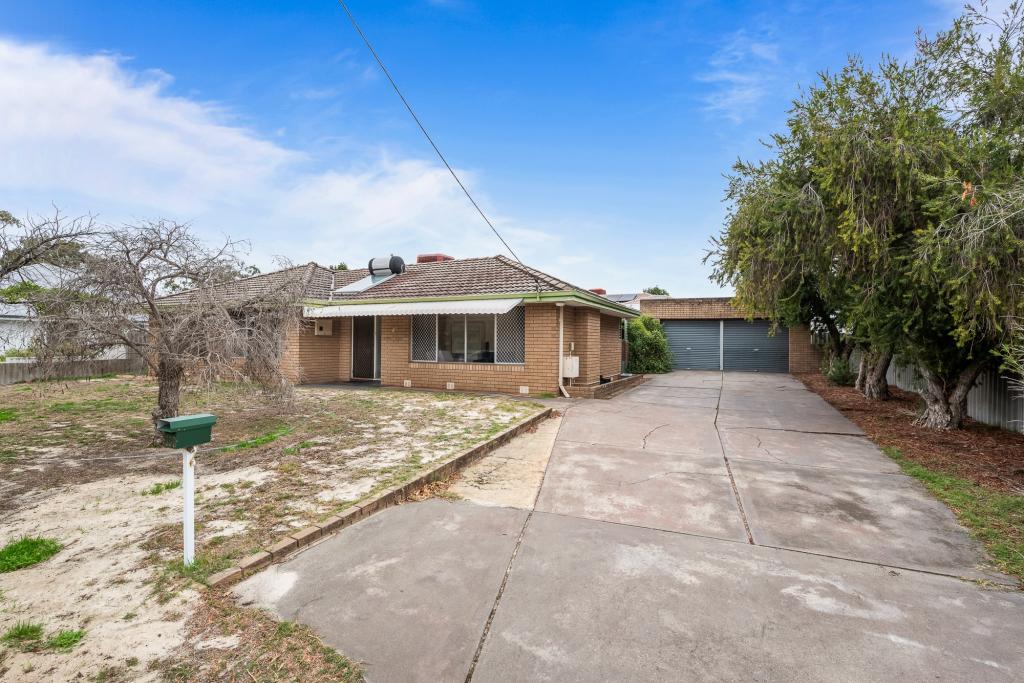 0
0
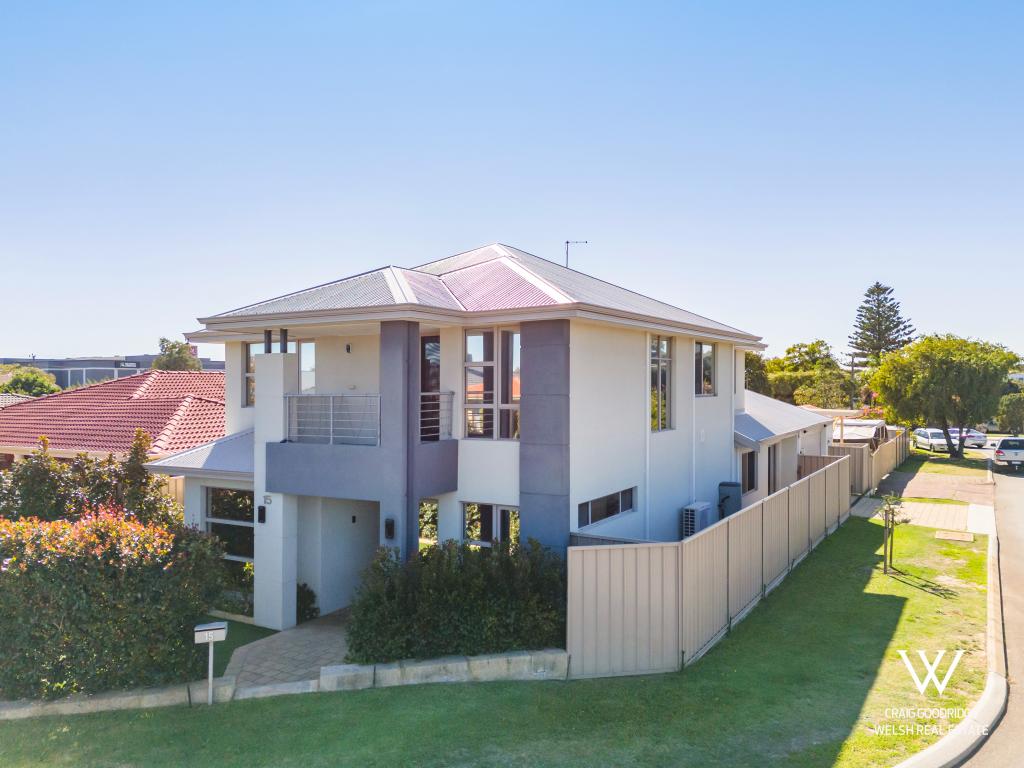 0
0
Similar properties For Rent nearby
See more properties for rent nearby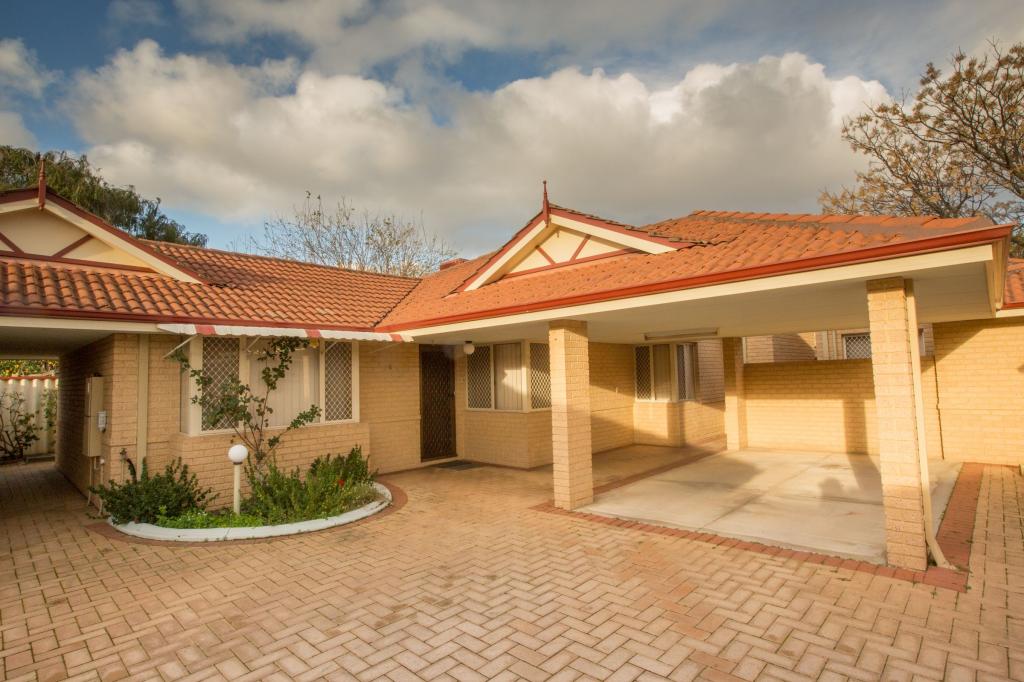 0
0
 0
0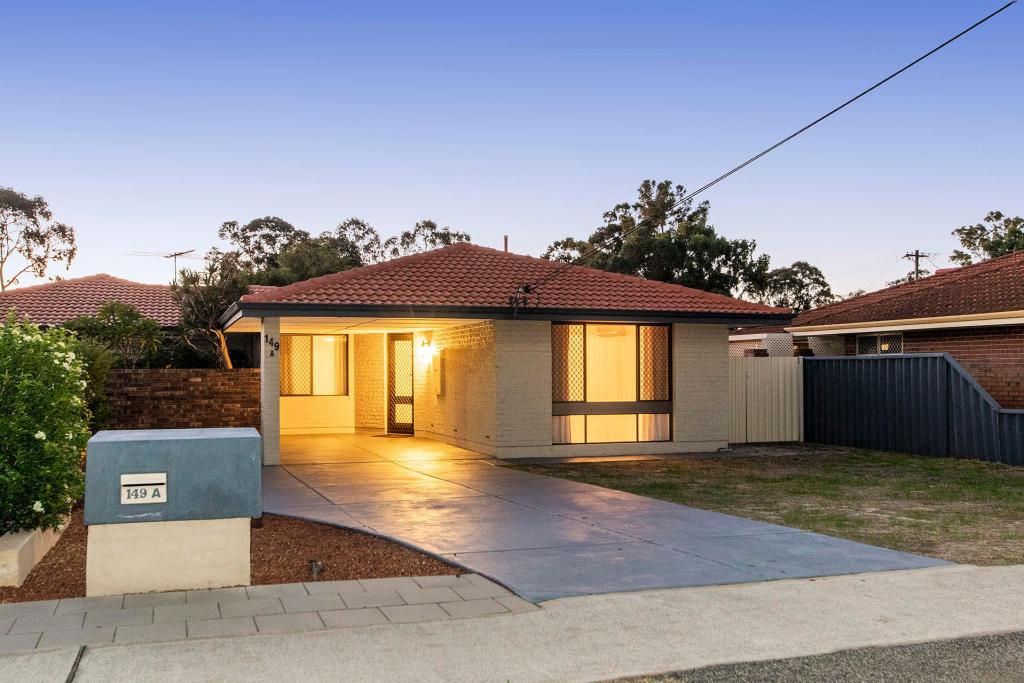 0
0About Kewdale 6105
The size of Kewdale is approximately 8.4 square kilometres. There are 14 parks, covering nearly 4.9% of the total area. The population of Kewdale in 2016 was 6891 people. By 2021 the population was 7397 showing a population growth of 7.3% in the area during that time. The predominant age group in Kewdale is 30-39 years. Households in Kewdale are primarily couples with children and are likely to be repaying $1400 - $1799 per month on mortgage repayments. In general, people in Kewdale work in a professional occupation.In 2021, 61.00% of the homes in Kewdale were owner-occupied compared with 62.50% in 2016.
Kewdale has 4,289 properties. Over the last 5 years, Houses in Kewdale have seen a 117.74% increase in median value, while Units have seen a 116.58% increase. As at 30 April 2026:
- The median value for Houses in Kewdale is $1,076,958 while the median value for Units is $724,266.
- Houses have a median rent of $718 while Units have a median rent of $670.
Suburb Insights for Kewdale 6105
Market Insights
Kewdale Trends for Houses
N/A
N/A
View TrendN/A
N/A
Kewdale Trends for Units
N/A
N/A
View TrendN/A
N/A
Neighbourhood Insights
© Copyright 2026. RP Data Pty Ltd trading as Cotality (Cotality). All rights reserved. No reproduction, distribution, or transmission of the copyrighted materials is permitted. The information is deemed reliable but not guaranteed.
While Cotality uses commercially reasonable efforts to ensure the Cotality Data is current, Cotality does not warrant the accuracy, currency or completeness of the Cotality Data and to the full extent permitted by law excludes all loss or damage howsoever arising (including through negligence) in connection with the Cotality Data.
This product uses cookies and other similar technologies to improve and customise your browsing experience, to tailor content and adverts, and for analytics and metrics regarding visitor usage on this product and other media. We may share cookie and analytics information with third parties for the purposes of advertising. By continuing to use our website, you consent to cookies being used. View our Privacy Policy here.
X
