
13 Harmony WayKewdale WA 6105
Property Details for 13 Harmony Way, Kewdale
13 Harmony Way, Kewdale is a 4 bedroom, 2 bathroom House with 2 parking spaces and was built in 2010. The property has a land size of 397m2 and floor size of 179m2. While the property is not currently for sale or for rent, it was last sold in March 2025.
Last Listing description (June 2025)

Welcome to this stunning family home, offering a perfect blend of space and functionality in the highly sought-after suburb of Kewdale. Whether you're a growing family, downsizer or a savvy investor, this four bedroom, two bathroom home on a generous 397m2 block presents an excellent opportunity to own a property in one of Perth's most convenient and well-connected areas. With light-filled interiors, a spacious floor plan, and a low-maintenance yard, this home has everything you need for a comfortable lifestyle.Inside, the home features four generously sized bedrooms, each with built-in robes, providing ample storage space for the whole family. The master suite includes its own ensuite bathroom, offering added convenience and privacy.The open-plan living and dining areas are bathed in natural light, creating a welcoming and airy atmosphere. This space flows seamlessly into the modern kitchen, which is perfect for family meals or entertaining guests. With sleek finishes, ample storage and modern appliances, the kitchen is both functional and stylish, designed for ease and convenience.The well-maintained, low-maintenance yard offers plenty of room for children to play, pets to roam, or simply to enjoy a relaxing outdoor space. The property's 397m2 block size strikes the perfect balance between enough space for outdoor activities and manageable upkeep.Situated in a prime location, this property is just a short distance from local parks, schools, public transport, and major shopping hubs, making everyday living easy and convenient. With quick access to key roads, you'll also find commuting to the city or surrounding areas a breeze.Features include: - Welcoming wide entrance, high ceilings, stunning hybrid flooring, split system air-conditioning, downlights and neutral decor- Theatre room with wall to wall built in cabinetry and split system air-conditioning- Beautiful master suite with ensuite with his and hers vanities and separate walk-in wardrobes- A separate family wing with three double bedrooms with built-in wardrobes - Spacious open plan living, dining and kitchen with an island bench, stainless steel dishwasher, oven and gas cooktop, separate pantry, loads of bench space and cupboards- Family bathroom with a bathtub and separate toilet- Separate laundry with outdoor access - Fabulous undercover alfresco dining with ceiling fan- Remote control double car garage with direct access to the home- 397sqm green title block- Water rates: $1,384.01 per annum- Council rates: $2,424.39 pa per annumLocation Features:- Walking distance to Tomato Lake and State Swim Kewdale at Australian Islamic College- Within the Kewdale Primary School catchment- Moments from Vic Park cafe strip, Graham Farmer Freeway, the airport, Belmont Forum, Burswood Entertainment Complex and Perth CityExpressions of Interest Close 13 March 2025 at 7.30pm (unless sold prior).Disclaimer:This information is provided for general information purposes only and is based on information provided by the Seller and may be subject to change. No warranty or representation is made as to its accuracy and interested parties should place no reliance on it and should make their own independent enquiries.
Property History for 13 Harmony Way, Kewdale, WA 6105
- 19 Mar 2025Sold for $960,000
- 12 Mar 2025Listed for Sale EOI From $899,000
- 06 Apr 2009Sold for $250,000

Recent sales nearby
See more recent sales nearby/assets/perm/3g4yux56bai6nlnetnsg3cy2re?signature=9a5ce19eef64e8534002c33498c1254a3ae72ff52dd528527fa92fdef1275e15) 0
0
Similar properties For Sale nearby
See more properties for sale nearby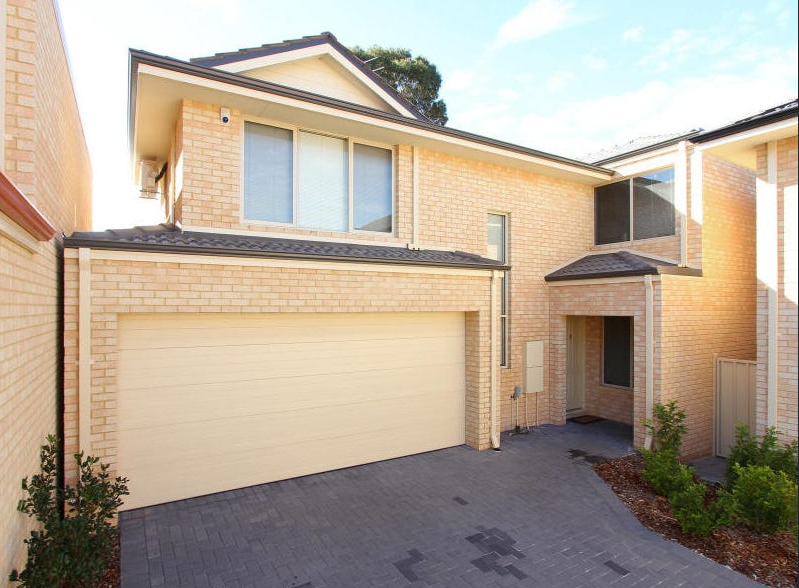 0
0
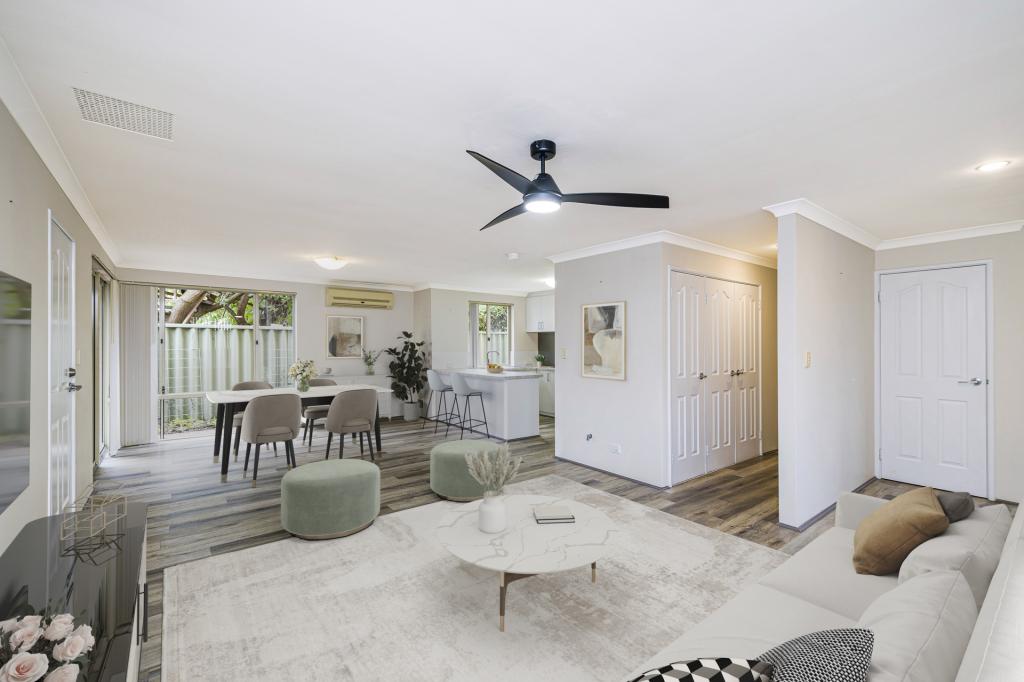 0
0
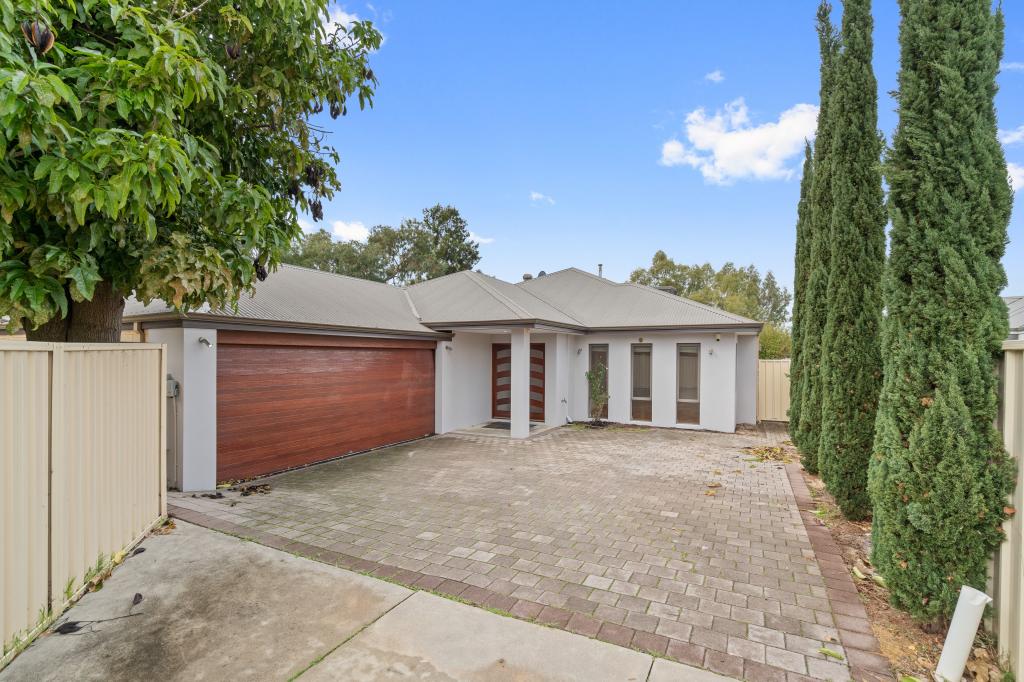 0
0
Similar properties For Rent nearby
See more properties for rent nearby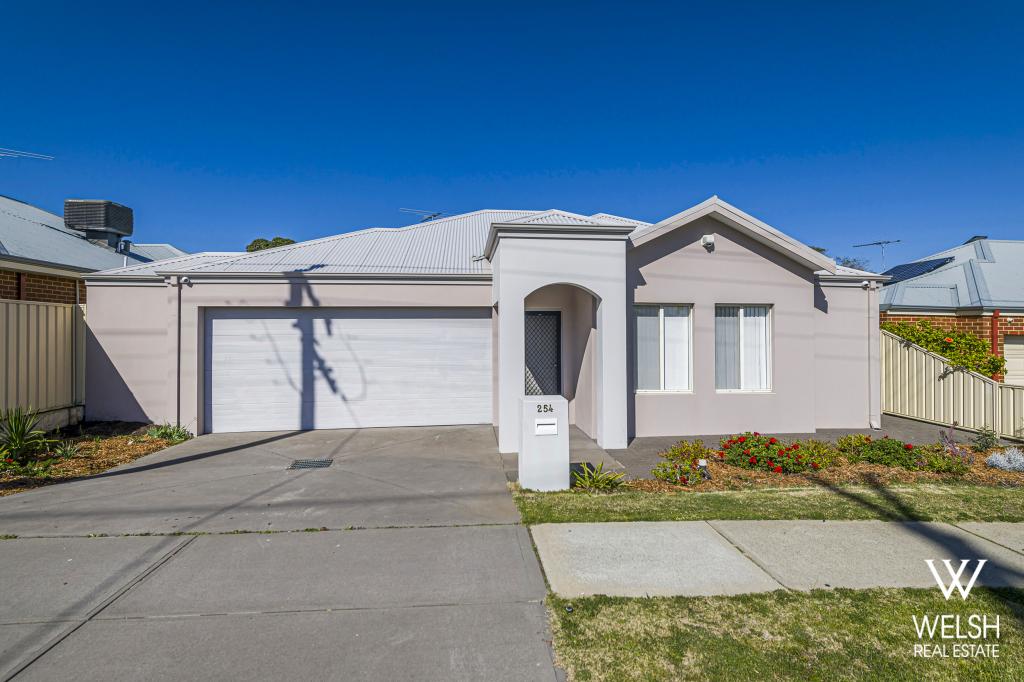 0
0
 0
0
 0
0About Kewdale 6105
The size of Kewdale is approximately 8.4 square kilometres. There are 14 parks, covering nearly 4.9% of the total area. The population of Kewdale in 2016 was 6891 people. By 2021 the population was 7397 showing a population growth of 7.3% in the area during that time. The predominant age group in Kewdale is 30-39 years. Households in Kewdale are primarily couples with children and are likely to be repaying $1400 - $1799 per month on mortgage repayments. In general, people in Kewdale work in a professional occupation.In 2021, 61.00% of the homes in Kewdale were owner-occupied compared with 62.50% in 2016.
Kewdale has 4,291 properties. Over the last 5 years, Houses in Kewdale have seen a 102.05% increase in median value, while Units have seen a 92.09% increase. As at 31 July 2026:
- The median value for Houses in Kewdale is $1,045,291 while the median value for Units is $697,745.
- Houses have a median rent of $750 while Units have a median rent of $680.
Suburb Insights for Kewdale 6105
Market Insights
Kewdale Trends for Houses
N/A
N/A
View TrendN/A
N/A
Kewdale Trends for Units
N/A
N/A
View TrendN/A
N/A
Neighbourhood Insights
© Copyright 2026. RP Data Pty Ltd trading as Cotality (Cotality). All rights reserved. No reproduction, distribution, or transmission of the copyrighted materials is permitted. The information is deemed reliable but not guaranteed.
While Cotality uses commercially reasonable efforts to ensure the Cotality Data is current, Cotality does not warrant the accuracy, currency or completeness of the Cotality Data and to the full extent permitted by law excludes all loss or damage howsoever arising (including through negligence) in connection with the Cotality Data.
This product uses cookies and other similar technologies to improve and customise your browsing experience, to tailor content and adverts, and for analytics and metrics regarding visitor usage on this product and other media. We may share cookie and analytics information with third parties for the purposes of advertising. By continuing to use our website, you consent to cookies being used. View our Privacy Policy here.
X
