
123 Fulham StreetKewdale WA 6105
Property Details for 123 Fulham St, Kewdale
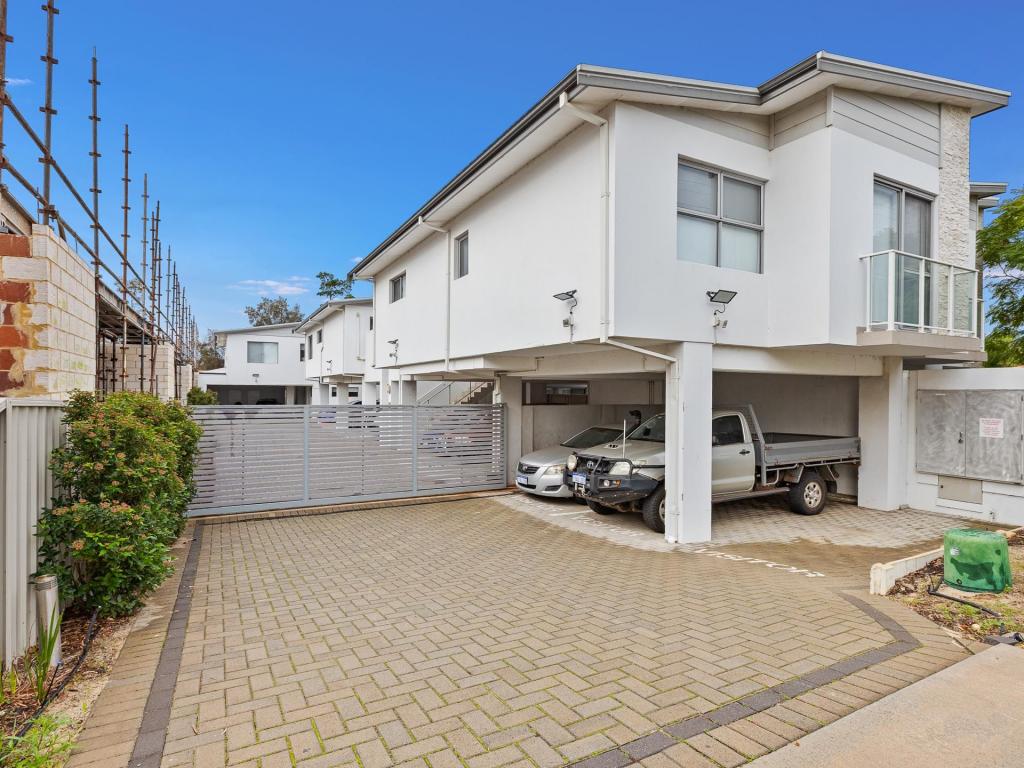
123 Fulham St, Kewdale is a 6 bedroom, 4 bathroom House with 4 parking spaces and was built in 2025. The property has a land size of 809m2 and floor size of 809m2. While the property is not currently for sale or for rent, it was last sold in November 2023.
Last Listing description (September 2025)
*PLEASE register your intention to attend the home open time by sending an enquiry. Without registration, we cannot notify you of any time changes or inspection cancellations.
*The APPLICATION will be provided when you send in an enquiry.
Note: Please take note that the granny flat is located behind the main house of 123 Fulham Street Kewdale.
Step into a home that seamlessly blends comfort, functionality, and contemporary design. This beautifully finished 3-bedroom, 2-bathroom granny flat offers a rare opportunity to enjoy low-maintenance living without compromising on space or quality. Whether you're a growing family, downsizer, or professional seeking a private and peaceful retreat, this thoughtfully designed residence ticks all the boxes.
Property Features:
Master Bedroom: The master bedroom offers a peaceful retreat, complete with plush carpet flooring, a private ensuite, built-in wardrobe, ceiling fan, and a split system air conditioner for year-round comfort.
Minor Bedrooms: Two generously sized additional bedrooms are also carpeted and come equipped with built-in wardrobes, ceiling fans, and split system air conditioning to ensure every occupant enjoys a comfortable living environment.
Primary Bathroom: The main bathroom showcases contemporary finishes and includes a shower, toilet, sleek single vanity, mirrored cabinet, and ample under-sink storage.

Kitchen: The heart of the home is a modern, well-appointed kitchen, featuring a stainless steel rangehood, gas cooktop, oven, dishwasher, double sink, expansive benchtop space, and abundant cabinetry for all your storage needs.
Open Plan Living and Dining Area: A light-filled open-plan dining area seamlessly connects to the kitchen, creating the perfect space for everyday meals or hosting guests.
Laundry Area: A dedicated laundry zone includes a laundry sink and designated space for a washing machine, offering practical functionality without compromising on design.
AC & Ceiling Fans: Multiple split system air conditioners and ceiling fans throughout the home ensure optimal climate control in every season.
Alfresco Area: The inviting alfresco area provides a tranquil outdoor setting, ideal for unwinding after a long day or enjoying relaxed weekend gatherings.
Parking: The property includes two open car spaces, with a proposed patio-style carport scheduled for construction during the tenancy, adding further convenience and value.
Low Maintenance within a low-maintenance layout, this home delivers a lifestyle of ease, style, and modern comfort - perfectly suited to those seeking quality living in a compact footprint.
Nearest Amenities Location:
700m to Peet Park
1.1km to Carlisle Primary School
1.2km to Belmont Forum
1.9km to Kewdale Primary School
2.0km to Australian Islamic College
2.9km to Carlisle Train Station
4.6km to Crown Casino
5.5km to Optus Stadium
6km to Perth Airport/Costco/DFO
*Information Disclaimer: This information is solely for advertising and marketing purposes only. At the point of preparing the advertisement, it is believed to be accurate. Interested parties must undertake independent enquiries and investigations into any details herein that are true and correct. Information and figures may be subject to changes without prior notice.
Property History for 123 Fulham St, Kewdale, WA 6105
- 09 Sep 2025Listed for Rent $800 / week
- 11 Dec 2023Listed for Rent $750 / week
- 04 Nov 2023Sold for $650,000

Recent sales nearby
See more recent sales nearby/assets/perm/3g4yux56bai6nlnetnsg3cy2re?signature=9a5ce19eef64e8534002c33498c1254a3ae72ff52dd528527fa92fdef1275e15) 0
0
Similar properties For Sale nearby
See more properties for sale nearby 0
0
 0
0 0
0Similar properties For Rent nearby
See more properties for rent nearby 0
0
 0
0
 0
0About Kewdale 6105
The size of Kewdale is approximately 8.4 square kilometres. There are 14 parks, covering nearly 4.9% of the total area. The population of Kewdale in 2016 was 6891 people. By 2021 the population was 7397 showing a population growth of 7.3% in the area during that time. The predominant age group in Kewdale is 30-39 years. Households in Kewdale are primarily couples with children and are likely to be repaying $1400 - $1799 per month on mortgage repayments. In general, people in Kewdale work in a professional occupation.In 2021, 61.00% of the homes in Kewdale were owner-occupied compared with 62.50% in 2016.
Kewdale has 4,289 properties. Over the last 5 years, Houses in Kewdale have seen a 104.10% increase in median value, while Units have seen a 115.43% increase. As at 30 June 2026:
- The median value for Houses in Kewdale is $1,055,324 while the median value for Units is $718,910.
- Houses have a median rent of $725 while Units have a median rent of $675.
Suburb Insights for Kewdale 6105
Market Insights
Kewdale Trends for Houses
N/A
N/A
View TrendN/A
N/A
Kewdale Trends for Units
N/A
N/A
View TrendN/A
N/A
Neighbourhood Insights
© Copyright 2026. RP Data Pty Ltd trading as Cotality (Cotality). All rights reserved. No reproduction, distribution, or transmission of the copyrighted materials is permitted. The information is deemed reliable but not guaranteed.
While Cotality uses commercially reasonable efforts to ensure the Cotality Data is current, Cotality does not warrant the accuracy, currency or completeness of the Cotality Data and to the full extent permitted by law excludes all loss or damage howsoever arising (including through negligence) in connection with the Cotality Data.
This product uses cookies and other similar technologies to improve and customise your browsing experience, to tailor content and adverts, and for analytics and metrics regarding visitor usage on this product and other media. We may share cookie and analytics information with third parties for the purposes of advertising. By continuing to use our website, you consent to cookies being used. View our Privacy Policy here.
X
