
12/99 Stafford RoadKenwick WA 6107
Property Details for 12/99 Stafford Rd, Kenwick
12/99 Stafford Rd, Kenwick is a 3 bedroom, 1 bathroom House with 1 parking spaces and was built in 1990. The property has a land size of 313m2 and floor size of 90m2. While the property is not currently for sale or for rent, it was last sold in November 2024.
Last Listing description (May 2025)
This lovely 3 bedroom 1 bathroom villa within the sought-after "Stafford Village" complex nestled in a super-convenient location, is the perfect for you & your family
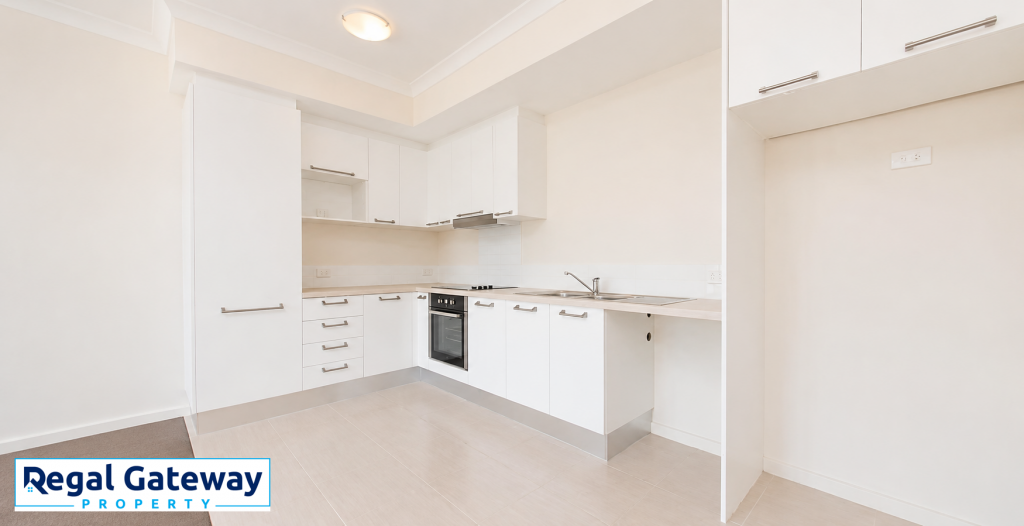
A front lounge room - with a gas bayonet for heating - welcomes you inside and precedes the open-plan family, dining, and kitchen area. The latter doubles personal living options with its own gas bayonet, a split-system air-conditioning unit, wood-burner fireplace, range hood, gas-upright cooker, storage pantry, and breakfast bar, for quick bites.
The bedrooms are all carpeted for comfort - inclusive of a larger master. A practical bathroom - with a separate shower and bathtub - is brilliant in its simplicity, whilst the separate laundry opens out to a large paved drying courtyard. The latter is simply an extension of the spacious outdoor patio-entertaining area, accessible from the family room.
Close to bus stops, East Kenwick Primary School, the Rehoboth Christian College, Kenwick Public Library, the Kenwick Community Facility and Kenwick Village Shopping Centre. Other outstanding schools and shopping centres are also nearby, as are beautiful local parks (including the Kenwick Wetlands), the Kenwick and Maddington Train Stations and major arterial roads - for seamless access to the airport and city. It's just about as perfect a position as you can get!
Features include, but are not limited to:
Solid brick-and-tile construction
Low-maintenance timber-look floors
Freshly painted throughout
Stylish lounge-room light fittings
Charming brickwork in the family room
A powerful split system air conditioning in the family room
Security doors and screens
Bottled gas to property
Garden shed
Easy-care gardens
Single lock-up carport - with a roller door
Extra parking space for a second car in tandem - on the driveway and in front of the garage
Distances to (approx.):
Kenwick and Maddington Train Stations - 1.4km
Kenwick Village Shopping Centre - 1.4km
East Kenwick Primary School - 1.6km
Perth Airport (T1 & T2) - 14.7km
Perth CBD - 16.2km
HOW TO VIEW THE PROPERTY: To book an inspection, simply click the email agent OR 'book inspection' time button. Please only submit enquiries online or via email to the agent.
IF A TIME APPEARS - Please register into slot. IF A TIME DOES NOT APPEAR IT MEANS WE ARE AT MAXIMUM CAPACITY
WHAT NEXT: Please note we are currently taking a high volume of calls and enquiries relating to all our rental properties and doing our best to keep interested parties updated.
HOW TO APPLY: Please note that you MUST the inspect property prior to applying. Please understand we are experiencing a significant amount of applications, including people who have not attended opens. You will hear back from a Property Manager if you have been narrowed down to one of the final applicants.
DISCLAIMER: This information is provided for general information purposes only and may be subject to change. No warranty or representation is made as to its accuracy and interested parties should place no reliance on it and should make their own independent inquiries.
Property History for 12/99 Stafford Rd, Kenwick, WA 6107
- 04 Dec 2024Listed for Rent $570 / week
- 08 Nov 2024Sold for $495,000
- 28 Oct 2024Listed for Sale SOLD

Recent sales nearby
See more recent sales nearby/assets/perm/oqimn3v46mi6ndneqway4d2xke?signature=20fd9444bb9b4f3b6b0831061e937fb79fac79fb2fe54145dca46683816d62c6) 0
0
/assets/perm/f4ukboiaoei65h7ezejq2mgj5e?signature=f47aaf8e54edae66d94540e9b778e7125b5328a945fc26763cf291c51f999737) 0
0

/assets/perm/ptui3y2b5yi6zmomkpvhcrneve?signature=115c0cfeeda633237c677b1950c1cb0a1f09769e8afc68d4e1b994412a3ec4b6) 0
0
Similar properties For Sale nearby
See more properties for sale nearby
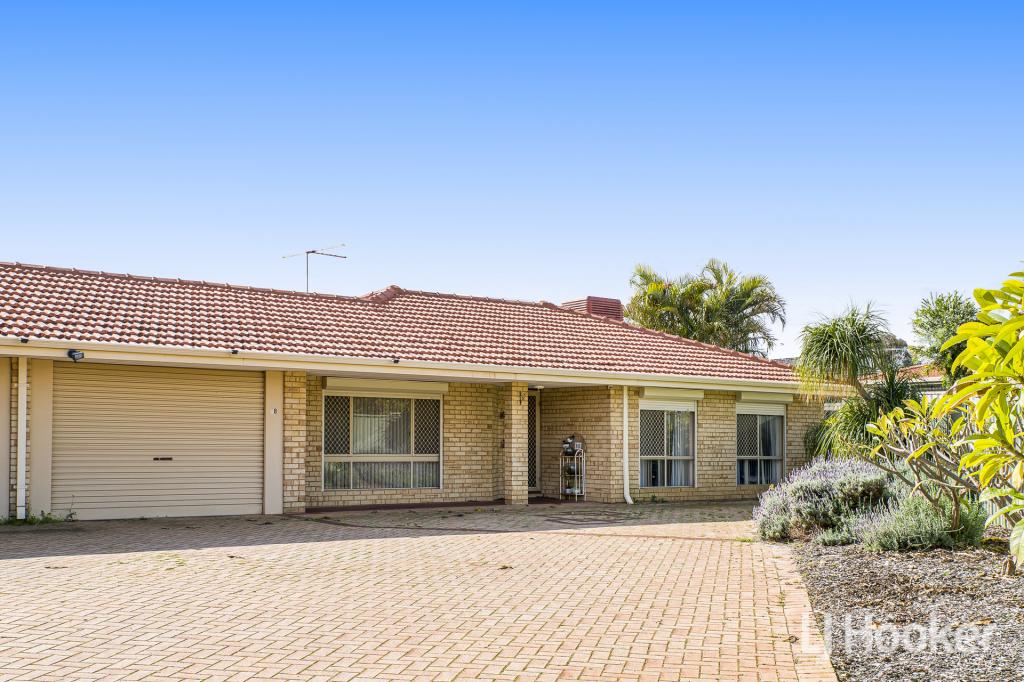 0
0
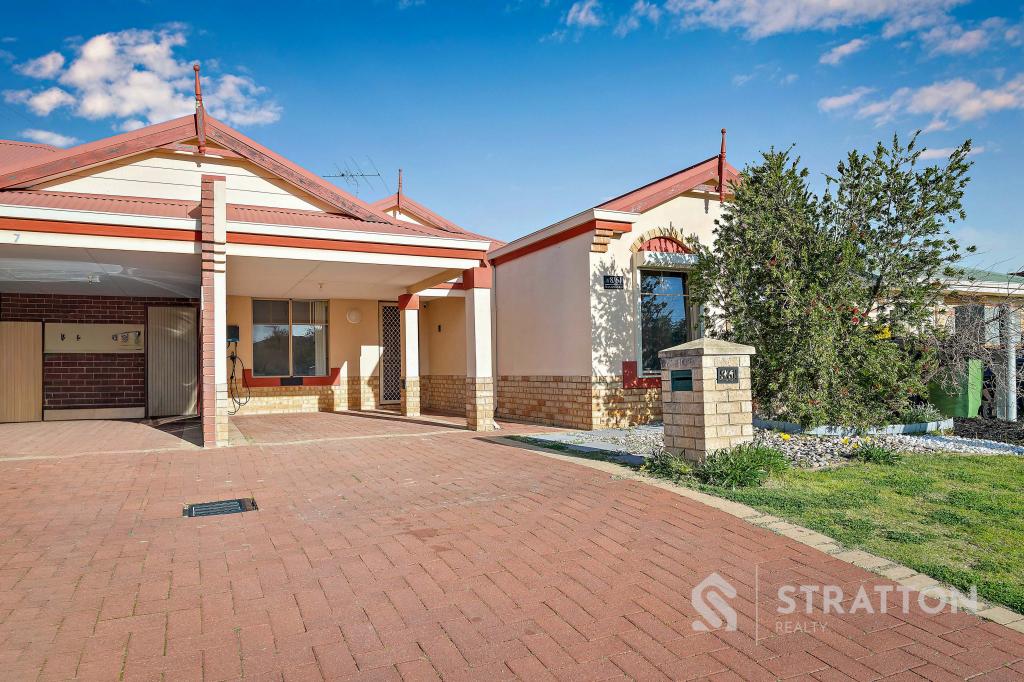 0
0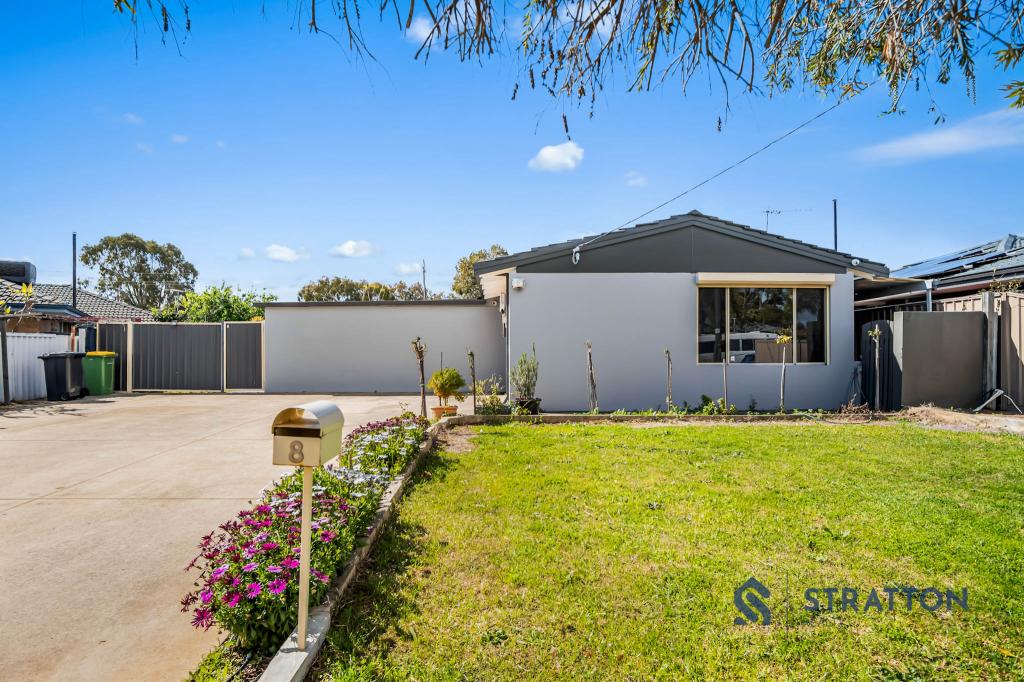 0
0Similar properties For Rent nearby
See more properties for rent nearby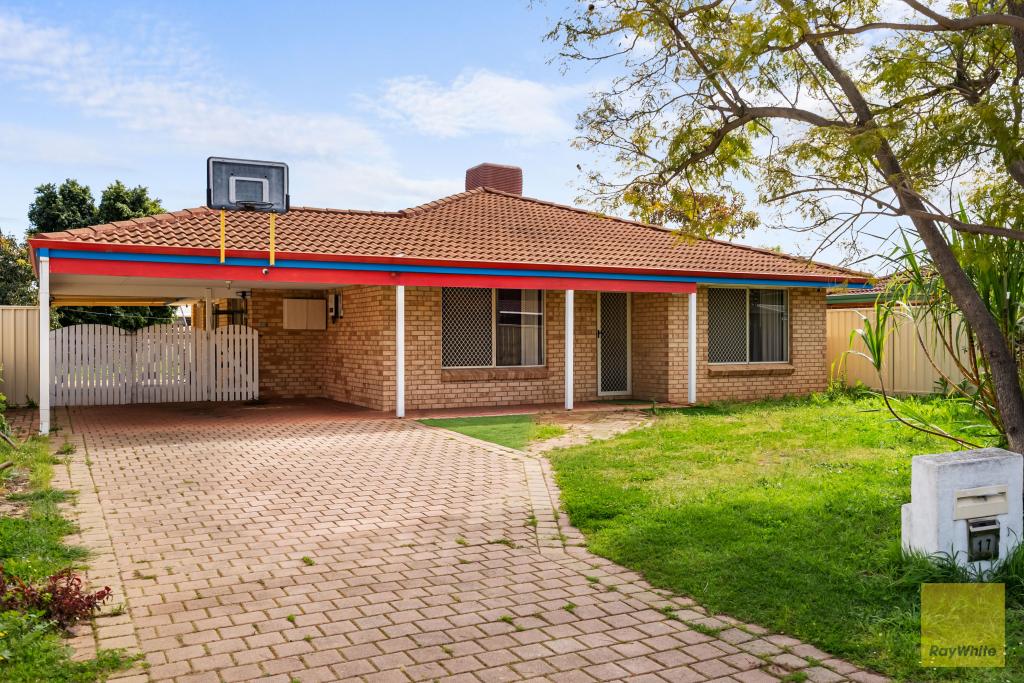 0
0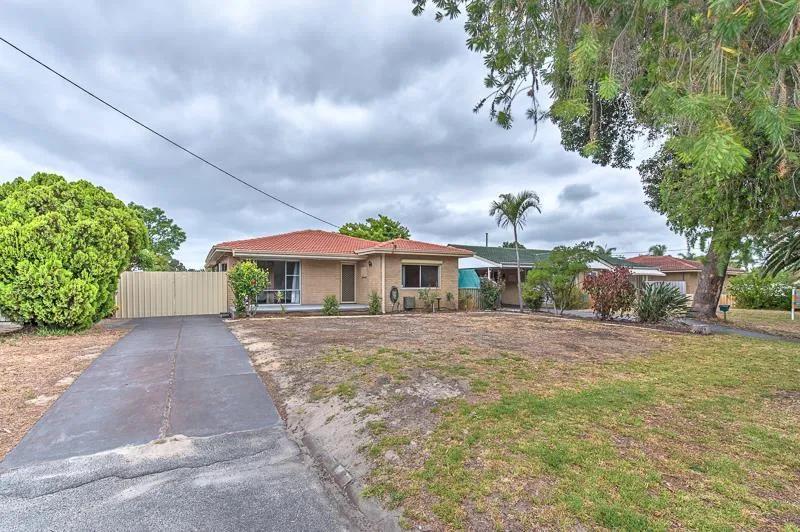 0
0
 0
0
About Kenwick 6107
The size of Kenwick is approximately 9.8 square kilometres. There are 14 parks, covering nearly 7.9% of the total area. The population of Kenwick in 2016 was 5688 people. By 2021 the population was 5684 showing a population decline of 0.1% in the area during that time. The predominant age group in Kenwick is 30-39 years. Households in Kenwick are primarily couples with children and are likely to be repaying $1400 - $1799 per month on mortgage repayments. In general, people in Kenwick work in a trades occupation.In 2021, 68.50% of the homes in Kenwick were owner-occupied compared with 70.60% in 2016.
Kenwick has 2,756 properties. Over the last 5 years, Houses in Kenwick have seen a 124.27% increase in median value, while Units have seen a 171.64% increase. As at 31 August 2026:
- The median value for Houses in Kenwick is $849,084 while the median value for Units is $652,367.
- Houses have a median rent of $650 while Units have a median rent of $650.
Suburb Insights for Kenwick 6107
Market Insights
Kenwick Trends for Houses
N/A
N/A
View TrendN/A
N/A
Kenwick Trends for Units
N/A
N/A
View TrendN/A
N/A
Neighbourhood Insights
© Copyright 2026. RP Data Pty Ltd trading as Cotality (Cotality). All rights reserved. No reproduction, distribution, or transmission of the copyrighted materials is permitted. The information is deemed reliable but not guaranteed.
While Cotality uses commercially reasonable efforts to ensure the Cotality Data is current, Cotality does not warrant the accuracy, currency or completeness of the Cotality Data and to the full extent permitted by law excludes all loss or damage howsoever arising (including through negligence) in connection with the Cotality Data.
This product uses cookies and other similar technologies to improve and customise your browsing experience, to tailor content and adverts, and for analytics and metrics regarding visitor usage on this product and other media. We may share cookie and analytics information with third parties for the purposes of advertising. By continuing to use our website, you consent to cookies being used. View our Privacy Policy here.
X
