
108 Ulcombe StreetKenwick WA 6107
Property Details for 108 Ulcombe St, Kenwick
108 Ulcombe St, Kenwick is a 5 bedroom, 4 bathroom House with 6 parking spaces and was built in 2007. The property has a land size of 676m2 and floor size of 294m2. While the property is not currently for sale or for rent, it was last sold in September 2026. There are other 5 bedroom House sold in Kenwick in the last 12 months.
Last Listing description (September 2026)
Tucked away in a quiet Kenwick cul-de-sac, 108 Ulcombe Street is the kind of home that gives every family member a space to call their own.
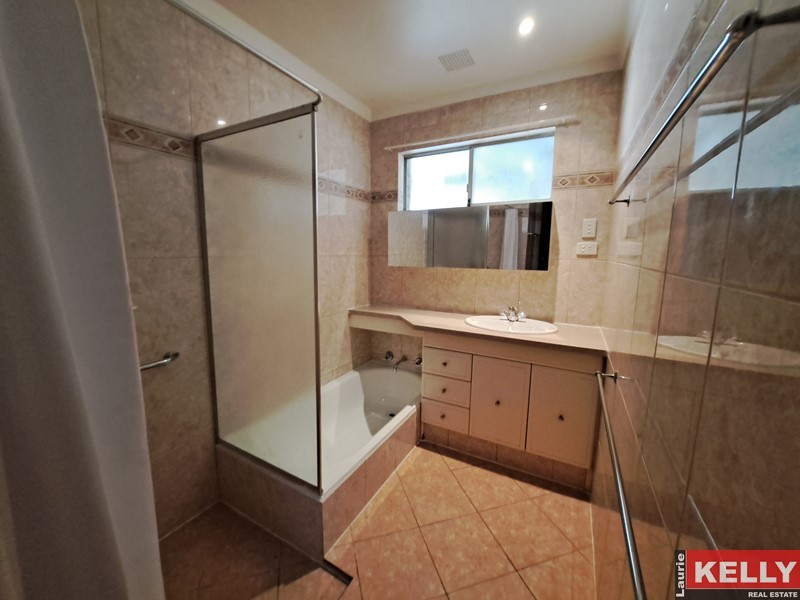
With 5 bedrooms, 4 bathrooms, 2 kitchens, 2 living areas, a huge theatre plus room for up to 6 cars, this impressive home is designed around modern family living - with plenty of room to spread out, entertain and simply enjoy. Indeed, with 336sqm of living space there is enough room for even the largest of families.
At the heart of the home is an impressive master retreat, complete with a massive walk-in robe, private study nook, ensuite and the luxury of direct access to the backyard. Its a peaceful escape from the everyday.
And when the teenagers need their own space? Theyre covered too. A second master suite sits at the front of the home, featuring its own ensuite and walk-in robe perfect for older children, guests or extended family.
The generous living spaces continue with two additional spacious bedrooms with built-in robes and semi-ensuites, plus a fifth well-sized bedroom.
Then theres the huge theatre room perfect for movie nights, gaming sessions or keeping the kids entertained while the adults enjoy some peace and quiet.
Built for entertaining. Built for real life.
With two separate kitchens, including a wet kitchen, preparing for big family gatherings or entertaining guests has never been easier.
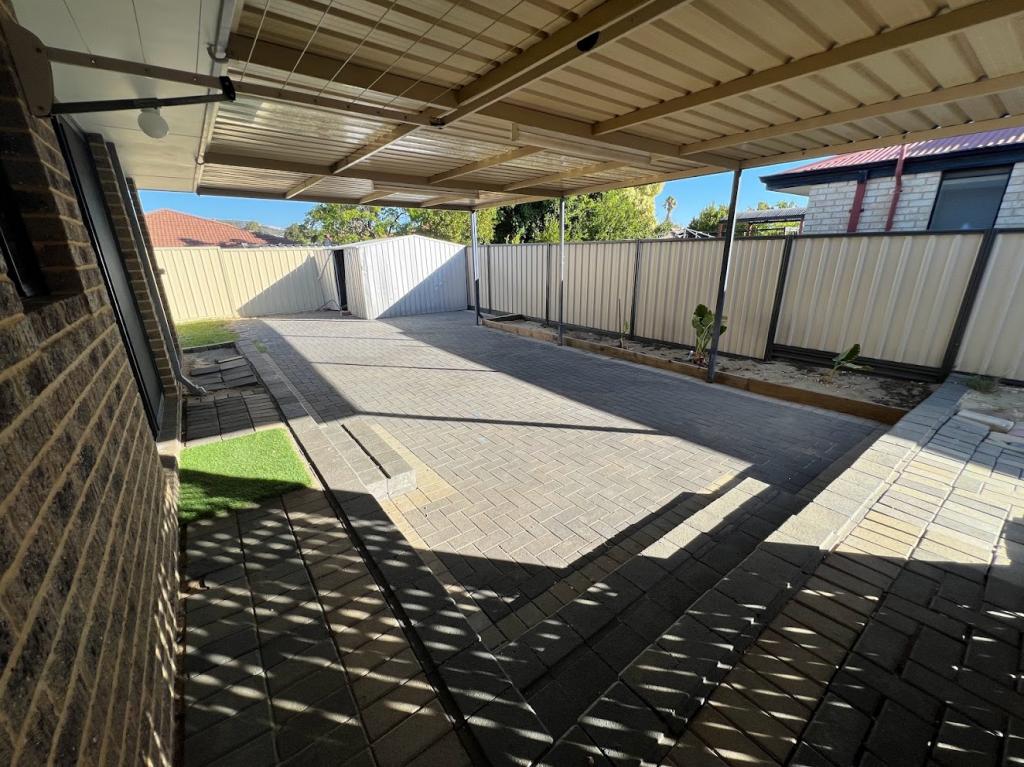
Step outside to the large alfresco, where weekends are made for long lunches, celebrations and catching up with friends. Both the front and rear yards are designed to be low maintenance, giving you more time to enjoy the home and less time maintaining it.
Parking is another standout, with space for up to 6 cars, including a double garage with roller-door access through to the rear.
And with solar power and split-system air conditioning throughout, comfort and practicality are well covered.
The standout features:
- 5 spacious bedrooms
- 4 bathrooms & 4 toilets
- 2 separate kitchens, including a wet kitchen
- Master retreat with study nook, ensuite, massive WIR & backyard access
- Second master bedroom with ensuite & WIR
- 2 bedrooms with built-in robes & semi-ensuites
- Huge theatre room
- Large alfresco entertaining area
- Parking for up to 6 cars
- Double garage with rear roller-door access
- Solar power
- Split-system air conditioning in every room
- Easy-care front & rear yards
- Quiet cul-de-sac location
And the location? Maddington Shopping Centre, schools and public transport including Maddington train station are all just around 5 minutes away by car.
This is more than a big house. Its a home designed for a big family, with the flexibility to grow, entertain and give everyone their own space.
108 Ulcombe Street, Kenwick - come and see just how much home you can have.
Property History for 108 Ulcombe St, Kenwick, WA 6107
- 20 Sep 2026Sold for $1,110,000
- 26 Aug 2026Listed for Sale New Price - From $1.1m
- 13 Dec 2016Listed for Rent $500 / week

Recent sales nearby
See more recent sales nearby 0

 0
Similar properties For Sale nearby
See more properties for sale nearby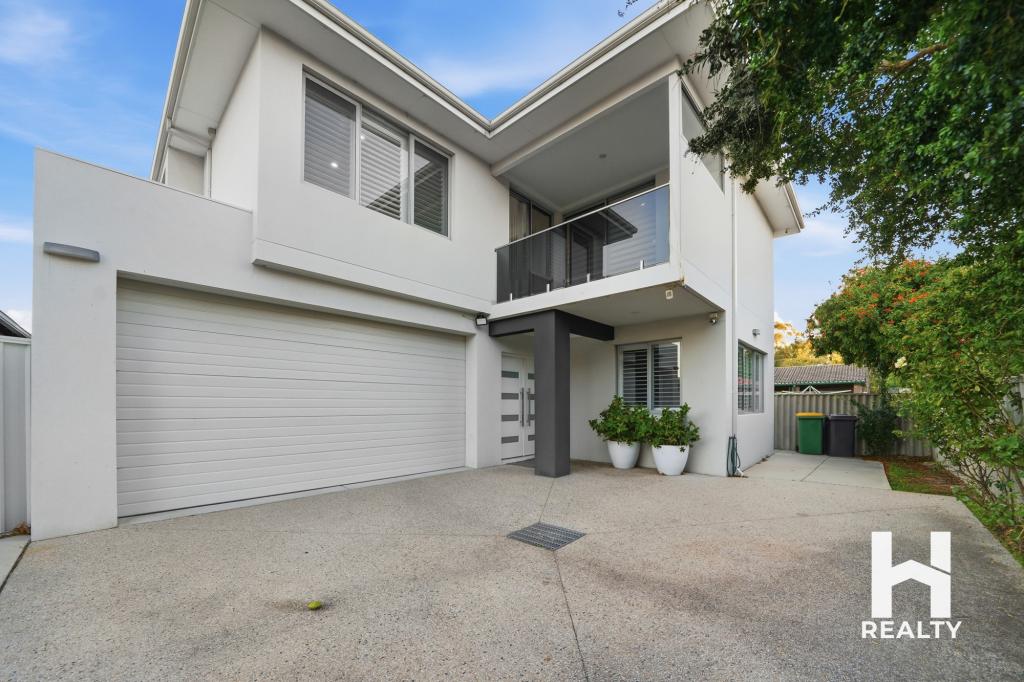 0
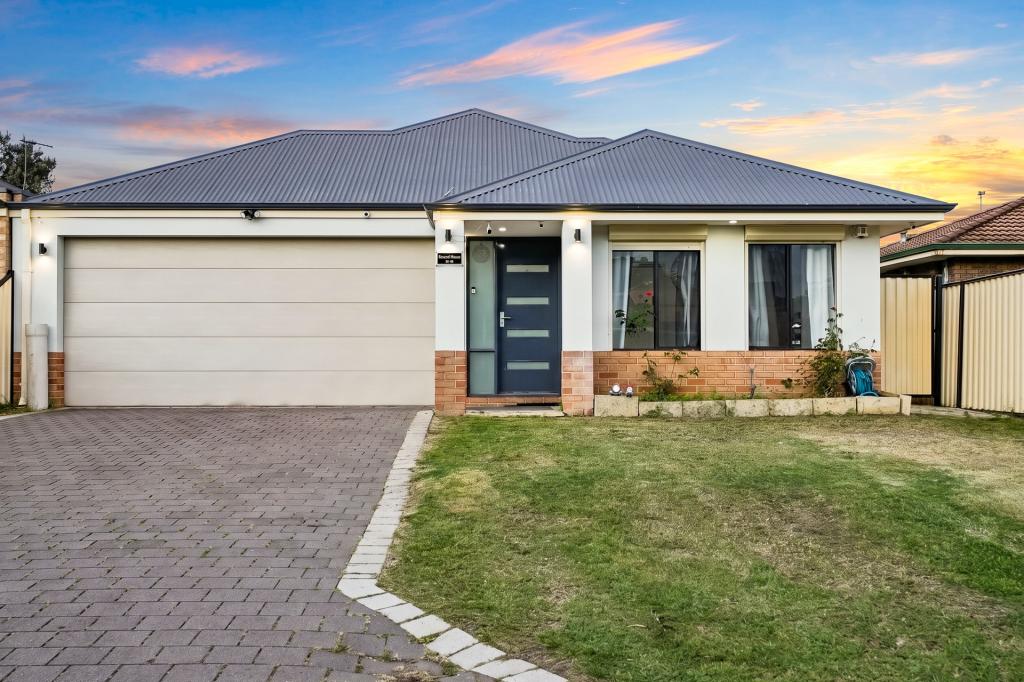 0
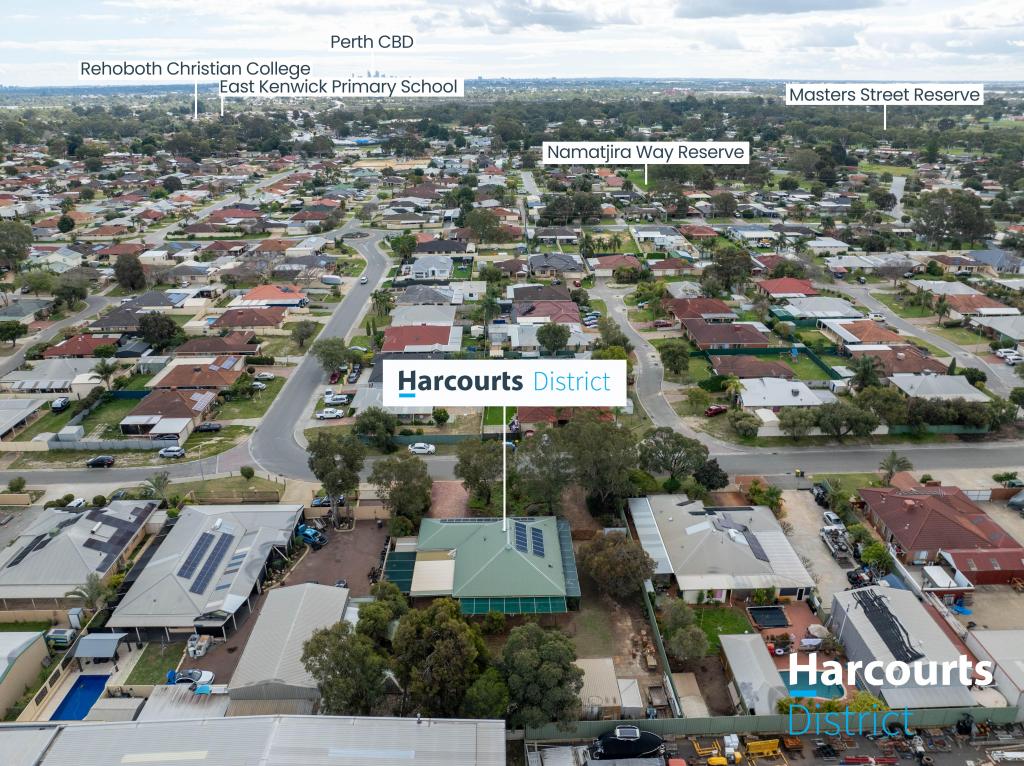 0
Similar properties For Rent nearby
See more properties for rent nearby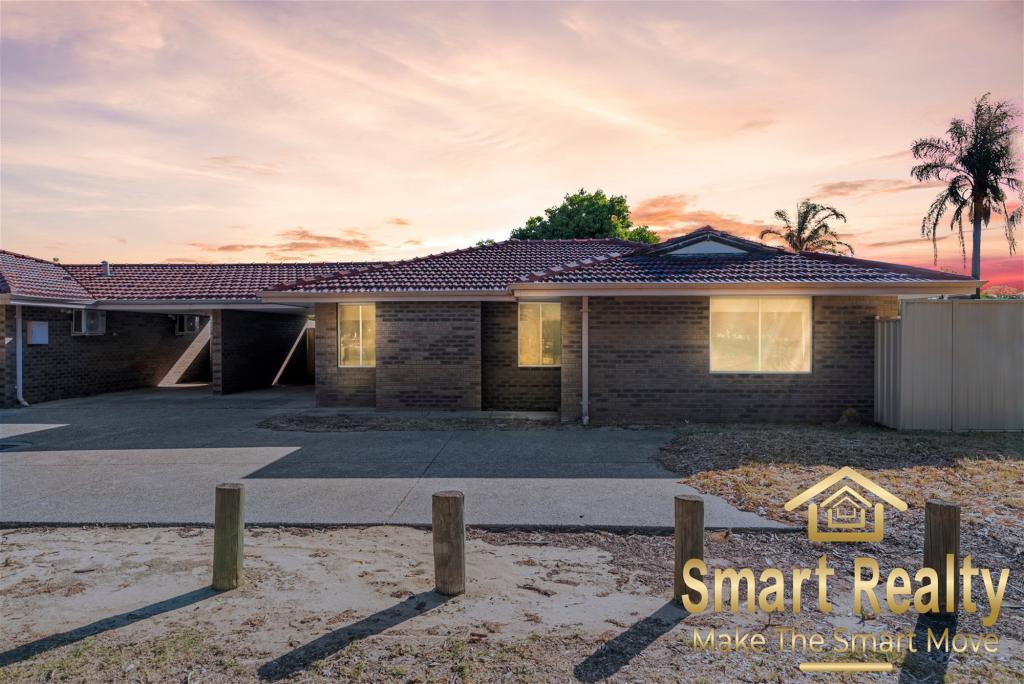 0
 0
 0

About Kenwick 6107
The size of Kenwick is approximately 9.8 square kilometres. There are 14 parks, covering nearly 7.9% of the total area. The population of Kenwick in 2016 was 5688 people. By 2021 the population was 5684 showing a population decline of 0.1% in the area during that time. The predominant age group in Kenwick is 30-39 years. Households in Kenwick are primarily couples with children and are likely to be repaying $1400 - $1799 per month on mortgage repayments. In general, people in Kenwick work in a trades occupation.In 2021, 68.50% of the homes in Kenwick were owner-occupied compared with 70.60% in 2016.
Kenwick has 2,756 properties. Over the last 5 years, Houses in Kenwick have seen a 117.29% increase in median value, while Units have seen a 164.98% increase. As at 30 September 2026:
- The median value for Houses in Kenwick is $834,428 while the median value for Units is $656,400.
- Houses have a median rent of $650 while Units have a median rent of $650.
Suburb Insights for Kenwick 6107
Market Insights
Kenwick Trends for Houses
N/A
N/A
View TrendN/A
N/A
Kenwick Trends for Units
N/A
N/A
View TrendN/A
N/A
Neighbourhood Insights
© Copyright 2026. RP Data Pty Ltd trading as Cotality (Cotality). All rights reserved. No reproduction, distribution, or transmission of the copyrighted materials is permitted. The information is deemed reliable but not guaranteed.
While Cotality uses commercially reasonable efforts to ensure the Cotality Data is current, Cotality does not warrant the accuracy, currency or completeness of the Cotality Data and to the full extent permitted by law excludes all loss or damage howsoever arising (including through negligence) in connection with the Cotality Data.
This product uses cookies and other similar technologies to improve and customise your browsing experience, to tailor content and adverts, and for analytics and metrics regarding visitor usage on this product and other media. We may share cookie and analytics information with third parties for the purposes of advertising. By continuing to use our website, you consent to cookies being used. View our Privacy Policy here.
X
