
100 Ulcombe StreetKenwick WA 6107
Property Details for 100 Ulcombe St, Kenwick
100 Ulcombe St, Kenwick is a 4 bedroom, 2 bathroom House with 2 parking spaces and was built in 2008. The property has a land size of 565m2 and floor size of 231m2. While the property is not currently for sale or for rent, it was last sold in November 2022.
Last Listing description (April 2026)
Family friendly quiet street with all the room to grow from start to finish!!!
Pulling into Ulcombe Street you are greeted by a family home at the end of the street waiting for you to call it home. Entering through the massive portico entrance and set foot onto stylish timber flooring that reflects off the downlights through all the main living areas.
The entrance is conveniently located in the centre of the home from where you can enter the master bedroom on your right or the study/5th bedroom on your left. And what modern family home doesn't have a theatre room?! Before entering the kitchen and living areas is a huge theatre room where you can enjoy family movie nights or just separate living to the other side of the home!
There is nothing minor about the kids rooms one featuring a walk in robe with the other two both fitted with built in robes! All minor bedrooms occupy the left wing of the home surrounding the common bathroom area, great for the kids and better for the adults!
Head through to the heart of the home you are greeted by a massive U-shaped kitchen with a breakfast bar and built in pantry! Cooking with gas is a must, combined with ample bench space you will be known as the cuisine connoisseur amongst friends and family!
The living areas here span the width of the home and allow you to entertain guests on one side flowing into the outdoor alfresco. The middle section is perfect to create a fine dining quarter looking out at the luscious grassed backyard finished off with a tranquil garden bed spanning the fence line. To the right of the dining area is another multi-use/family room that can be utilised any way you like!
Features:
- Portico Entrance
- Double Garage
- Study Room
- Theatre Room
- Bright timber flooring throughout
- Carpeted Bedrooms
- Downlights
- Ducted Air-conditioning
- Gas appliances
- Double basin ensuite
- Walk in robe in Master and minor bedroom
- Built in robes in other 2 minor bedrooms
- Alfresco Entertaining Area
- Lawn and paved backyard
- Low maintenance garden beds
Proximity:
- St Francis School < 900m
- East Kenwick Primary School < 1.6km
- Rehoboth Christian College < 2.6km
- Maddington Central < 1.7km
- Kenwick Village Shopping Centre < 1.3km
- Maddington Train Station < 1.7km
- Quick access to Albany Highway
- Maddington Doctors Practice < 1.2km
- Thornlie River Park < 3.6km
Council: $2114 p.a.
Water: $1334.89 p.a.
Disclaimer:
This information is provided for general information purposes only and is based on information provided by the Seller and may be subject to change. No warranty or representation is made as to its accuracy and interested parties should place no reliance on it and should make their own independent enquiries.
Property History for 100 Ulcombe St, Kenwick, WA 6107
- 15 Nov 2022Sold for $576,000
- 07 Nov 2022Listed for Sale Under Offer
- 03 Nov 2005Sold for $116,000

Recent sales nearby
See more recent sales nearby/assets/perm/mnrql2n444i6ni2wse3hn5eqvu?signature=f52051ac0d7649d8472eff2969ead61a3e0708de04cda05bb1c15a0181f41de6) 0
0
/assets/perm/4xi2tcv45yi6njafsxfz7k6ni4?signature=534fadf4cf28e72ac584e70087ca461c860eca0ca283e439d5f5a4779901738e) 0
0


Similar properties For Sale nearby
See more properties for sale nearby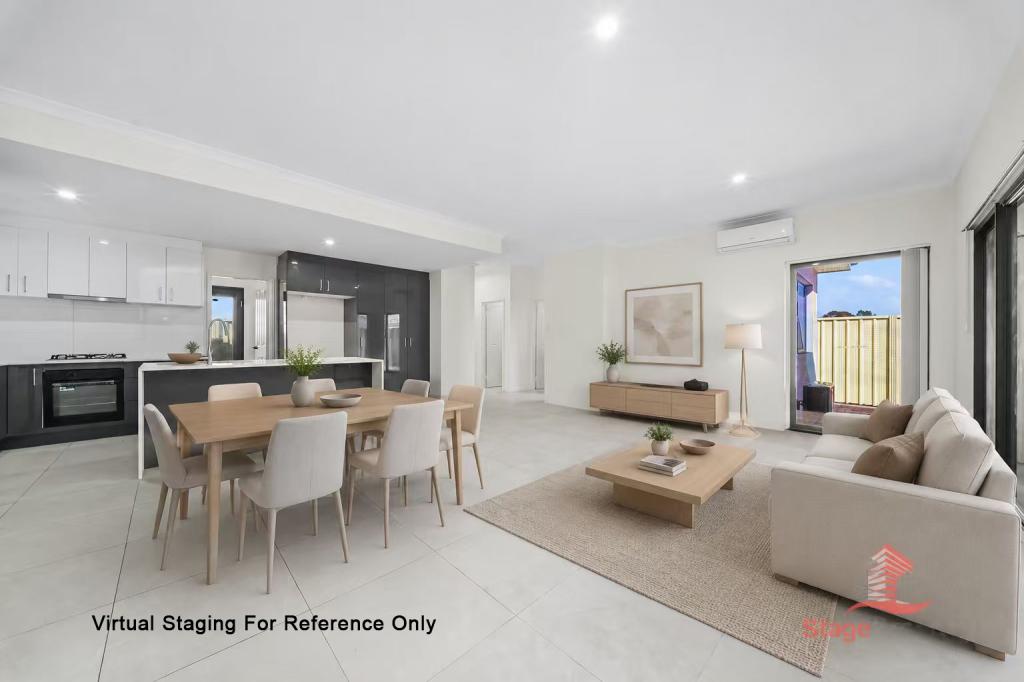 0
0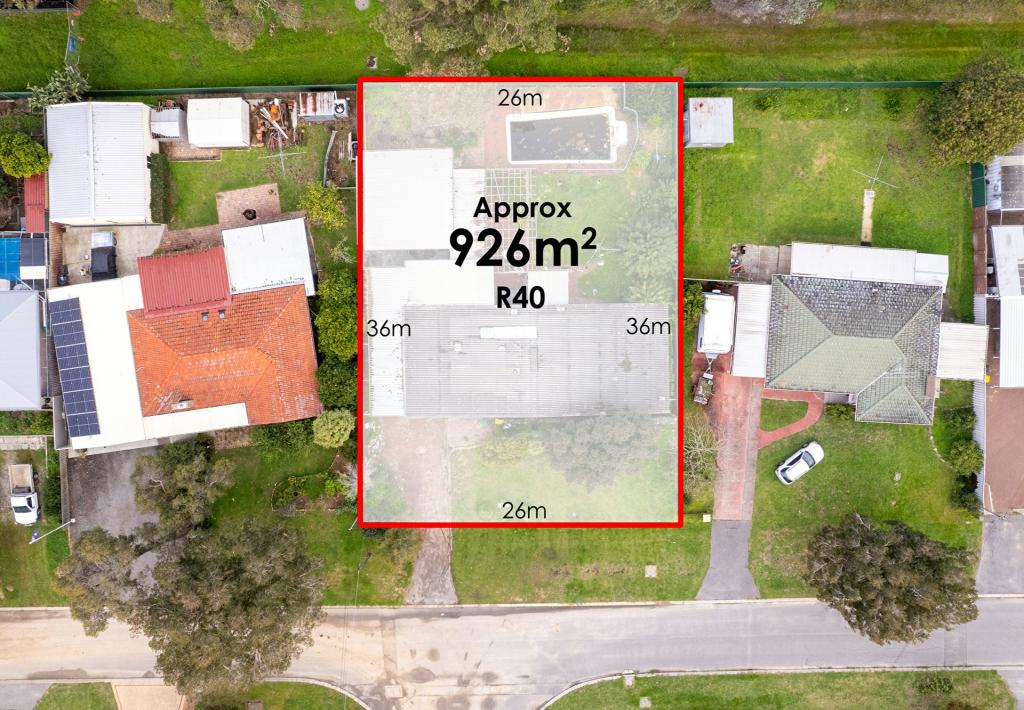 0
0
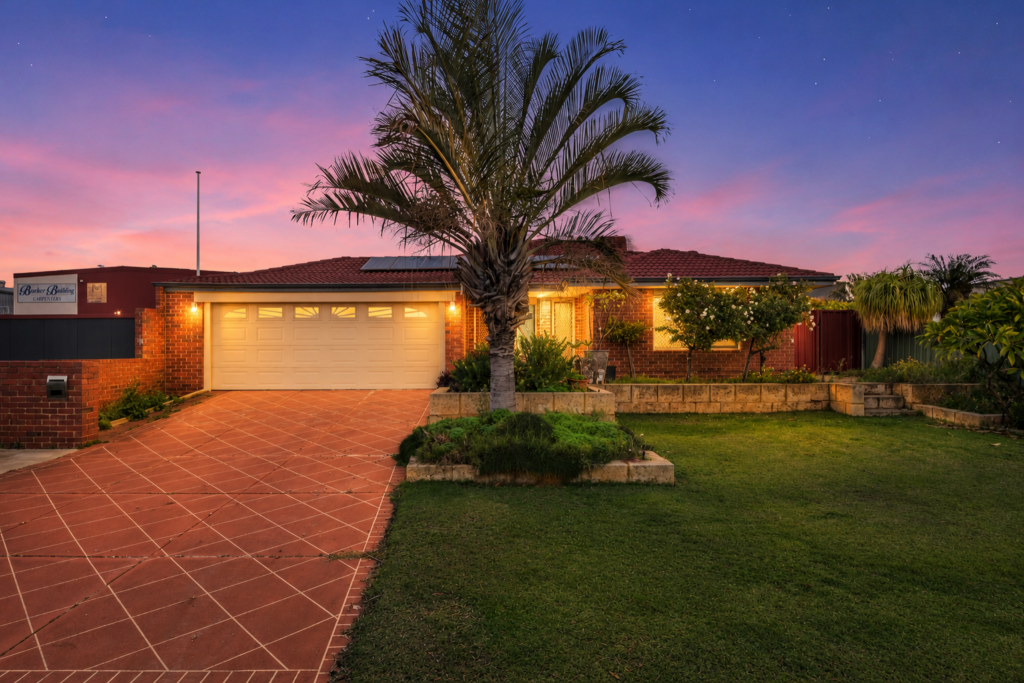 0
0Similar properties For Rent nearby
See more properties for rent nearby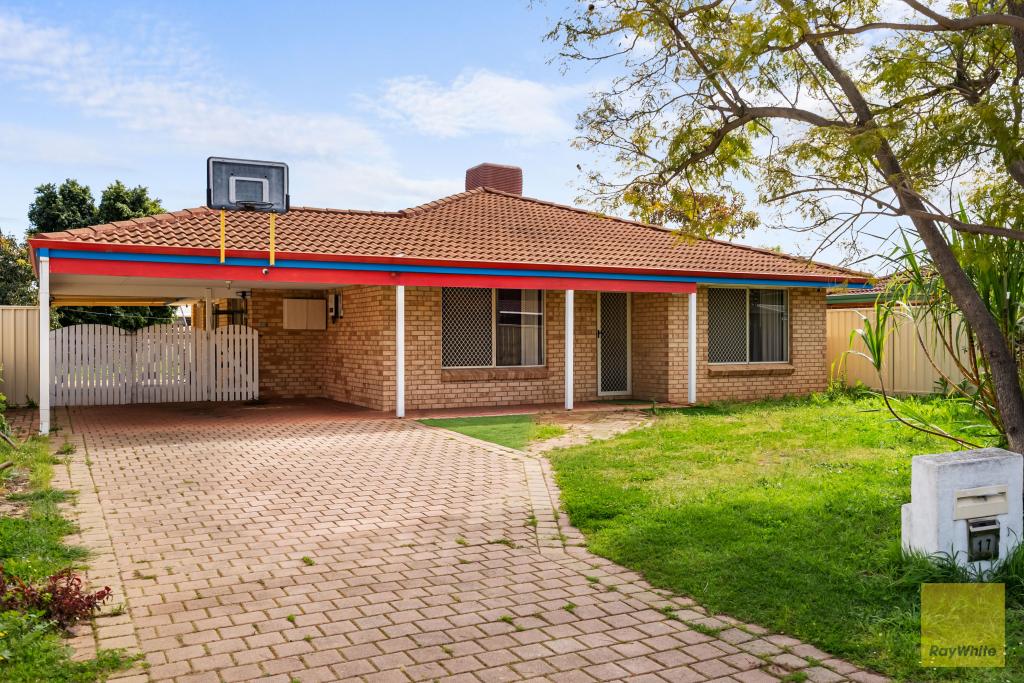 0
0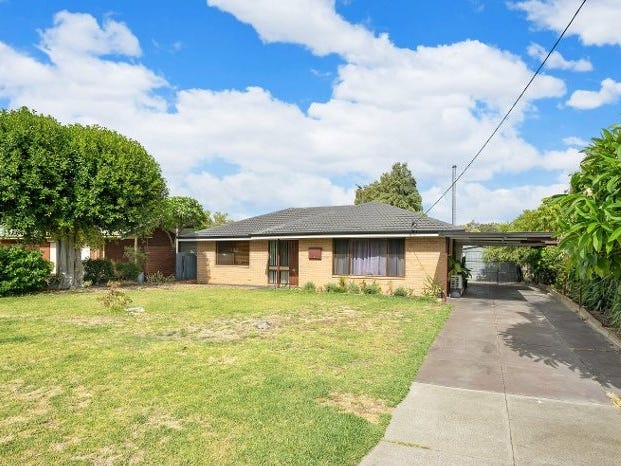 0
0
 0
0
About Kenwick 6107
The size of Kenwick is approximately 9.8 square kilometres. There are 14 parks, covering nearly 7.9% of the total area. The population of Kenwick in 2016 was 5688 people. By 2021 the population was 5684 showing a population decline of 0.1% in the area during that time. The predominant age group in Kenwick is 30-39 years. Households in Kenwick are primarily couples with children and are likely to be repaying $1400 - $1799 per month on mortgage repayments. In general, people in Kenwick work in a trades occupation.In 2021, 68.50% of the homes in Kenwick were owner-occupied compared with 70.60% in 2016.
Kenwick has 2,756 properties. Over the last 5 years, Houses in Kenwick have seen a 124.27% increase in median value, while Units have seen a 171.64% increase. As at 31 August 2026:
- The median value for Houses in Kenwick is $849,084 while the median value for Units is $652,367.
- Houses have a median rent of $650 while Units have a median rent of $650.
Suburb Insights for Kenwick 6107
Market Insights
Kenwick Trends for Houses
N/A
N/A
View TrendN/A
N/A
Kenwick Trends for Units
N/A
N/A
View TrendN/A
N/A
Neighbourhood Insights
© Copyright 2026. RP Data Pty Ltd trading as Cotality (Cotality). All rights reserved. No reproduction, distribution, or transmission of the copyrighted materials is permitted. The information is deemed reliable but not guaranteed.
While Cotality uses commercially reasonable efforts to ensure the Cotality Data is current, Cotality does not warrant the accuracy, currency or completeness of the Cotality Data and to the full extent permitted by law excludes all loss or damage howsoever arising (including through negligence) in connection with the Cotality Data.
This product uses cookies and other similar technologies to improve and customise your browsing experience, to tailor content and adverts, and for analytics and metrics regarding visitor usage on this product and other media. We may share cookie and analytics information with third parties for the purposes of advertising. By continuing to use our website, you consent to cookies being used. View our Privacy Policy here.
X
