
10/68 Park RoadKenwick WA 6107
Property Details for 10/68 Park Rd, Kenwick
10/68 Park Rd, Kenwick is a 3 bedroom, 2 bathroom House with 2 parking spaces and was built in 2003. The property has a land size of 346m2 and floor size of 138m2. While the property is not currently for sale or for rent, it was last sold in May 2023.
Last Listing description (June 2023)
Inspection By Appointment OnlyPrivacy, security & easy-care living has never been so convenient.Offering a practical layout, this lovely 3-bedroom home is perfect for modern living and entertaining. It comes with two separate living zones, good sized bedrooms with ample storage, decent outdoor spaces & large grassed backyard, there's room for everyone. With an easy conversion to a 4-bedroom home this is sure to be attracting early attention from the market!The location of this development is perfect. You will love living next to a park enjoying the open green space & playground for the kids to play and just a short walk away from schools & Kenwick train station for transport ease. This property is close to all the amenities that you could ever want when looking for a home. With Maddington Central or the Massive Westfield Carousel Shopping Centre both within close proximity, this will suit all families looking to move into an area surrounded by convenience.Property features include:- 3 Beds | 2 Baths | 2 Car Garage- Two living areas - that's a bonus! A lounge room plus a spacious open plan kitchen, meals and family room that leads to the outdoor area- Practical kitchen provides plenty of counter and storage space, pantry, fridge recess, dishwasher recess and ready spot for your microwave, complete with cooking appliances: 4 burner gas cooktop, electric oven, rangehood and 1.5 bowl sinks- Master bedroom with walk in robe and en suite bathroom- Minor bedrooms all have built-in robes- Family bathroom with separate shower & bath- A separate toilet- Laundry with storage space and linen press- Outdoor area with paved entertainers patio and gardens, perfect spot for family gatherings- Secure double garage with auto roller door. Shopper's entry directly from the garage into the home- Remote electronic gate entrance and pedestrian gate to the compound- 2 split system air conditioners- Gas hot water system - $400 per week fixed term lease until 15/10/2023Perfect for a growing family, investor or FIFO workers... the airports just under 14km away and within walking distance to schools, parks and public transport, this single level home will not last, get in fast before you miss this one!Private inspections available on request. For more information or for inspection arrangements, please contact Lim on 0481 091 139.Land Area: 346m2 *Building Area:174m2 *Outgoings:Council rates: $1,616.07 per annum *Water rates: $1,062.47 per annum *Strata Fees: $536.67 per quarter (Admin & Reserve Levy)(* Approximate) What's Near By?- Short walk (1.0km) to Kenwick Train Station & local schools- 3km to Maddington Central & 5km to Westfield Carousel- Under 10km to Curtin UniversityDisclaimer:Whilst every care has been taken in the preparation of this advertisement, accuracy cannot be guaranteed. Prospective purchasers should make their own enquiries to satisfy themselves on all pertinent matters. Details herein do not constitute any representation by the Vendor or the agent and are expressly excluded from any contract.
Property History for 10/68 Park Rd, Kenwick, WA 6107
- 25 May 2023Sold for $383,000
- 16 May 2023Listed for Sale UNDER CONTRACT
- 24 Feb 2018Sold for $290,000

Recent sales nearby
See more recent sales nearby/assets/perm/5vk6ktjwgui65get5nkj5e3qke?signature=4a03ffc04c7c131071aa1c261a3754a11bb0d174737f1bbb736060ce2e5b3309) 0
0

/assets/perm/zki3ymn6nui6niulk6anpjl7h4?signature=05b73746e232278bef5da72a78e37507dadee0127573011457d49f6c8c32481a) 0
0/assets/perm/dcziffv46ui6nku3r5ygeisicu?signature=e2008fd624af379af1915830c3d562af1cb947311cd1632dd9d617d8d0c4f6a3) 0
0Similar properties For Sale nearby
See more properties for sale nearby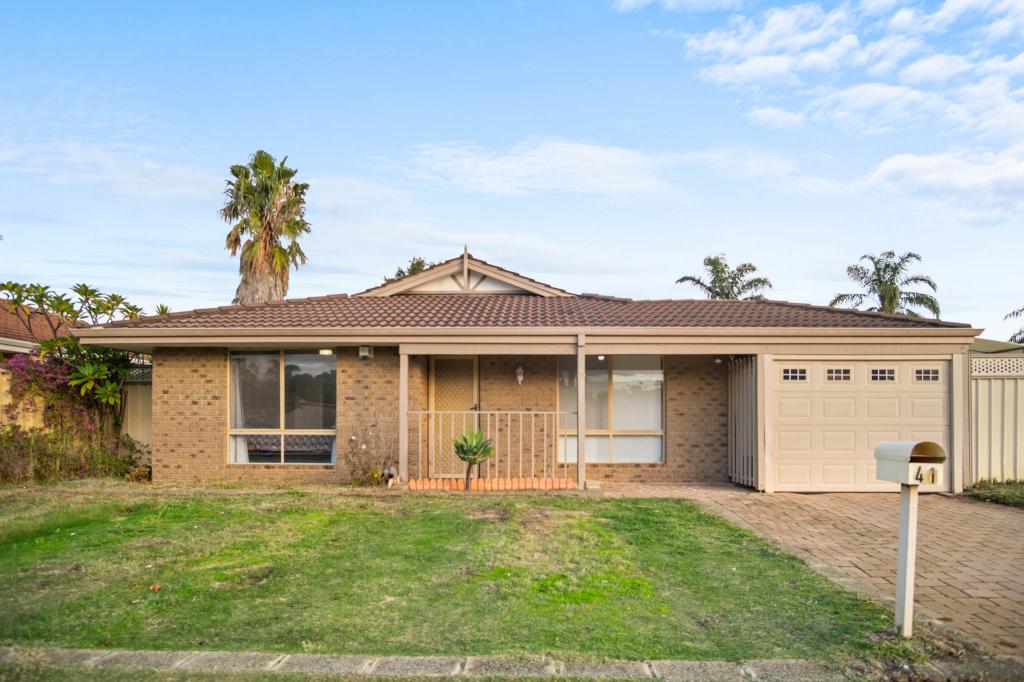 0
0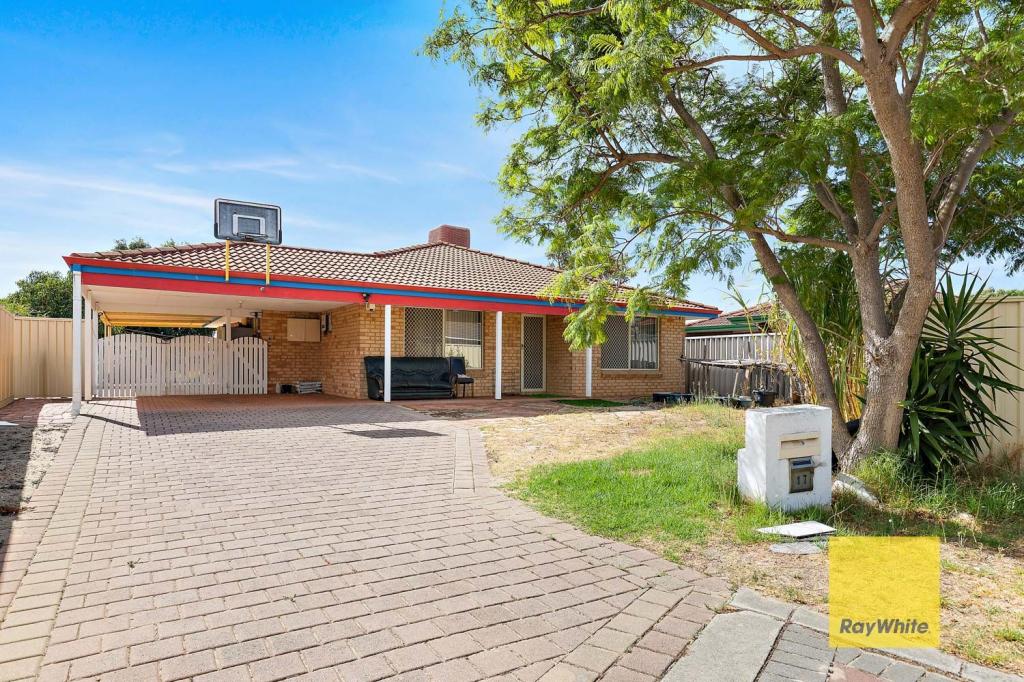 0
0
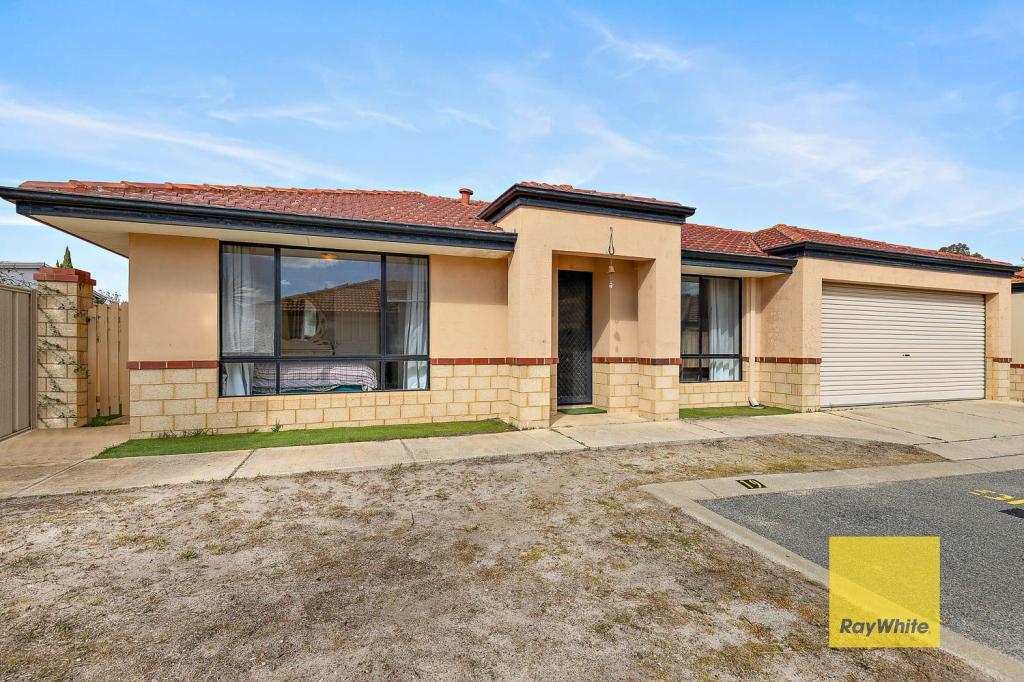 0
0Similar properties For Rent nearby
See more properties for rent nearby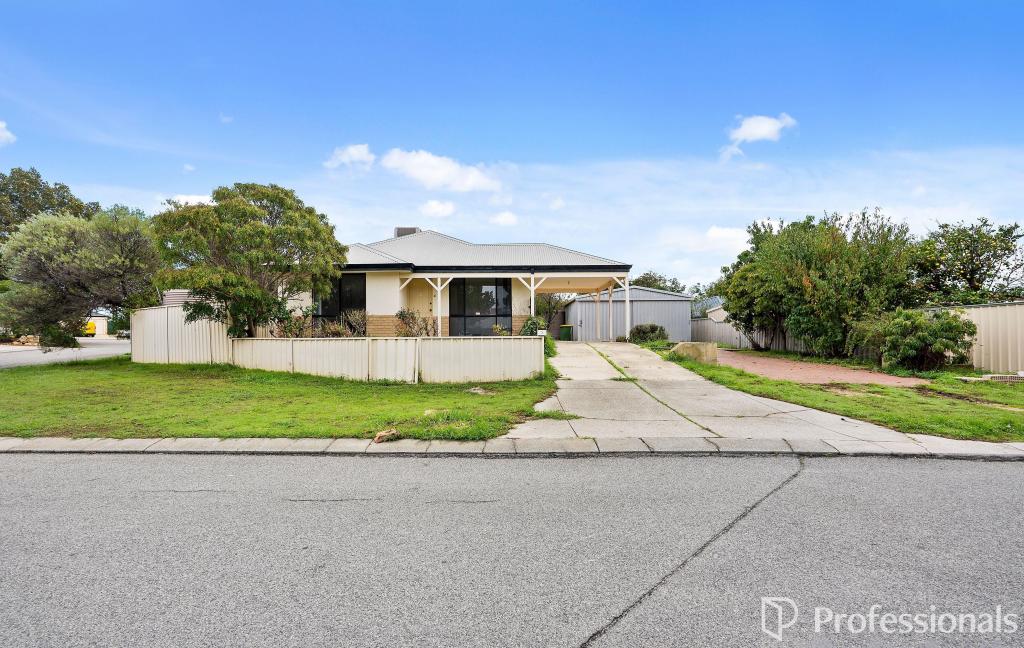 0
0
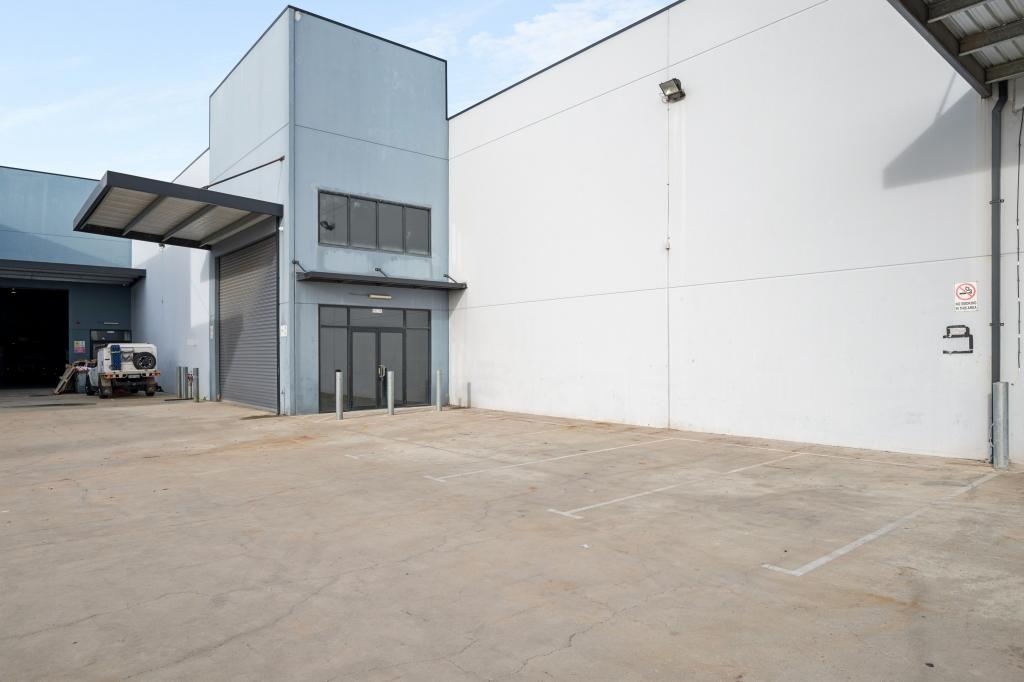 0
0
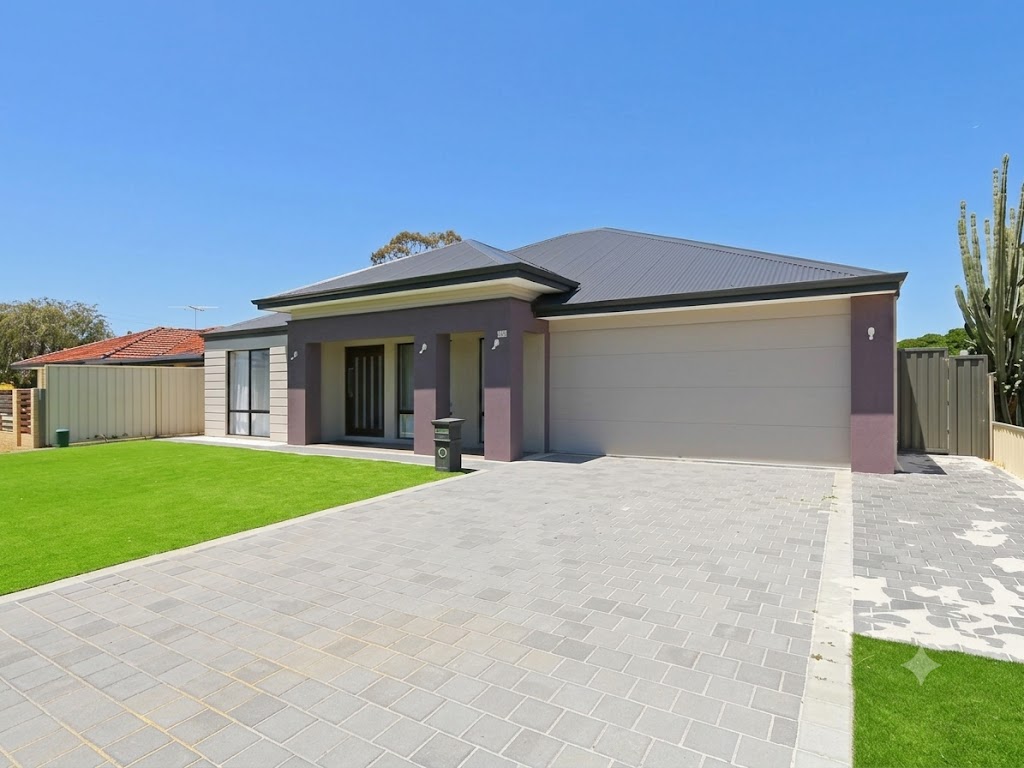 0
0About Kenwick 6107
The size of Kenwick is approximately 9.8 square kilometres. There are 14 parks, covering nearly 7.9% of the total area. The population of Kenwick in 2016 was 5688 people. By 2021 the population was 5684 showing a population decline of 0.1% in the area during that time. The predominant age group in Kenwick is 30-39 years. Households in Kenwick are primarily couples with children and are likely to be repaying $1400 - $1799 per month on mortgage repayments. In general, people in Kenwick work in a trades occupation.In 2021, 68.50% of the homes in Kenwick were owner-occupied compared with 70.60% in 2016.
Kenwick has 2,752 properties. Over the last 5 years, Houses in Kenwick have seen a 134.04% increase in median value, while Units have seen a 181.53% increase. As at 31 July 2026:
- The median value for Houses in Kenwick is $865,811 while the median value for Units is $697,317.
- Houses have a median rent of $650 while Units have a median rent of $650.
Suburb Insights for Kenwick 6107
Market Insights
Kenwick Trends for Houses
N/A
N/A
View TrendN/A
N/A
Kenwick Trends for Units
N/A
N/A
View TrendN/A
N/A
Neighbourhood Insights
© Copyright 2026. RP Data Pty Ltd trading as Cotality (Cotality). All rights reserved. No reproduction, distribution, or transmission of the copyrighted materials is permitted. The information is deemed reliable but not guaranteed.
While Cotality uses commercially reasonable efforts to ensure the Cotality Data is current, Cotality does not warrant the accuracy, currency or completeness of the Cotality Data and to the full extent permitted by law excludes all loss or damage howsoever arising (including through negligence) in connection with the Cotality Data.
This product uses cookies and other similar technologies to improve and customise your browsing experience, to tailor content and adverts, and for analytics and metrics regarding visitor usage on this product and other media. We may share cookie and analytics information with third parties for the purposes of advertising. By continuing to use our website, you consent to cookies being used. View our Privacy Policy here.
X
