
85 Gwenyfred RoadKensington WA 6151
Property Details for 85 Gwenyfred Rd, Kensington
85 Gwenyfred Rd, Kensington is a 3 bedroom, 2 bathroom House with 2 parking spaces and was built in 1939. The property has a land size of 543m2 and floor size of 127m2. While the property is not currently for sale or for rent, it was last sold in September 2021.
Last Listing description (October 2026)
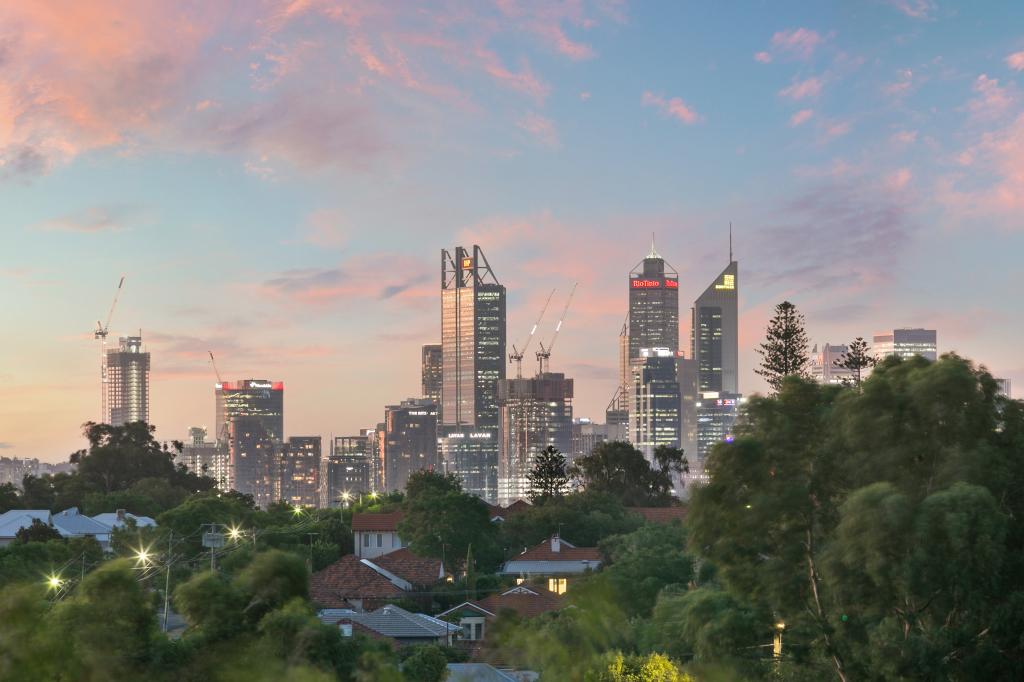
3 Bedrooms | 2 Bathrooms | Swimming Pool | Lock-Up GaragePositioned in one of Kensington's sought-after streets, this beautifully presented character home combines timeless period features with comfortable modern living.From the moment you arrive, the home makes an impression with its classic tiled roof, manicured front lawn, established gardens and inviting veranda.Inside, soaring decorative ceilings, polished timber floorboards, leadlight-style doors and windows, and a feature fireplace, creating an abundance of warmth and character.Property Features- 3 generous bedrooms- 2 bathrooms- Spacious formal lounge with feature fireplace- Beautiful polished timber floorboards- High ornate ceilings and period detailing- Character leadlight-style doors and windows- Well-appointed kitchen with ample storage- Large freestanding gas cooker- Dishwasher- Air conditioning- Secure lock-up garage- Private swimming pool, with pool servicing included- Established gardens and lawn- Covered outdoor entertaining areaA Home Made for LivingWhether you're relaxing in the spacious lounge, entertaining outdoors or enjoying a swim in the pool, this home offers a wonderful combination of character, comfort and lifestyle.The generous living areas and beautifully maintained original features give the property a distinctive charm rarely found in modern rentals.Located close to shops, cafes, parks, schools, public transport and the Perth CBD, 85 Gwenyfred Road provides an exceptional Kensington lifestyle.Available now.If you wish to enquire please contact our Office on 08 9386 8800 or email leasing1@porteous.com.au
Property History for 85 Gwenyfred Rd, Kensington, WA 6151
- 29 Sep 2026Listed for Rent $1,100 / week
- 19 May 2026Listed for Sale $1,695,000
- 09 Sep 2021Sold for $1,030,000

Recent sales nearby
See more recent sales nearby/assets/perm/p4h6gh56j4i6nlpxpuavm6kgi4?signature=5b2c122867a94b48aa53c1146eb07a1acb25e59458abbb39b498bf5ee7ffe17f) 0
0

/assets/perm/4oyzqsn6dmi6nneyz4xuyf76z4?signature=e52de603463ff0db1786f08e0489a6a3a6cfbdaea95fa03696509808399387ef) 0
0
/assets/perm/5qxqkvv46yi6nafote2aub2vge?signature=a0eb80376fd83530490dd22cafe732101a11856556dcfd5e54f7413b2988a349) 0
0Similar properties For Sale nearby
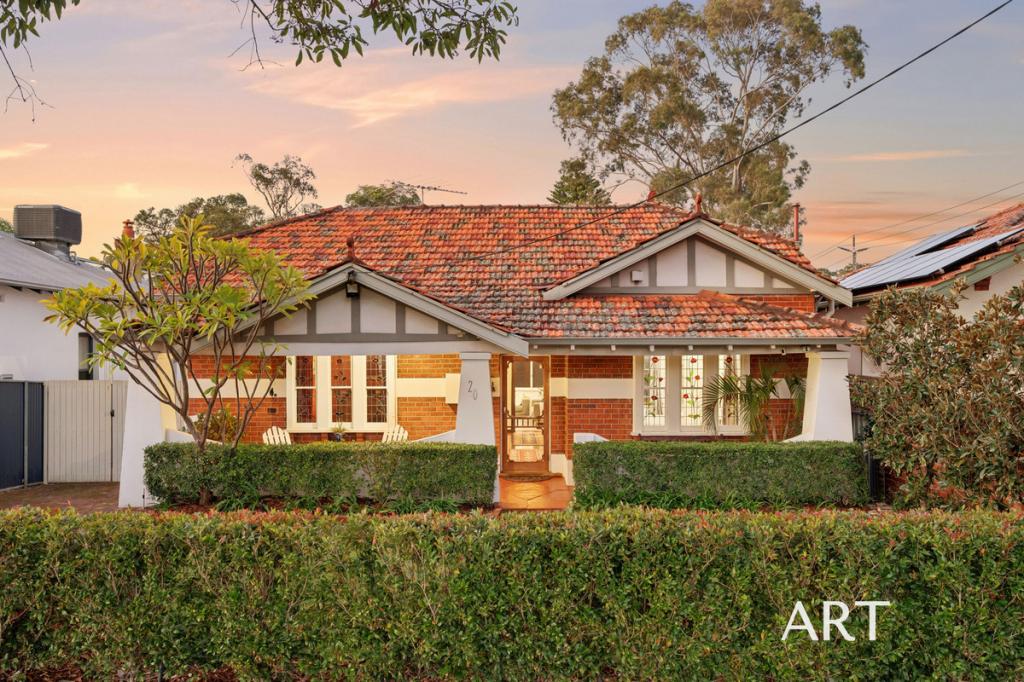
See more properties for sale nearby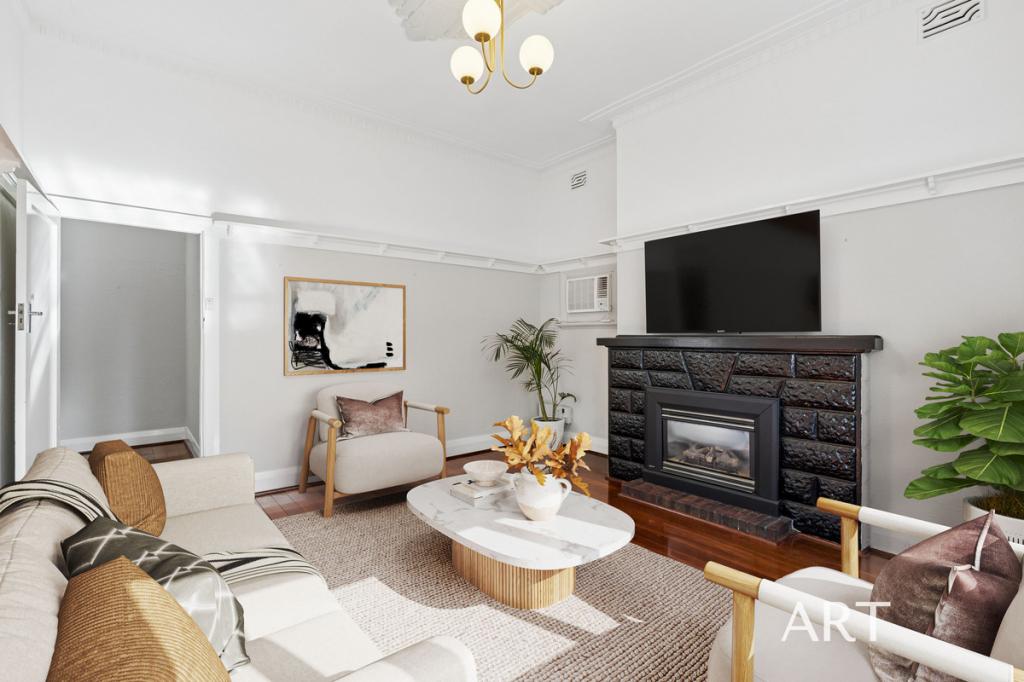 0
0
 0
0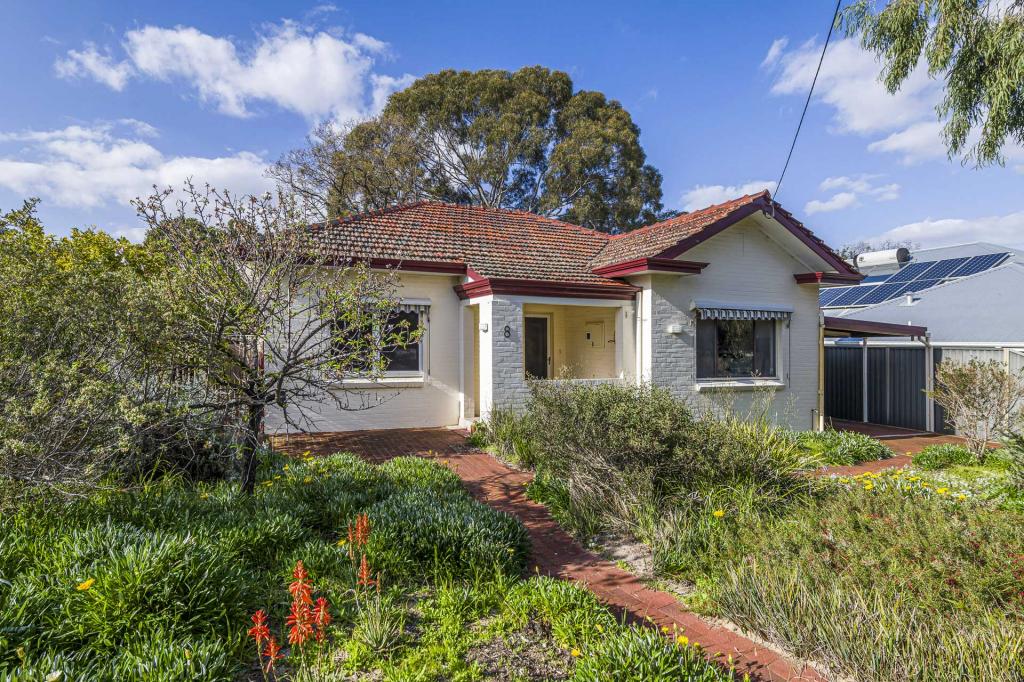 0
0
Similar properties For Rent nearby
See more properties for rent nearby 0
0
 0
0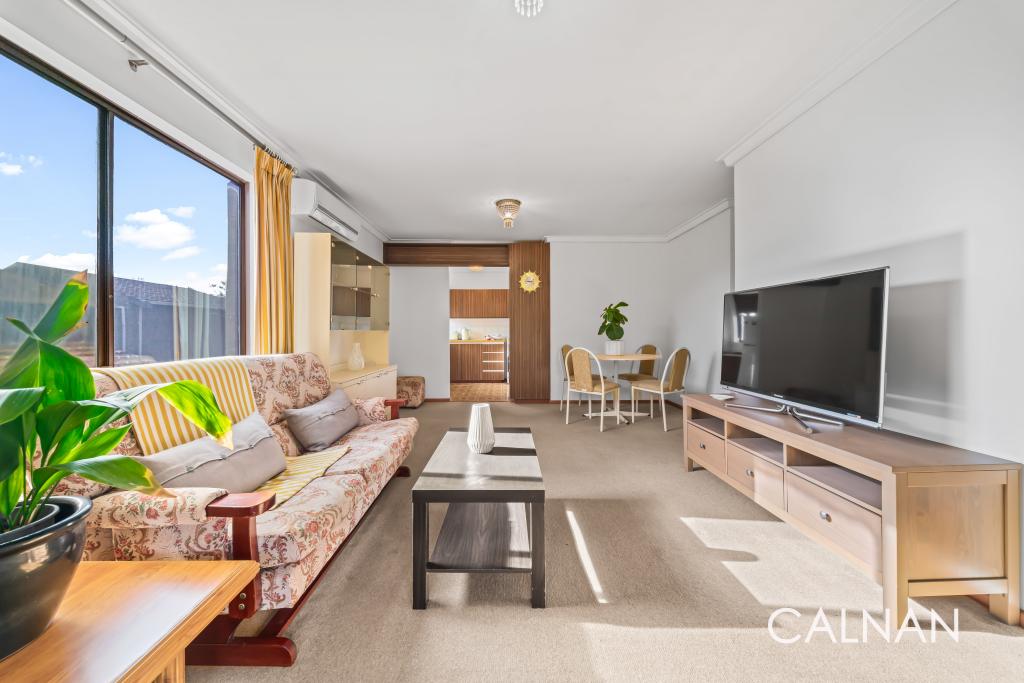 0
0About Kensington 6151
The size of Kensington is approximately 2.5 square kilometres. There are 10 parks, covering nearly 13.3% of the total area. The population of Kensington in 2016 was 4525 people. By 2021 the population was 4627 showing a population growth of 2.2% in the area during that time. The predominant age group in Kensington is 10-19 years. Households in Kensington are primarily couples with children and are likely to be repaying over $4000 per month on mortgage repayments. In general, people in Kensington work in a professional occupation.In 2021, 69.50% of the homes in Kensington were owner-occupied compared with 69.30% in 2016.
Kensington has 1,866 properties. Over the last 5 years, Houses in Kensington have seen a 75.57% increase in median value, while Units have seen a 92.04% increase. As at 31 August 2026:
- The median value for Houses in Kensington is $1,886,934 while the median value for Units is $907,790.
- Houses have a median rent of $820 while Units have a median rent of $680.
Suburb Insights for Kensington 6151
Market Insights
Kensington Trends for Houses
N/A
N/A
View TrendN/A
N/A
Kensington Trends for Units
N/A
N/A
View TrendN/A
N/A
Neighbourhood Insights
© Copyright 2026. RP Data Pty Ltd trading as Cotality (Cotality). All rights reserved. No reproduction, distribution, or transmission of the copyrighted materials is permitted. The information is deemed reliable but not guaranteed.
While Cotality uses commercially reasonable efforts to ensure the Cotality Data is current, Cotality does not warrant the accuracy, currency or completeness of the Cotality Data and to the full extent permitted by law excludes all loss or damage howsoever arising (including through negligence) in connection with the Cotality Data.
This product uses cookies and other similar technologies to improve and customise your browsing experience, to tailor content and adverts, and for analytics and metrics regarding visitor usage on this product and other media. We may share cookie and analytics information with third parties for the purposes of advertising. By continuing to use our website, you consent to cookies being used. View our Privacy Policy here.
X
