
75 Brandon StreetKensington WA 6151
Property Details for 75 Brandon St, Kensington
75 Brandon St, Kensington is a 7 bedroom, 5 bathroom House with 2 parking spaces and was built in 1950. The property has a land size of 673m2 and floor size of 236m2. While the property is not currently for sale or for rent, it was last sold in March 2025.
Last Listing description (May 2025)
**ALL OFFERS PRESENTED BY MONDAY 31ST MARCH 2025 @ 7PM AWST**Welcome to a truly exceptional residence in the heart of Kensington, where modern design meets timeless elegance. This striking home offers a seamless blend of unique features, soaring ceilings and an effortless indoor-outdoor flow-creating a sophisticated yet welcoming retreat.At the heart of the home, the open-plan living, dining and kitchen area is an entertainer's dream. The living space is warmed by a charming fireplace and complemented by a split-system air conditioning unit for year-round comfort. Towering ceilings add a sense of grandeur, while bi-fold doors invite the outdoors in, creating a harmonious connection to the stunning alfresco area.The gourmet kitchen is designed for both style and functionality, featuring sleek cabinetry with ample storage, a double sink, a quality dishwasher, a gas cooktop, an oven and a spacious double fridge recess. A stylish breakfast bar completes the space, offering a perfect spot for casual dining or entertaining.Step outside to discover a breathtaking alfresco dining and BBQ area, designed for effortless outdoor living. Just a few steps up, the elevated pool area awaits, framed by manicured gardens and multiple seating areas. This resort-style space is perfect for lounging, entertaining, or simply unwinding by the sparkling pool.The accommodation is nothing short of luxurious. The primary suite is a private sanctuary, featuring built-in robes and a beautifully appointed ensuite with a bathtub, shower, bidet, vanity and WC. Bedrooms two and three are well-sized, each offering built-in robes, while bedroom four is an expansive retreat, complete with a cozy sitting area in front of a charming fireplace.Adding to the home's incredible versatility, the self-contained pool house offers the perfect space for guests, extended family, or rental potential. Upstairs, a loft-style bedroom with a built-in robe creates a private escape. Downstairs, the open-plan kitchen, dining and living area is complemented by split-system air conditioning. The well-equipped kitchen includes a cooktop, oven, sink and ample cabinetry, ensuring complete functionality.The home also boasts a beautifully designed family bathroom, featuring a double vanity, bathtub, walk-in shower and WC. An additional bathroom doubles as a laundry, complete with a bathtub, shower and WC. A dedicated study with a private balcony offers the perfect work-from-home space, providing a quiet and inspiring environment.The convenience of the location of this property simply speaks for itself. Enjoy a morning walk or afternoon picnic to David Vincent Park or Morris Mundy Reserve, both just being 2-minutes away. Walking 500m will have you at the award-winning Little Banksia cafe or a 2-minute drive will take you to George Street shopping precinct with a variety of local amenities. A 10-minute drive will take you straight into the Perth CBD and the Burswood Entertainment Complex is only 5-minutes away. Prestigious schooling including Aquinas, Wesley and Penrhos College is nearby, with a variety of primary schools such as Kensington Primary School, a short walk away.This one-of-a-kind home in Kensington delivers an extraordinary lifestyle with its striking architectural elements, high-end finishes, and seamless integration of indoor and outdoor living. A residence of this calibre is a rare find-don't miss the opportunity to make it yours.Additional Features:- Split system air conditioning - Pool (heated to max of 40 degrees!)- Pool house - Ample storage - 2 Potential self contained residences on the property- Can configure as 8 bedrooms if requiredFor more information on this property please contact the Jac Fear | Karen Firth Team. We look forward to welcoming you. Council Rates | $3,731.63 paWater Rates | $1,848.62 paLand Area | 673 m2
Property History for 75 Brandon St, Kensington, WA 6151
- 31 Mar 2025Sold for $2,500,000
- 19 Mar 2025Listed for Sale SUCCESSFULLY NEGOTIATED
- 12 Sep 2023Listed for Sale $1,420,000

Recent sales nearby
See more recent sales nearby/assets/perm/wu73oj55eui6nk6l2grm74knuu?signature=cfaa14377d2bc2521acaff433a19e12b7080b714e4e89c5f51cd301ef0a9f4c2) 0
0
/assets/perm/p4h6gh56j4i6nlpxpuavm6kgi4?signature=5b2c122867a94b48aa53c1146eb07a1acb25e59458abbb39b498bf5ee7ffe17f) 0
0
/assets/perm/kvocwl3nb4i6pjhgfhy767illm?signature=854f9ce07e5f46de91223024c49ab965b124a38d7ffeb490bc25420fb3f94aa6) 0
0
Similar properties For Sale nearby
See more properties for sale nearby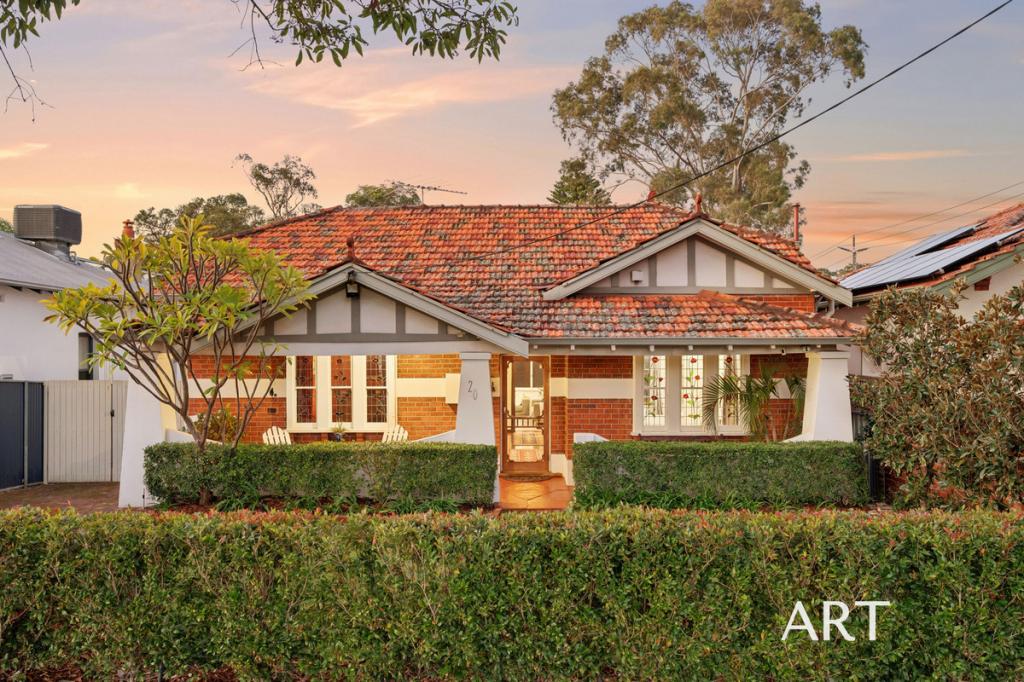 0
0
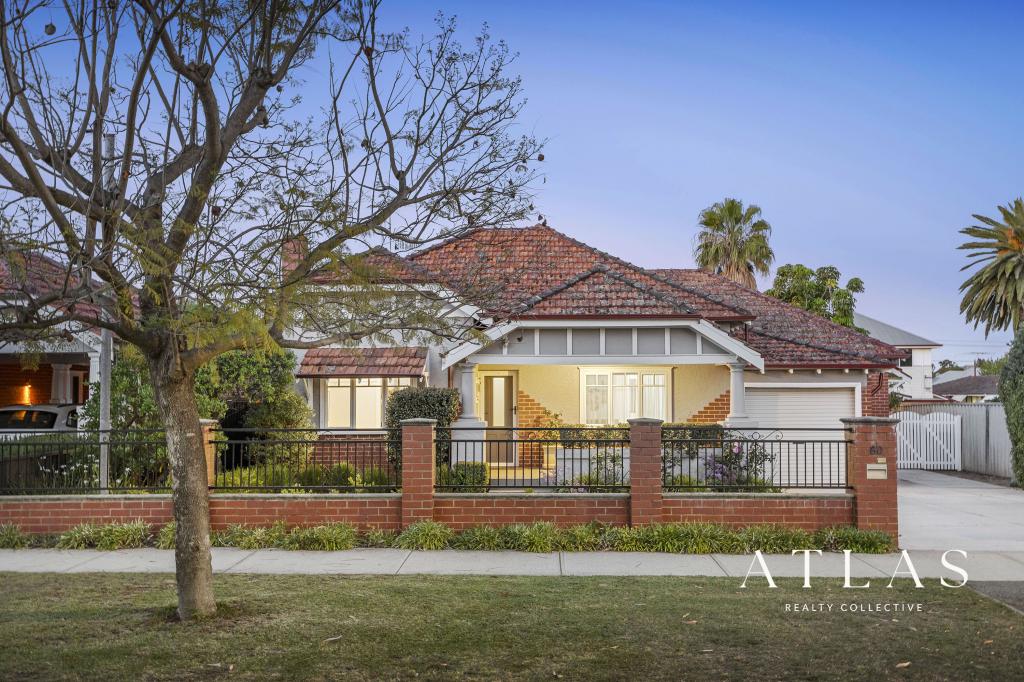 0
0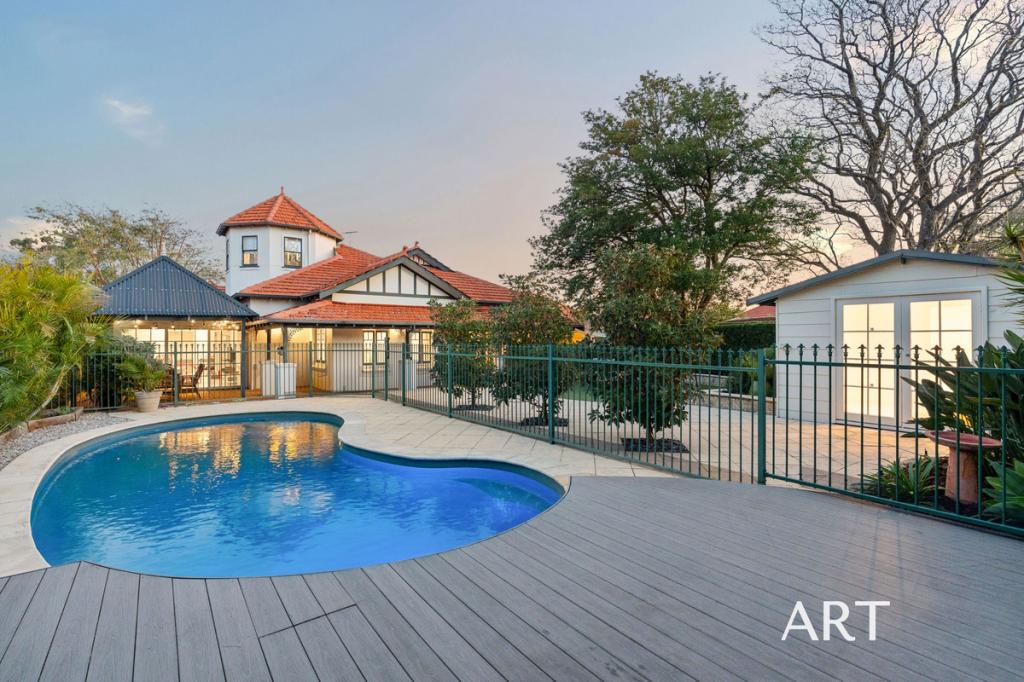 0
0Similar properties For Rent nearby
See more properties for rent nearby 0
0
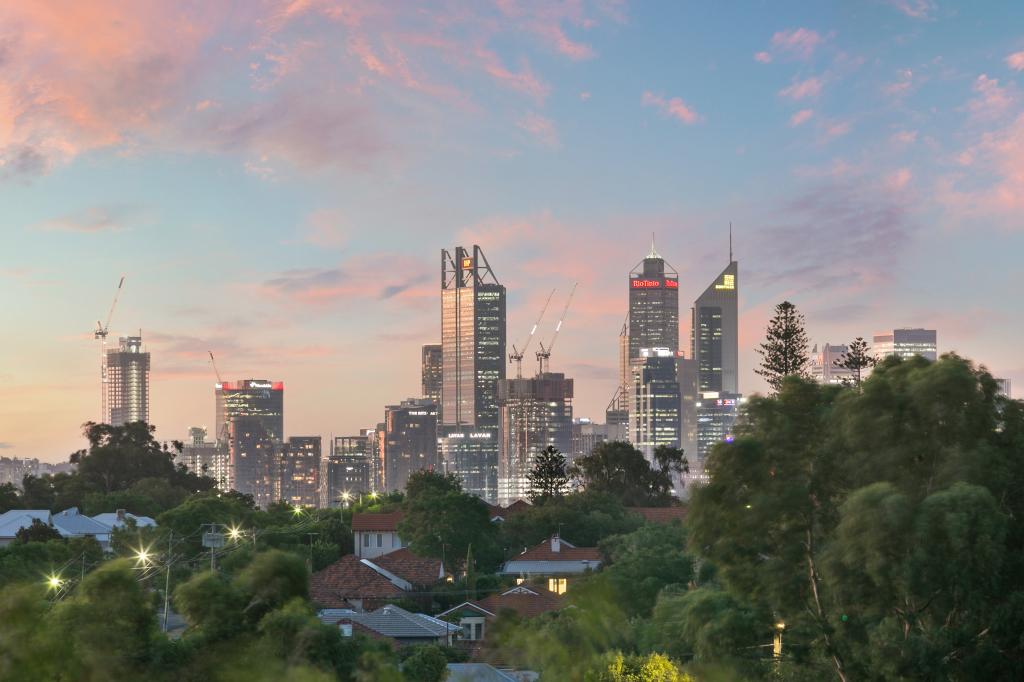 0
0
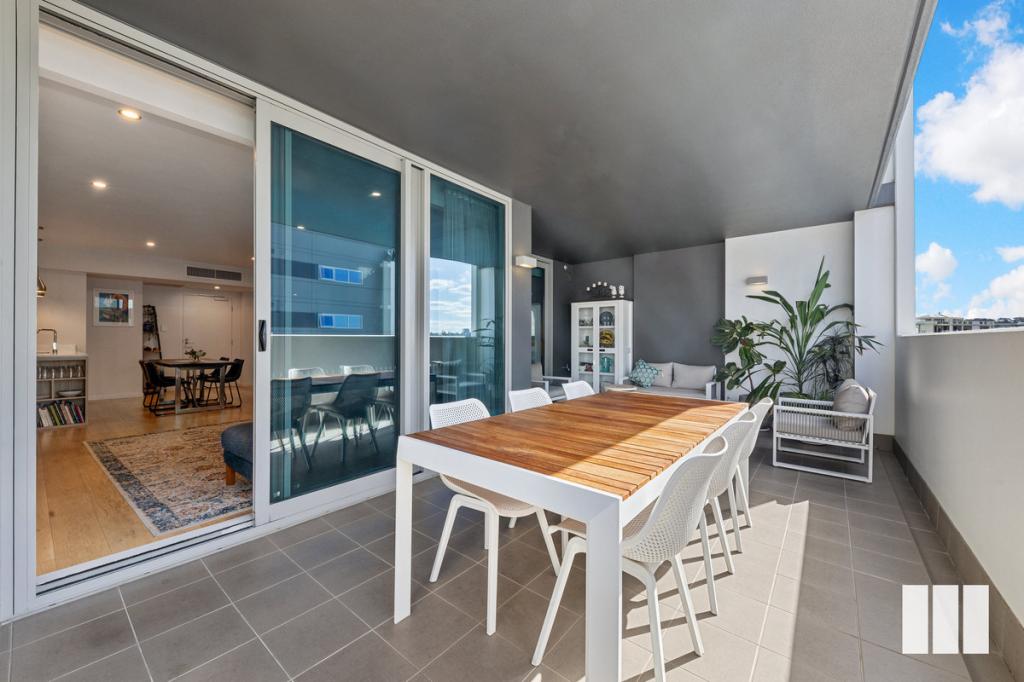 0
0About Kensington 6151
The size of Kensington is approximately 2.5 square kilometres. There are 10 parks, covering nearly 13.3% of the total area. The population of Kensington in 2016 was 4525 people. By 2021 the population was 4627 showing a population growth of 2.2% in the area during that time. The predominant age group in Kensington is 10-19 years. Households in Kensington are primarily couples with children and are likely to be repaying over $4000 per month on mortgage repayments. In general, people in Kensington work in a professional occupation.In 2021, 69.50% of the homes in Kensington were owner-occupied compared with 69.30% in 2016.
Kensington has 1,864 properties. Over the last 5 years, Houses in Kensington have seen a 58.46% increase in median value, while Units have seen a 63.10% increase. As at 30 September 2026:
- The median value for Houses in Kensington is $1,762,893 while the median value for Units is $783,461.
- Houses have a median rent of $845 while Units have a median rent of $690.
Suburb Insights for Kensington 6151
Market Insights
Kensington Trends for Houses
N/A
N/A
View TrendN/A
N/A
Kensington Trends for Units
N/A
N/A
View TrendN/A
N/A
Neighbourhood Insights
© Copyright 2026. RP Data Pty Ltd trading as Cotality (Cotality). All rights reserved. No reproduction, distribution, or transmission of the copyrighted materials is permitted. The information is deemed reliable but not guaranteed.
While Cotality uses commercially reasonable efforts to ensure the Cotality Data is current, Cotality does not warrant the accuracy, currency or completeness of the Cotality Data and to the full extent permitted by law excludes all loss or damage howsoever arising (including through negligence) in connection with the Cotality Data.
This product uses cookies and other similar technologies to improve and customise your browsing experience, to tailor content and adverts, and for analytics and metrics regarding visitor usage on this product and other media. We may share cookie and analytics information with third parties for the purposes of advertising. By continuing to use our website, you consent to cookies being used. View our Privacy Policy here.
X
