
54 Lansdowne RoadKensington WA 6151
Property Details for 54 Lansdowne Rd, Kensington
54 Lansdowne Rd, Kensington is a 4 bedroom, 2 bathroom House with 2 parking spaces and was built in 2011. The property has a land size of 544m2 and floor size of 314m2. While the property is not currently for sale or for rent, it was last sold in July 2018.
Last Listing description (February 2019)
Looking for something quite extraordinary? Exclusively located on the hill in one of Kensingtons more desired streets, the flawless features of this architecturally designed and luxury built Averna home plays tribute to its amazing location.
Some of the impressive features this home offers:
- Large Master Suite
- Theatre room
- Games Room & Bar
- Large open plan living/dining
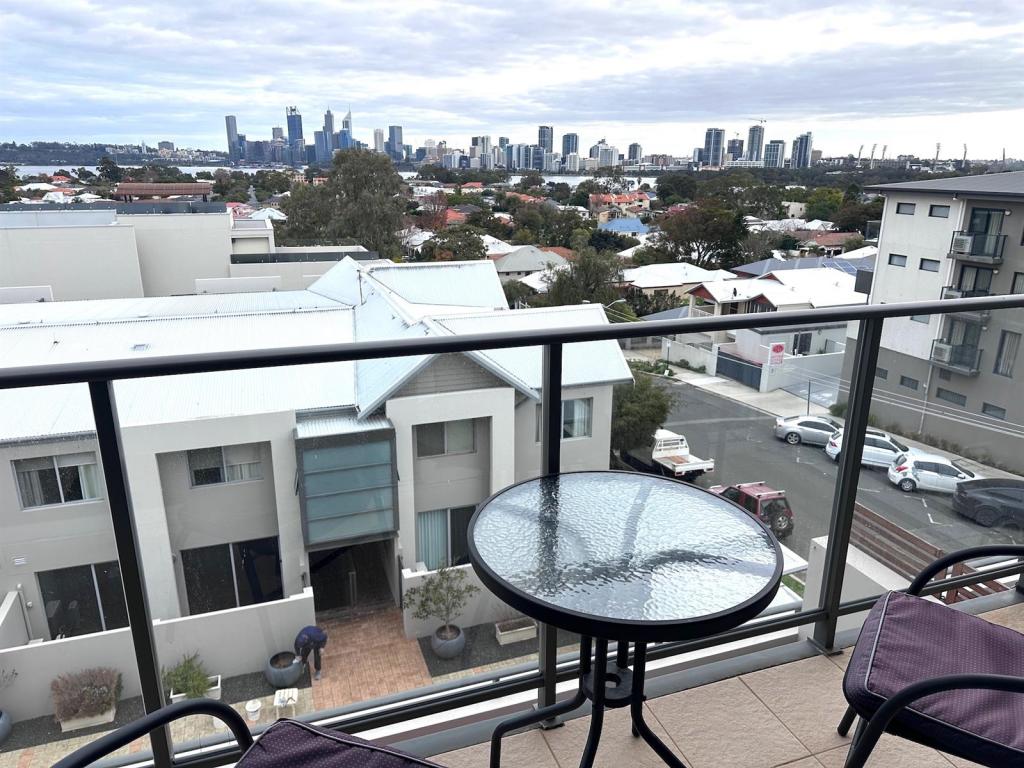
- Views of the city and beyond
- Over 400sqm build area flawless high spec finishes
- State of the art kitchen with waterfall granite bench tops
- Custom chandeliers & decorative and architectural luminaires
- Soaring ceilings up to 58 courses
- Designer curtains & blinds
- Dual ducted air conditioning systems
- Gas Log Fireplace
- Security alarm system
- Attic ladder & in roof storage
- Porcelain tiles & plush wool carpets
- Manicured reticulated low maintenance gardens
- Ceiling fans to bedrooms & rear alfresco
- Cedar lined rear alfresco & upstairs private balcony
- Solar panels & Rheem Heat Pump hot water system
- Grey glass windows throughout for glare & energy efficiency
- Double garage with additional storage/work area
You know you have found something special when you walk into this beautifully designed home. As you enter the home there is an abundance of natural light, a study or fifth bedroom, downstairs powder room for guests, fourth guest bedroom, laundry and large linen press. As you step further through the home you will be greeted with a large open plan living, light and bright kitchen and dining with gas log fireplace soaring ceilings and tall glass windows, a dedicated theatre room for a cinematic experience and steps that lead you to an expansive games room, bar and private entertaining area. This generous games and bar area flows seamlessly out onto the spacious cedar lined alfresco area, perfect for entertaining friends and family whilst enjoying the private established oasis of greenery that surrounds you. The easy-care manicured reticulated gardens, green grass area and matching cubby house are perfect for the children to play and behind the fruit trees and herb wall is an additional storage shed.
As you ascend up the stairs past the custom chandelier there is a large living area, two generous sized bedrooms and bathroom, large linen press and balcony with views of the city and beyond. The upstairs balcony area enjoys a beautiful vista, sit and watch the world go by whilst partaking in a pilsner or prosecco The large master king-size hotel style suite features custom fitted walk in robe and spectacular luxurious ensuite.
Informal and formal living areas such as the theatre, upstairs retreat and games room provide the required space for even the most ambitious family activities and versatility for entertaining.
As the Perth CBD & Burswood peninsula skyline rests comfortably through the outlooks of the homes upper level you appreciate the luxury, lifestyle & location on offer.
- 3 minutes from caf’s and parks
- 800m from the foreshore
- 5km from the Perth CBD
- 5 minutes from Crown and Optus Stadium
- 1.5 kms from the Vic Park Caf Strip
- 4km from Curtin University
Kensington you can literally smell the coffee, with the best bars, culinary feasts and foreshore all at your door, the toughest decision will be staying in your gorgeous new home or exploring everything at your doorstep.
Is this your new address? Contact us now to view this amazing property today.
Property History for 54 Lansdowne Rd, Kensington, WA 6151
- 16 Jul 2018Sold for $1,090,000
- 13 Mar 2018Listed for Sale From $1,195,000
- 11 Dec 2008Sold for $575,000

Recent sales nearby
See more recent sales nearby/assets/perm/h7k5d4v6tei6ne2gs4nx5s7ddy?signature=2a6373c5fc632681e969a9187e5e1298c97c0a939b3fda9316151e55c82e5a36) 0
0
/assets/perm/rcup3anutyi6vb4scv2javof7e?signature=ab1333ce4a2ffd13170ec28d8951df995c9b8cdd93d3284178e1fd8ab5d2239e) 0
0
/assets/perm/oikw7yv6oqi6ncghwvovg5mo34?signature=33366faacc8ffae4be49fdbacdb3f9a5e52e8332832ef6d69c0ba17e7e5444ef) 0
0
Similar properties For Sale nearby
See more properties for sale nearby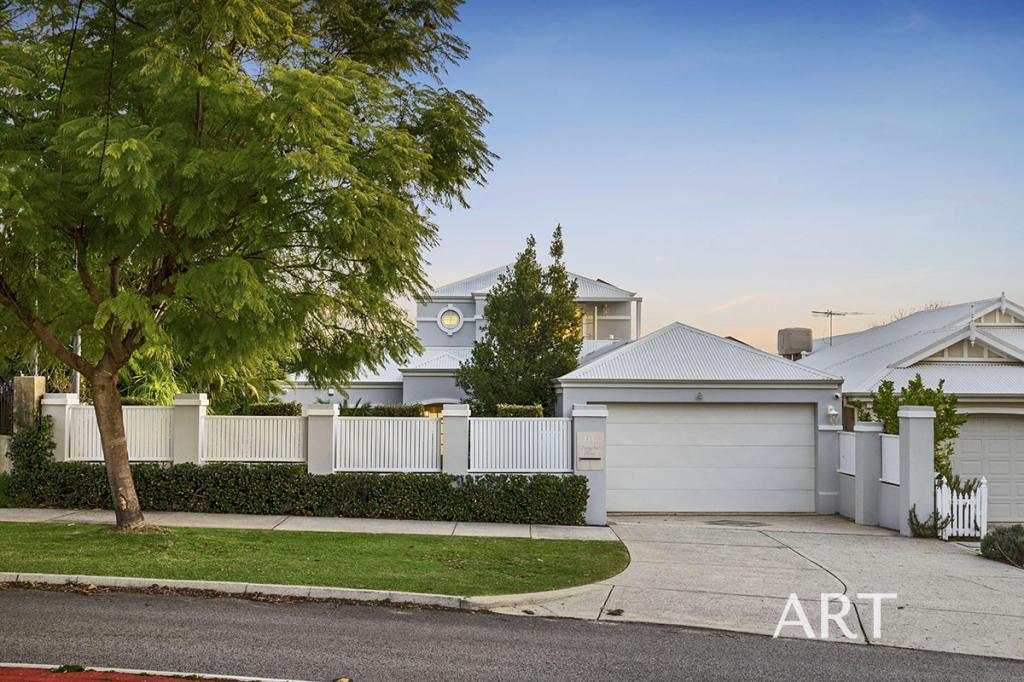 0
0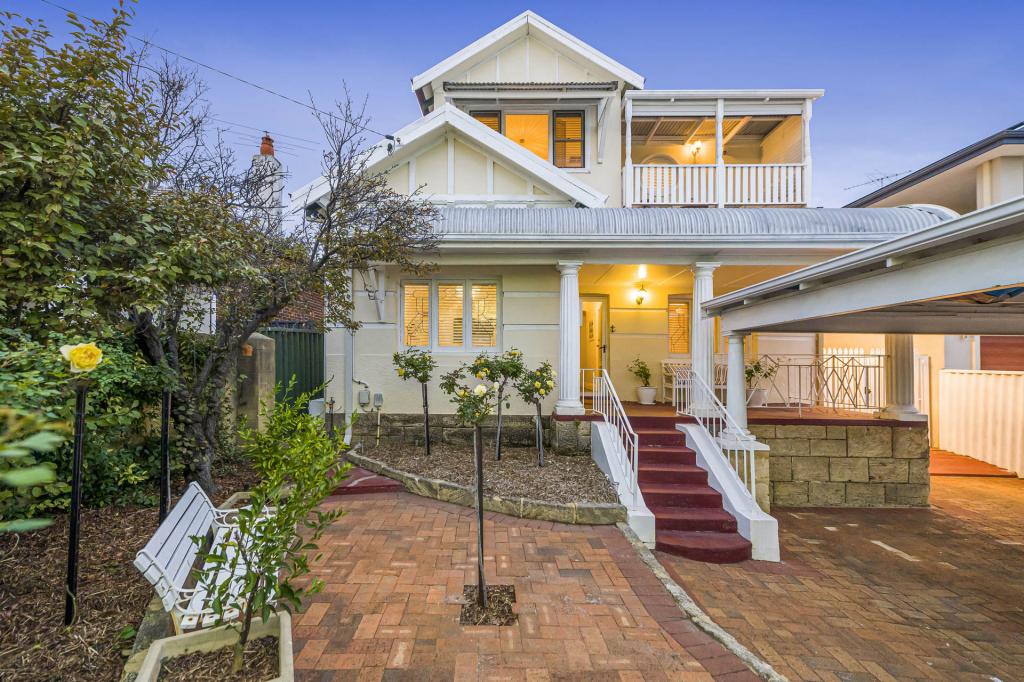 0
0
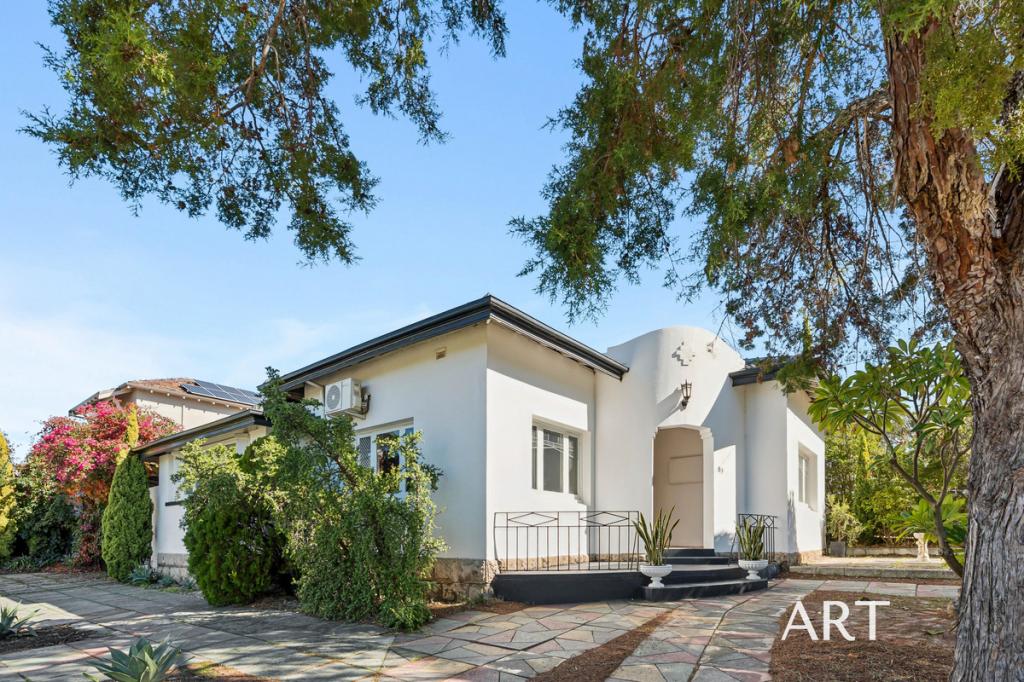 0
0Similar properties For Rent nearby
See more properties for rent nearby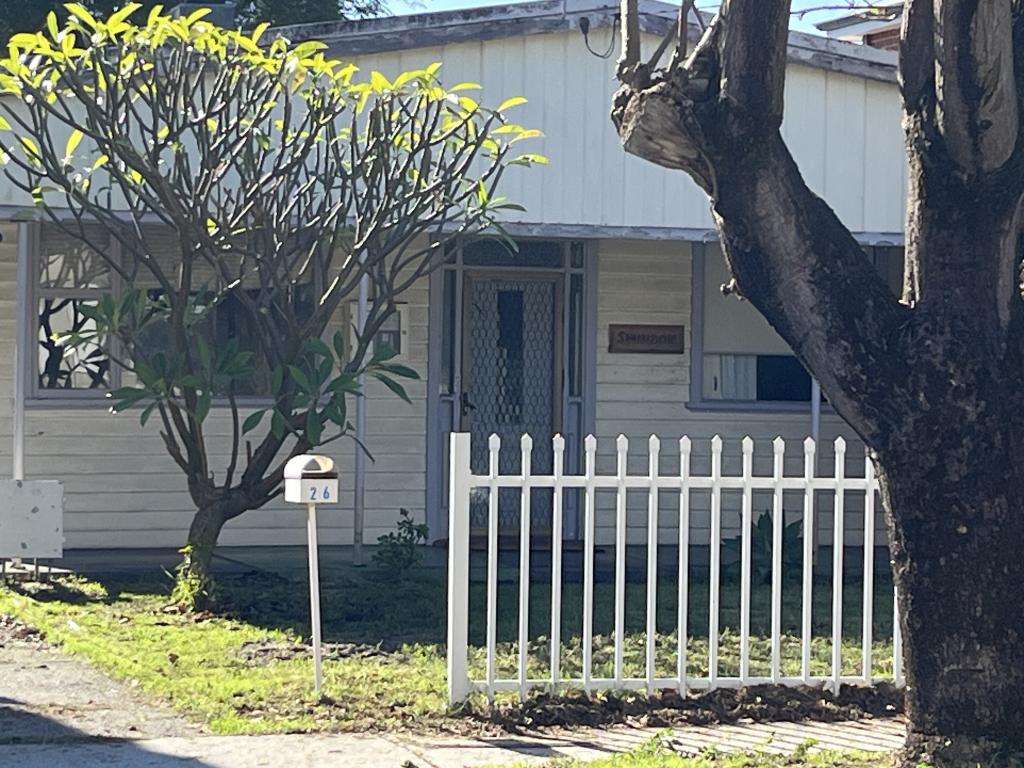 0
0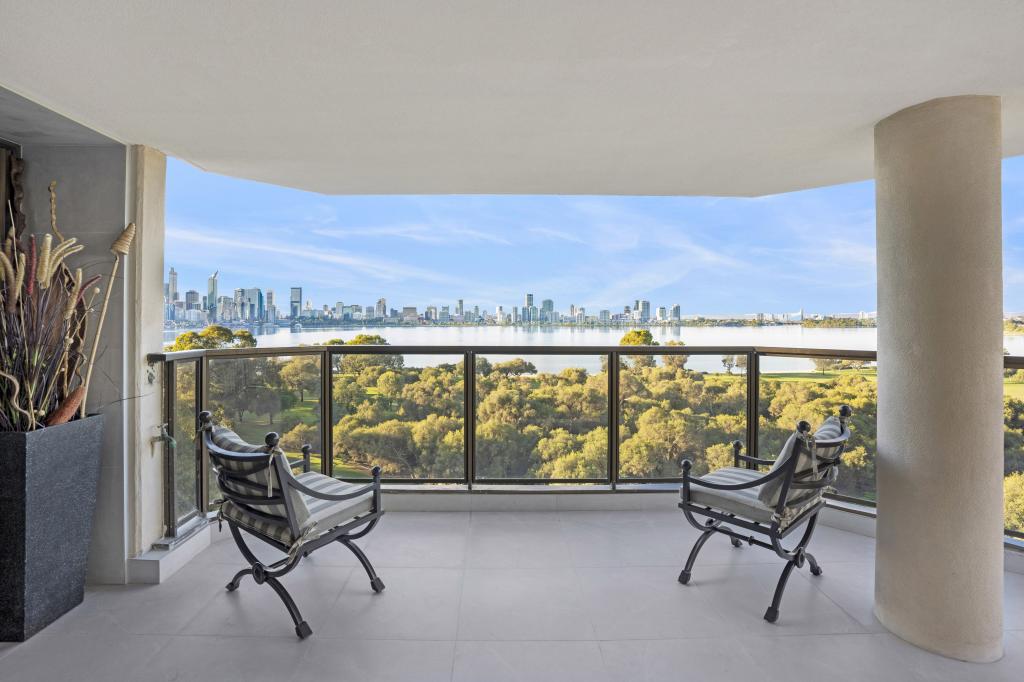 0
0
 0
0About Kensington 6151
The size of Kensington is approximately 2.5 square kilometres. There are 10 parks, covering nearly 13.3% of the total area. The population of Kensington in 2016 was 4525 people. By 2021 the population was 4627 showing a population growth of 2.2% in the area during that time. The predominant age group in Kensington is 10-19 years. Households in Kensington are primarily couples with children and are likely to be repaying over $4000 per month on mortgage repayments. In general, people in Kensington work in a professional occupation.In 2021, 69.50% of the homes in Kensington were owner-occupied compared with 69.30% in 2016.
Kensington has 1,865 properties. Over the last 5 years, Houses in Kensington have seen a 71.90% increase in median value, while Units have seen a 92.83% increase. As at 30 June 2026:
- The median value for Houses in Kensington is $1,785,293 while the median value for Units is $901,326.
- Houses have a median rent of $800 while Units have a median rent of $695.
Suburb Insights for Kensington 6151
Market Insights
Kensington Trends for Houses
N/A
N/A
View TrendN/A
N/A
Kensington Trends for Units
N/A
N/A
View TrendN/A
N/A
Neighbourhood Insights
© Copyright 2026. RP Data Pty Ltd trading as Cotality (Cotality). All rights reserved. No reproduction, distribution, or transmission of the copyrighted materials is permitted. The information is deemed reliable but not guaranteed.
While Cotality uses commercially reasonable efforts to ensure the Cotality Data is current, Cotality does not warrant the accuracy, currency or completeness of the Cotality Data and to the full extent permitted by law excludes all loss or damage howsoever arising (including through negligence) in connection with the Cotality Data.
This product uses cookies and other similar technologies to improve and customise your browsing experience, to tailor content and adverts, and for analytics and metrics regarding visitor usage on this product and other media. We may share cookie and analytics information with third parties for the purposes of advertising. By continuing to use our website, you consent to cookies being used. View our Privacy Policy here.
X
