
41 Lansdowne RoadKensington WA 6151
Property Details for 41 Lansdowne Rd, Kensington
41 Lansdowne Rd, Kensington is a 5 bedroom, 1 bathroom House with 2 parking spaces and was built in 1929. The property has a land size of 520m2 and floor size of 184m2. While the property is not currently for sale or for rent, it was last sold in July 2014.
Last Listing description (August 2014)
Private, Peaceful, Perfect
This lovely character home has a pleasant blend of older style character features with the modern features required in the busy family home today. The character features include polished timber floorboards throughout the older section of the home, ornate ceilings, and picture rails to mention a few.
Sit and relax on the front porch or enjoy the ambience of the formal lounge room with lead light windows, ornate ceiling and picture rails. From the welcoming entry hall you will find the lounge room and a spacious master bedroom with built in robes, picture rails & ornate ceilings; the remaining 2 bedrooms also have built in robes. There is a 4th Bedroom or home office with a separate entrance from the side of the home.
The family bathroom has Federation tiles, separate bath and shower plus toilet. The laundry is complimented with plenty of storage, external access, roof storage & powder room.
For busy parents the heart of the home is open plan with a very spacious family living / dining area complimented by a chefs kitchen with pantry, Miele dishwater, oven and gas hot plates and functional buffet ideal for young families! If you have school aged children there is a built in computer/study nook ideal for student to do their homework. This area has a split reverse cycle air conditioner plus ducted evaporative air conditioning for all year comfort and French doors leading outside to a private entertaining area.
The patio off the family area has brick paving which together with the country styled gardens provides you with a tranquil and relaxing surroundings.
Additional features include ducted evaporative air-conditioning throughout, fully reticulated gardens, security system, Rinnai gas hot water system, double carport with electric gate. 41 Lansdowne Road is close to all state and private schools, transport, CBD, parklands and shops.
All in all a lovely family home set in lush reticulated gardens on an easy care 520sqm block. If you want to add a second storey you would achieve wonderful city views!! Don't delay this family home is special!
Features:
Federation character family residence
Polished floor boards, leadlight windows, ornate ceilings and picture rails
3 bedrooms all with built in robes
4 bedroom or study with built in robes. Can be accessed from private entrance
Federation styled family bathroom
Formal lounge room with fireplace
Spacious kitchen with plenty of storage & dishwasher
Open plan dining and family room split reverse cycle air conditioner
Built in computer / study area excellent for students
Pergola area ideal for entertaining
Laundry with lots of storage areas
Powder room
Secure double carport electric gate
Ducted evaporative air conditioning
Security system
Roof storage
Reticulated lawn and gardens
520sqm easy care block 13.4 frontage
City Views can be obtained from second storey
Close to private and state schools, transport, parks, shops and CBD
Property History for 41 Lansdowne Rd, Kensington, WA 6151
- 11 Jul 2014Sold for $975,000
- 29 May 2014Listed for Sale Not Disclosed
- 23 Mar 1998Sold for $206,500

Recent sales nearby
See more recent sales nearby/assets/perm/6jltahv6kai6nipizhmpj5rphe?signature=274fe231c52a3ca92fa812549b9994972b5093577fd84c4f8781d79fa93c7b2c) 0
0

/assets/perm/wbfqri56oqi6nia3tuoe2v7u6u?signature=1c8f6a1dfcc8d1f49423db8cfed22fb8e1c336463326c5580d8670245c79a7eb) 0
0/assets/perm/z7h5uj73lei63ip3mhvlekxz2q?signature=63c05258cbedf872adaa73321a9df8f52481c134066dc194e7a87ebedc2396da) 0
0Similar properties For Sale nearby
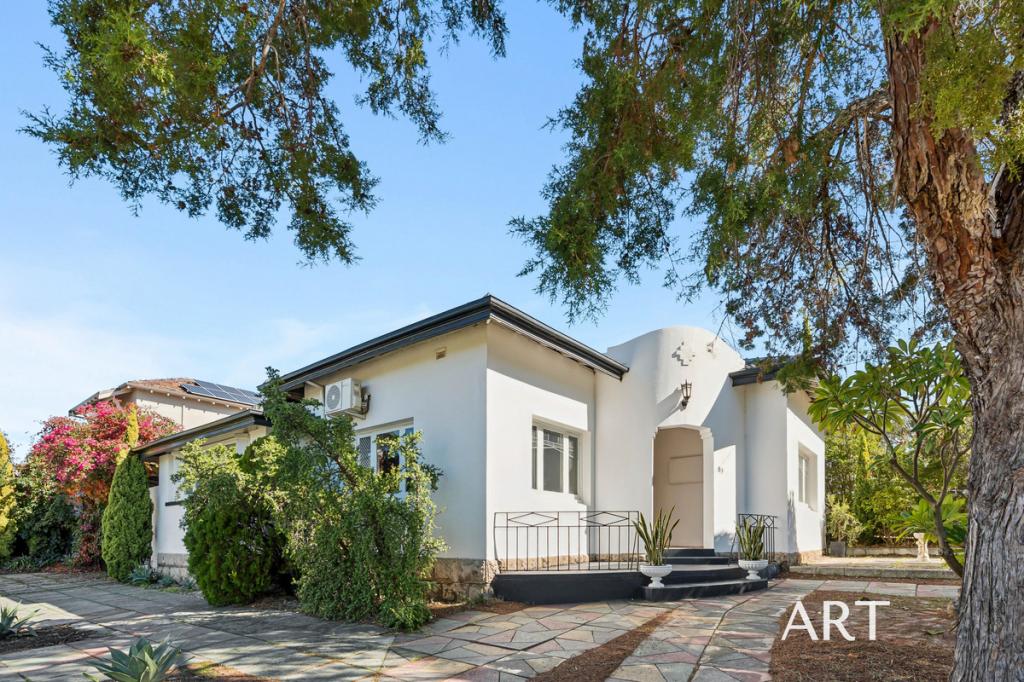
See more properties for sale nearby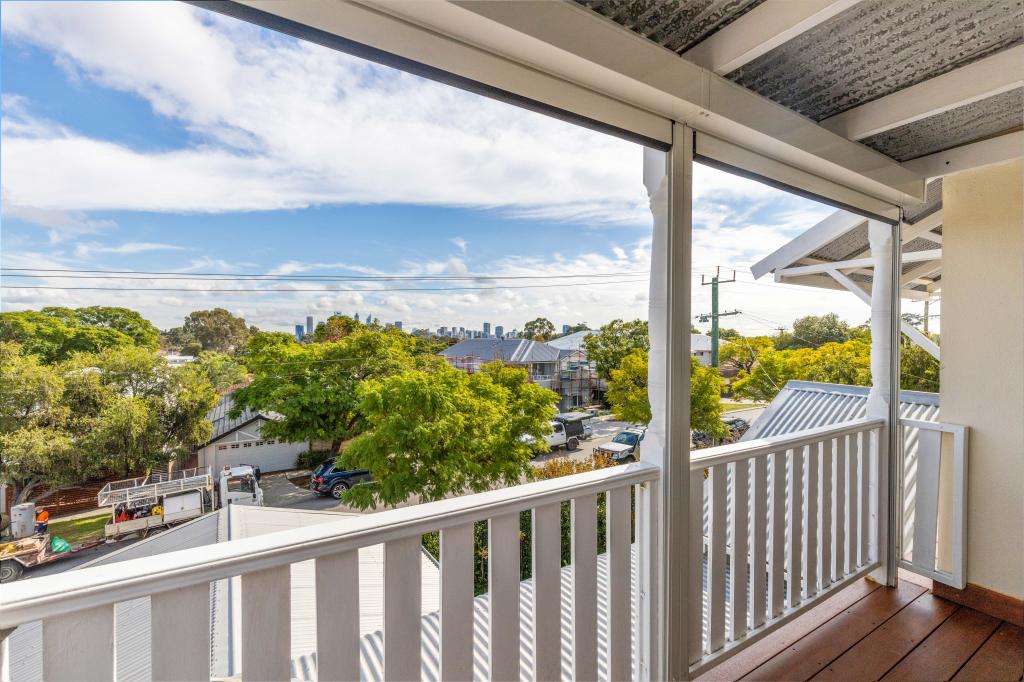 0
0
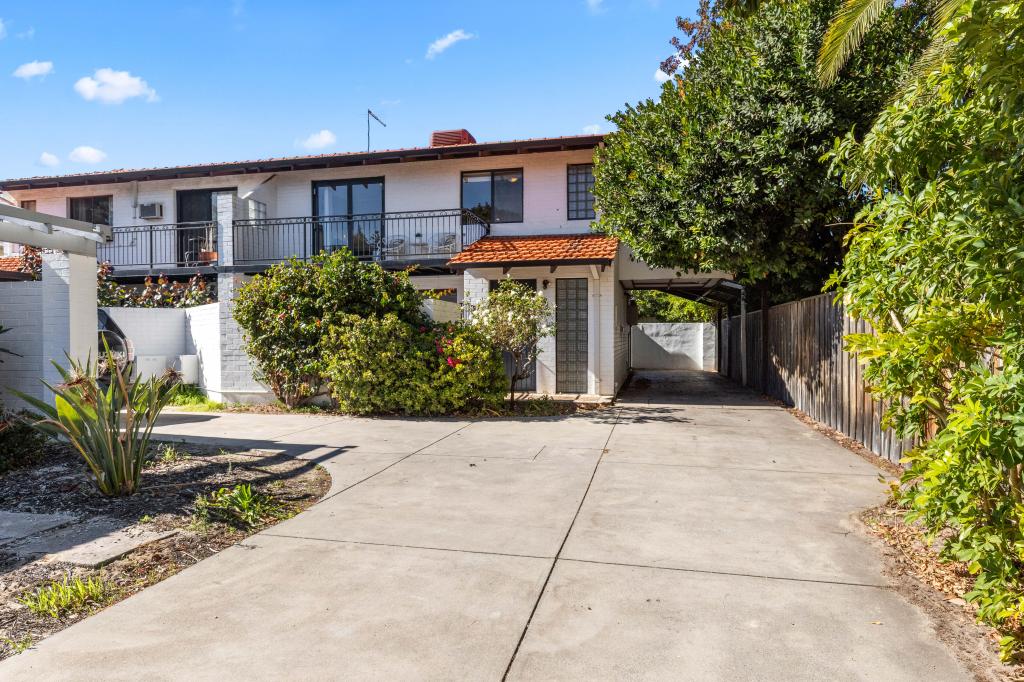
 0
0
 0
0Similar properties For Rent nearby
See more properties for rent nearby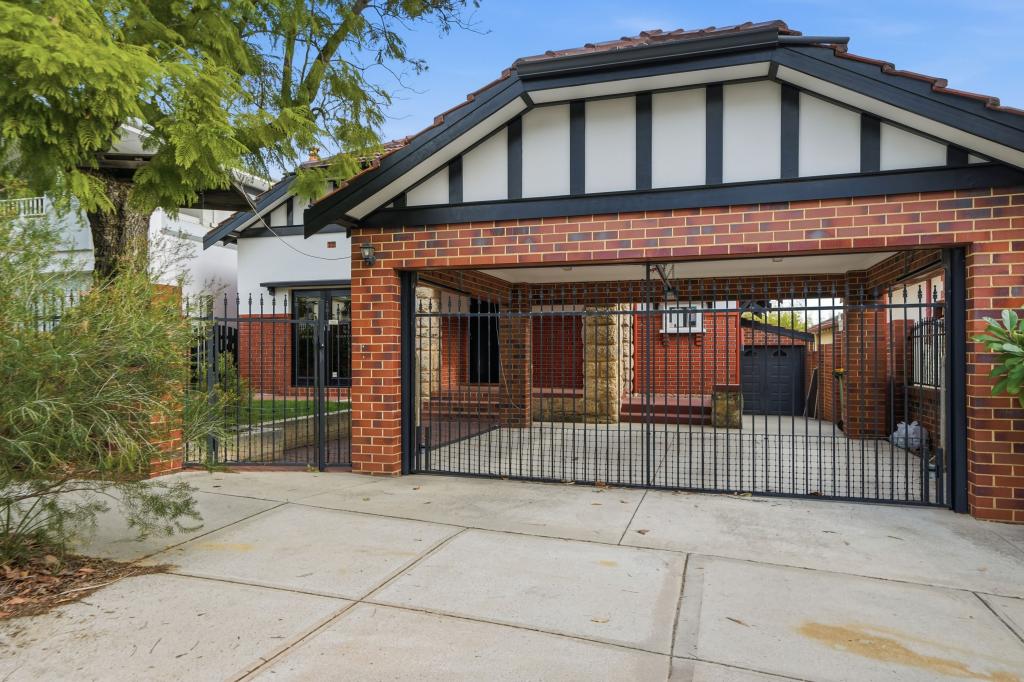 0
0
 0
0
 0
0About Kensington 6151
The size of Kensington is approximately 2.5 square kilometres. There are 10 parks, covering nearly 13.3% of the total area. The population of Kensington in 2016 was 4525 people. By 2021 the population was 4627 showing a population growth of 2.2% in the area during that time. The predominant age group in Kensington is 10-19 years. Households in Kensington are primarily couples with children and are likely to be repaying over $4000 per month on mortgage repayments. In general, people in Kensington work in a professional occupation.In 2021, 69.50% of the homes in Kensington were owner-occupied compared with 69.30% in 2016.
Kensington has 1,864 properties. Over the last 5 years, Houses in Kensington have seen a 80.30% increase in median value, while Units have seen a 90.25% increase. As at 30 April 2026:
- The median value for Houses in Kensington is $1,800,100 while the median value for Units is $923,882.
- Houses have a median rent of $800 while Units have a median rent of $698.
Suburb Insights for Kensington 6151
Market Insights
Kensington Trends for Houses
N/A
N/A
View TrendN/A
N/A
Kensington Trends for Units
N/A
N/A
View TrendN/A
N/A
Neighbourhood Insights
© Copyright 2026. RP Data Pty Ltd trading as Cotality (Cotality). All rights reserved. No reproduction, distribution, or transmission of the copyrighted materials is permitted. The information is deemed reliable but not guaranteed.
While Cotality uses commercially reasonable efforts to ensure the Cotality Data is current, Cotality does not warrant the accuracy, currency or completeness of the Cotality Data and to the full extent permitted by law excludes all loss or damage howsoever arising (including through negligence) in connection with the Cotality Data.
This product uses cookies and other similar technologies to improve and customise your browsing experience, to tailor content and adverts, and for analytics and metrics regarding visitor usage on this product and other media. We may share cookie and analytics information with third parties for the purposes of advertising. By continuing to use our website, you consent to cookies being used. View our Privacy Policy here.
X
