
39A Brandon StreetKensington WA 6151
Property Details for 39a Brandon St, Kensington
39a Brandon St, Kensington is a 2 bedroom, 2 bathroom House with 3 parking spaces and was built in 1995. The property has a land size of 345m2 and floor size of 157m2. While the property is not currently for sale or for rent, it was last sold in January 2025.
Last Listing description (July 2026)
YOU'LL SAY WOW .....
.when you view this impeccably presented and very private "green titled" home (NOT strata) featuring an entry hall leading to a spacious living room with high vaulted ceilings.
The interior also features an informal dining area with French doors providing access to the easy-care rear gardens; fully renovated chef's style kitchen complete with gas Miele hot plates and a Teppanyaki grill, De Longhi oven, dishwasher, lots of bench space and walk-in pantry, with generous kitchen cupboard space; air conditioned TV area which could have a number of uses including a formal dining or home office with a separate external access; a large insulated pitched roof entertainers' size alfresco area with an infrared ceiling heater, timber decking with blinds all round making this area suitable for year-round entertaining; beautifully appointed lower-level bathroom and European style laundry.
The upper-level features 2 very spacious King-size bedrooms, both with built in robes, ceiling fans, air conditioning and new carpets; absolutely STUNNING recently renovated walk in rain shower bathroom with WC, floor to ceiling tiling, vanity and Barn style sliding door.
The many additional features of the home include Bluegum floorboards, attractive light fittings, roller shutters on lower level windows for security and climate control, crim mesh security screens on most external doors, solar panels, secure pitched roof carport with lots of storage, 2 garden sheds, electronic gated entrance to the reticulated easy-care gardens and parking for 3 cars, all set on an easy care 345 sqm green title block.
With easy access via the Canning Hwy close by, this very interesting and appealing home would suit a professional couple who work in the City or nearby, a small family or a FIFO worker who may wish to share accommodation of their home by renting out the second bedroom.
The property is situated only 6 km from the CBD, within a very short walk to transport on Canning Hwy (approx. 100 metres) and within a short drive to the City, shopping in South Perth or Victoria Park. A wide choice of restaurants can be enjoyed within a few minutes' drive to Albany Hwy, Victoria Park and many other local attractions including the picturesque South Perth River Foreshore parklands where you can enjoy a quiet stroll or cycle along the riverside pathways.
Primary school education is the Kensington Primary School located in the very next street. There are choices for Secondary education with Kent St High School and Trinity, Wesley and Penrhos Colleges and Curtin University all within a short drive.
The property is also situated within easy access to the airport.
Due to the close proximity to the City, River and easy access to most suburbs, this home could also be an excellent investment opportunity.
Council Rates: $2,925.17 pa
Water Rates: $1,457.58 pa
Property History for 39a Brandon St, Kensington, WA 6151
- 21 Jan 2025Sold for $1,150,000
- 19 Nov 2024Listed for Sale $1,185,000
- 20 Feb 2018Listed for Rent $450 / week

Recent sales nearby
See more recent sales nearby/assets/perm/nej3zuqllai6vcwzxh7hpdckfm?signature=67f77cfafb6cd9b1c471f2c07aa7399b5af5443f911c5e1c79b77ebba4f76c2e) 0
0
/assets/perm/vwg5bse3qui6xff6qnni645zn4?signature=f86344c5bccf62d9d53d87cbd4c641b648a28b107191b03b43cb76d1171fe021) 0
0/assets/perm/d55lypid4yi6vdqel4v74kziza?signature=4931661b7e815b42a16429b5619769c4cf3787756e90dfe69c5f95d045935c34) 0
0Similar properties For Sale nearby
See more properties for sale nearby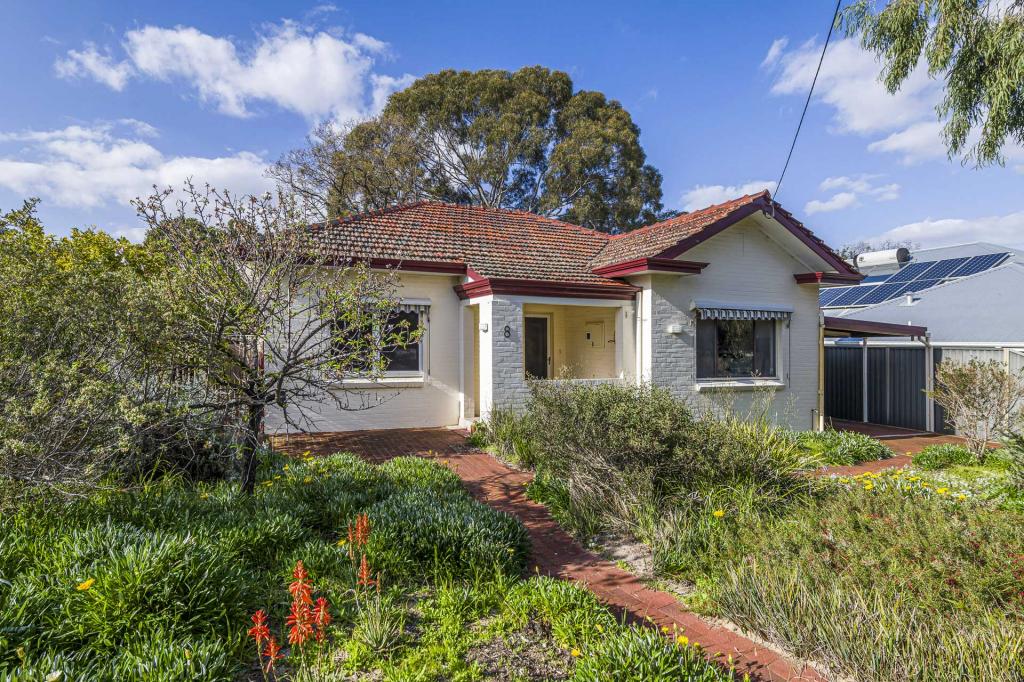 0
0
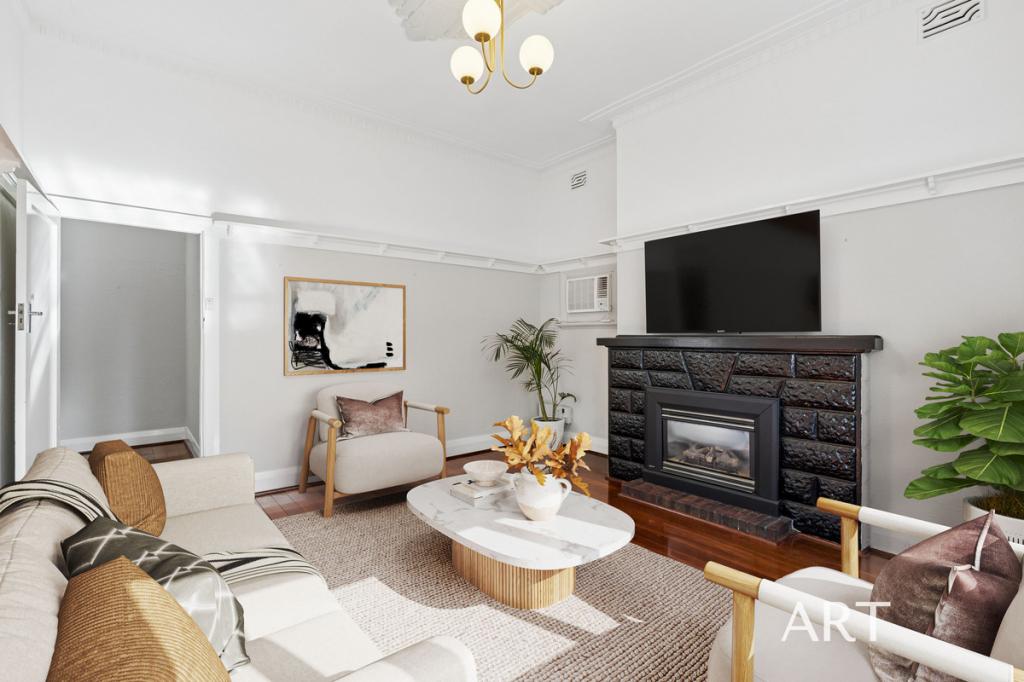 0
0
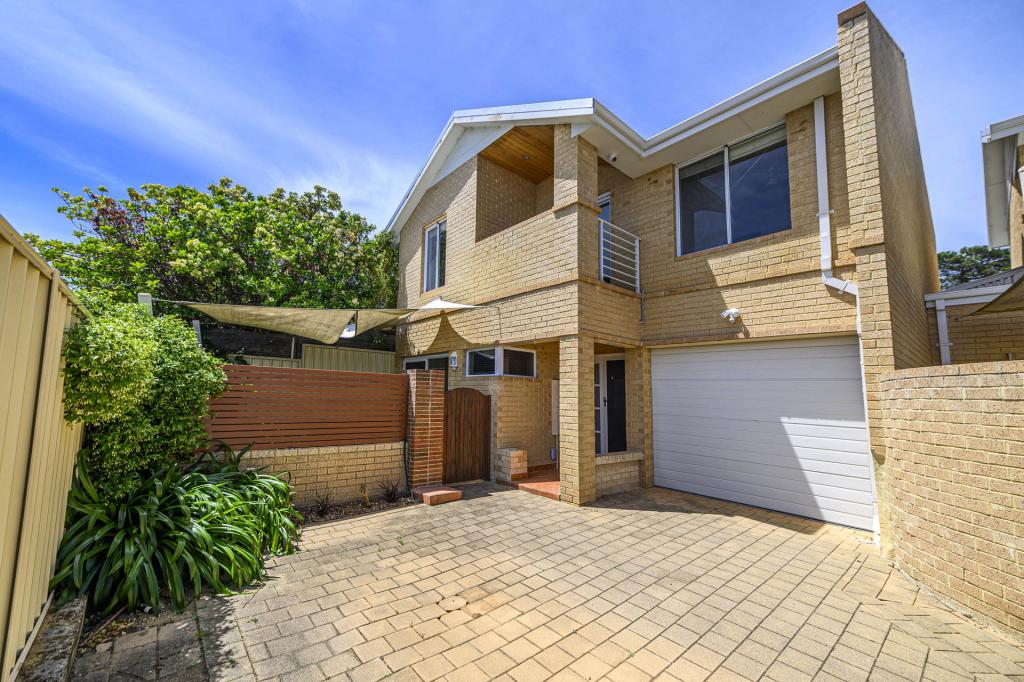 0
0Similar properties For Rent nearby
See more properties for rent nearby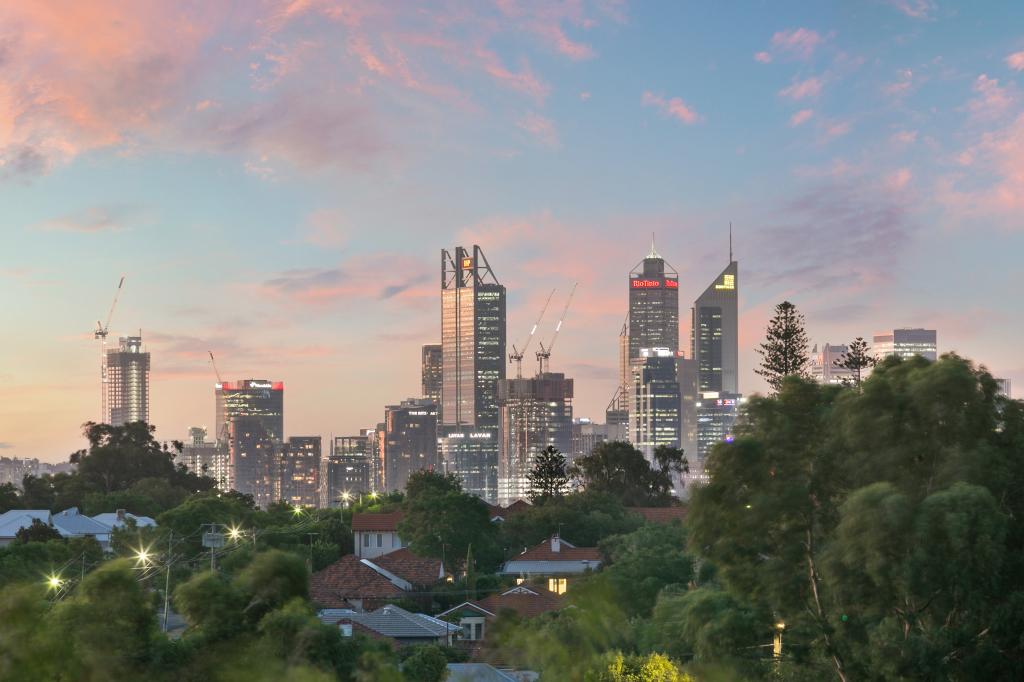 0
0 0
0 0
0
About Kensington 6151
The size of Kensington is approximately 2.5 square kilometres. There are 10 parks, covering nearly 13.3% of the total area. The population of Kensington in 2016 was 4525 people. By 2021 the population was 4627 showing a population growth of 2.2% in the area during that time. The predominant age group in Kensington is 10-19 years. Households in Kensington are primarily couples with children and are likely to be repaying over $4000 per month on mortgage repayments. In general, people in Kensington work in a professional occupation.In 2021, 69.50% of the homes in Kensington were owner-occupied compared with 69.30% in 2016.
Kensington has 1,864 properties. Over the last 5 years, Houses in Kensington have seen a 58.46% increase in median value, while Units have seen a 63.10% increase. As at 30 September 2026:
- The median value for Houses in Kensington is $1,762,893 while the median value for Units is $783,461.
- Houses have a median rent of $845 while Units have a median rent of $690.
Suburb Insights for Kensington 6151
Market Insights
Kensington Trends for Houses
N/A
N/A
View TrendN/A
N/A
Kensington Trends for Units
N/A
N/A
View TrendN/A
N/A
Neighbourhood Insights
© Copyright 2026. RP Data Pty Ltd trading as Cotality (Cotality). All rights reserved. No reproduction, distribution, or transmission of the copyrighted materials is permitted. The information is deemed reliable but not guaranteed.
While Cotality uses commercially reasonable efforts to ensure the Cotality Data is current, Cotality does not warrant the accuracy, currency or completeness of the Cotality Data and to the full extent permitted by law excludes all loss or damage howsoever arising (including through negligence) in connection with the Cotality Data.
This product uses cookies and other similar technologies to improve and customise your browsing experience, to tailor content and adverts, and for analytics and metrics regarding visitor usage on this product and other media. We may share cookie and analytics information with third parties for the purposes of advertising. By continuing to use our website, you consent to cookies being used. View our Privacy Policy here.
X
