
28 Fourth AvenueKensington WA 6151
Property Details for 28 Fourth Ave, Kensington
28 Fourth Ave, Kensington is a 4 bedroom, 1 bathroom House with 2 parking spaces and was built in 1965. The property has a land size of 693m2 and floor size of 182m2. While the property is not currently for sale or for rent, it was last sold in November 2024.
Last Listing description (December 2024)
A sense of warmth and charm pervades this gorgeous 4 bedroom 1 bathroom home, nestled on a large block in the heart of Kensington - and boasting heaps of room for your family to grow and flourish.A leafy and established front garden has a paved walkway leading up to the entry porch, with solid wooden floorboards, soaring high ceilings, picture rails, high feature skirting boards and other original character features still remaining intact, throughout.An enormous open-plan living, dining and kitchen area is the heartbeat of the floor plan and seamlessly extends outdoors to a delightful full-width alfresco-entertaining area at the rear. The stylishly-renovated kitchen itself impressively comprises of sparkling stone bench tops, glass splashbacks, a walk-in pantry, double sinks, a quality ceramic hotplate, a stainless-steel range hood, integrated stainless-steel Bosch microwave and oven appliances, a stainless-steel dishwasher and a breakfast bar for quick bites.The central master bedroom enjoys double-door access out to its own private covered terrace of serenity and seclusion. An enormous fourth bedroom - behind double doors off the entry - features a burning fireplace and is easily the biggest of all the bedrooms.Generous second and third bedrooms both have built-in robes, whilst a standalone contemporary bathroom is well-equipped with a rain/hose shower, a separate bathtub, a toilet, heat lamps, under-bench storage and twin-vanity basins, to help reduce traffic at family peak-hour.Overlooked by the alfresco, the backyard is huge and is made up of lawns, a garden shed, paved sitting courtyards, lots of shade from its multiple trees and a shimmering below-ground swimming pool - set to make a splash when the parties are at your place this summer.Kensington Primary School sits directly across the road, with bus stops and lush local parks also found only metres away from your front doorstep. Prestigious private schools in Wesley College and Penrhos College are nearby too, along with the Kensington Montessori School, the ever-popular The Little Banksia cafe, Kent Street Senior High School, the buzzing Albany Highway food and coffee precinct, multiple shopping centres and the picturesque South Perth foreshore, overlooking our glistening Swan River waters. Now, this is a location you will be proud to call home - and for many years to come!Other features include, but are not limited to:- Solid brick-and-tile construction- Gorgeous French doors and windows, in between the living and alfresco spaces- Functional laundry off the kitchen - with heaps of storage and a separate 2nd toilet - plus external access for drying- Single-door and double-door hallway linen cupboards- Solar-power panels- Ducted-evaporative air-conditioning- Stylish light fittings- Gas hot-water system- Double carport - with a side-access gate to the rear of the propertyAll Offers Presented By 26th November 2024 if not sold priorFor more information contact Luke McRae on 0422 522 462Are you ready to #experience remarkable
Property History for 28 Fourth Ave, Kensington, WA 6151
- 11 Nov 2024Sold for $1,655,000
- 02 Nov 2024Listed for Sale Contact Agent
- 09 Dec 2022Listed for Rent $850 / week

Recent sales nearby
See more recent sales nearby/assets/perm/cujy442psmi6rcka7vomnnymsq?signature=108bbadb0d9b3f4b2b8e826dbdc55dae8ae2a6a58e3273975d2f68b8a11aebfc) 0
0
/assets/perm/sha7oqknpyi65htewn6nhb4hti?signature=bd5497315437fee3a726ca52f8a04b422299f796331d1f778d3d567999cc8366) 0
0/assets/perm/aa2ud556kai6nn2sfoazequbba?signature=7fabad0fbb8bc5c39da2855dde538ce885bf127c3fb975e46d4f9e327cbc7605) 0
0Similar properties For Sale nearby
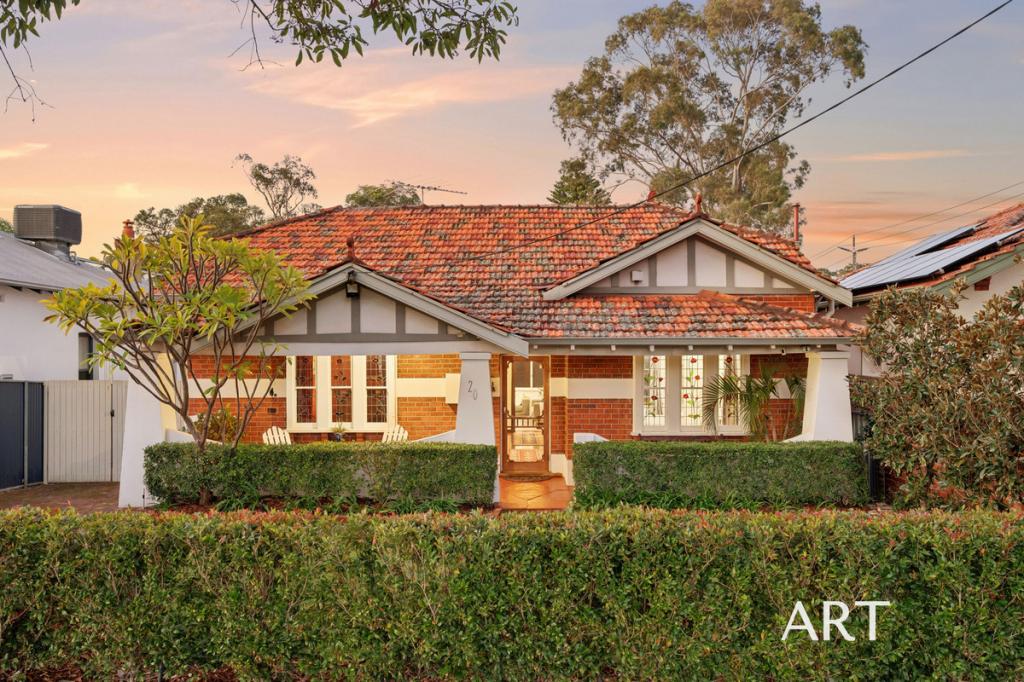
See more properties for sale nearby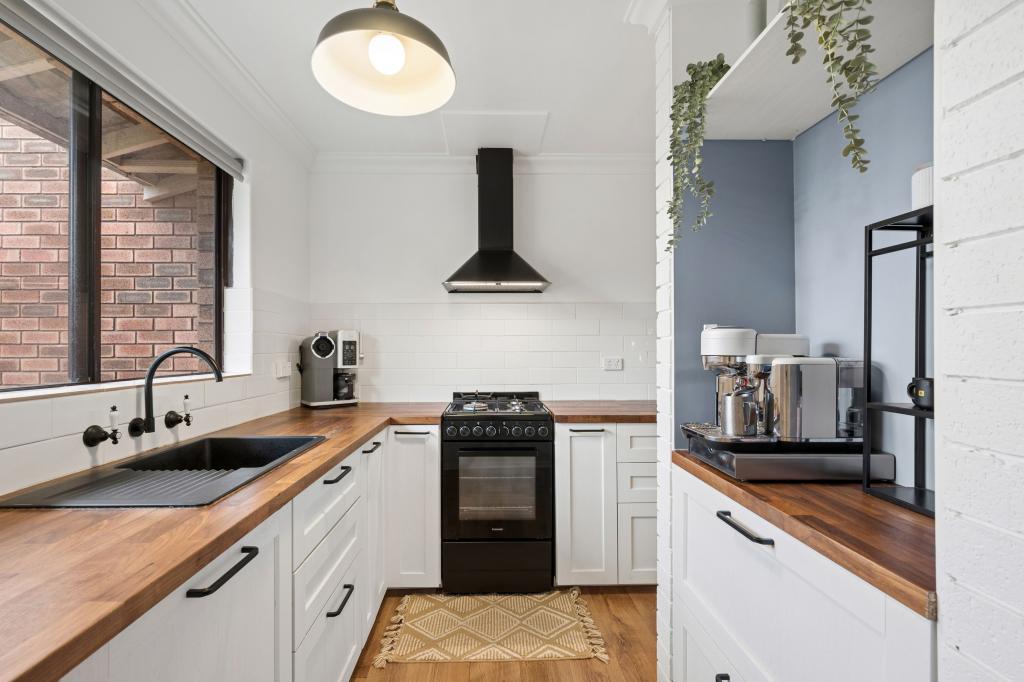 0
0

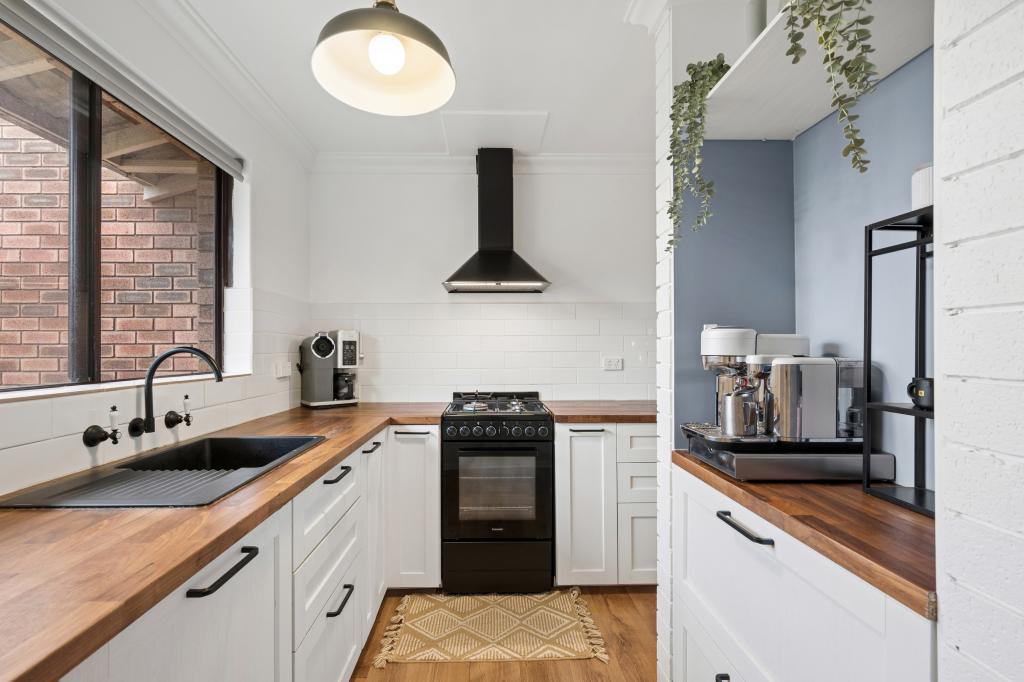
 0
0
 0
0Similar properties For Rent nearby
See more properties for rent nearby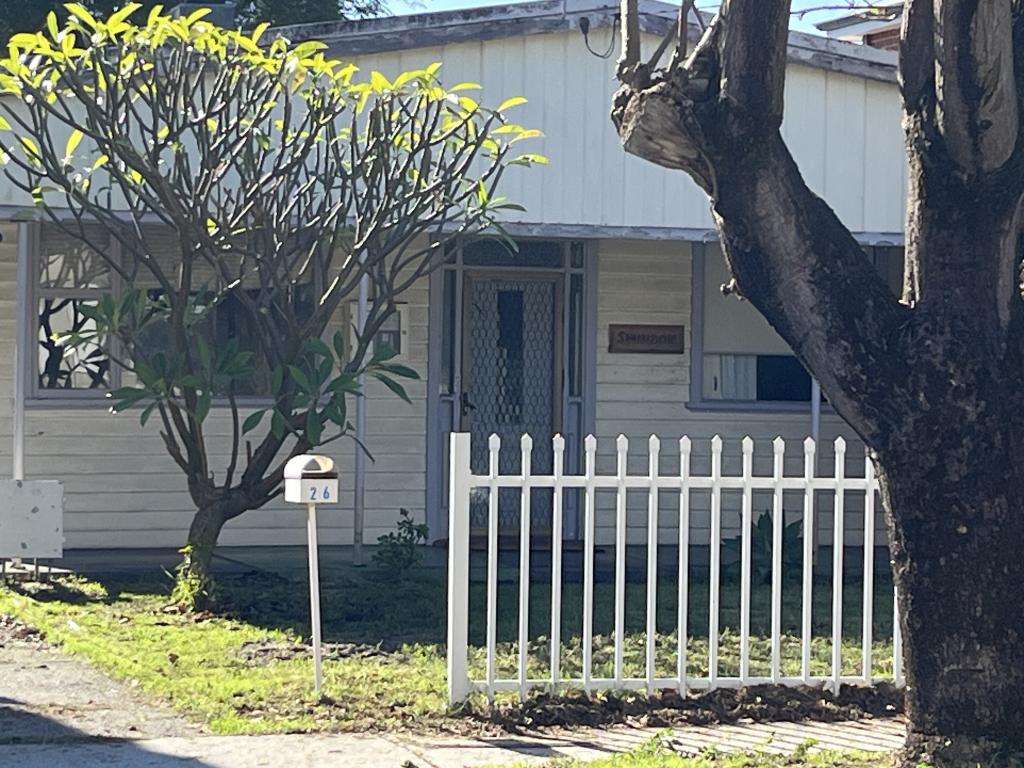 0
0
 0
0 0
0
About Kensington 6151
The size of Kensington is approximately 2.5 square kilometres. There are 10 parks, covering nearly 13.3% of the total area. The population of Kensington in 2016 was 4525 people. By 2021 the population was 4627 showing a population growth of 2.2% in the area during that time. The predominant age group in Kensington is 10-19 years. Households in Kensington are primarily couples with children and are likely to be repaying over $4000 per month on mortgage repayments. In general, people in Kensington work in a professional occupation.In 2021, 69.50% of the homes in Kensington were owner-occupied compared with 69.30% in 2016.
Kensington has 1,866 properties. Over the last 5 years, Houses in Kensington have seen a 67.93% increase in median value, while Units have seen a 97.79% increase. As at 31 July 2026:
- The median value for Houses in Kensington is $1,798,177 while the median value for Units is $927,093.
- Houses have a median rent of $800 while Units have a median rent of $695.
Suburb Insights for Kensington 6151
Market Insights
Kensington Trends for Houses
N/A
N/A
View TrendN/A
N/A
Kensington Trends for Units
N/A
N/A
View TrendN/A
N/A
Neighbourhood Insights
© Copyright 2026. RP Data Pty Ltd trading as Cotality (Cotality). All rights reserved. No reproduction, distribution, or transmission of the copyrighted materials is permitted. The information is deemed reliable but not guaranteed.
While Cotality uses commercially reasonable efforts to ensure the Cotality Data is current, Cotality does not warrant the accuracy, currency or completeness of the Cotality Data and to the full extent permitted by law excludes all loss or damage howsoever arising (including through negligence) in connection with the Cotality Data.
This product uses cookies and other similar technologies to improve and customise your browsing experience, to tailor content and adverts, and for analytics and metrics regarding visitor usage on this product and other media. We may share cookie and analytics information with third parties for the purposes of advertising. By continuing to use our website, you consent to cookies being used. View our Privacy Policy here.
X
