
17 Arundel StreetKensington WA 6151
Property Details for 17 Arundel St, Kensington
17 Arundel St, Kensington is a 3 bedroom, 1 bathroom House with 2 parking spaces and was built in 1970. The property has a land size of 687m2 and floor size of 140m2. While the property is not currently for sale or for rent, it was last sold in May 2012.
Last Listing description (October 2026)
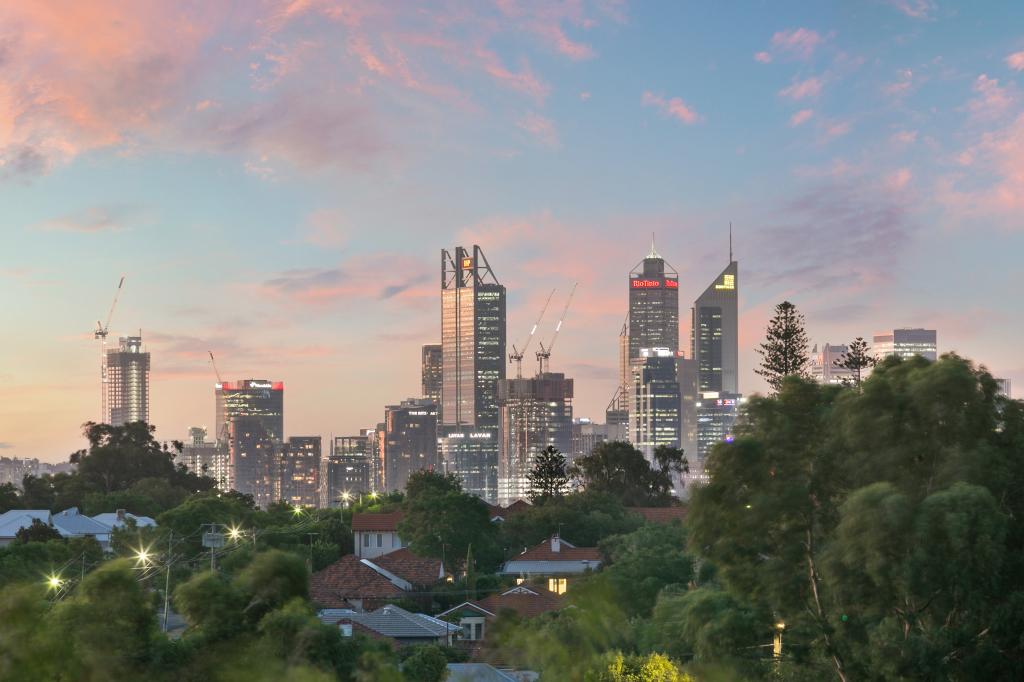
Tucked away within a peaceful Kensington cul-de-sac, this exceptional family residence is a sophisticated sanctuary where generous proportions, beautiful natural finishes and resort-style outdoor living come together with effortless ease. Thoughtfully designed across multiple levels, the home unfolds with a wonderful sense of warmth and individuality, with Blackbutt timber floors, timber-lined ceilings and a striking Jarrah staircase complemented by expansive living spaces and an abundance of natural light.Perfectly positioned just ~4.5 kilometres from the Perth CBD, this coveted location places an enviable selection of lifestyle amenities within easy reach. Stroll to Kensington Primary School, Hoopla Coffee, Little Banksia and the Como Hotel, with Angelo Street, Farmer Jack's, Coles, Wesley College, Coode Street Boathouse and the South Perth foreshore all close by. Offering exceptional space, privacy and connectivity in a highly sought-after inner-city pocket, this is a home designed for families who value both lifestyle and location.Additional features to enjoy: - Generous 685sqm block positioned within a peaceful cul-de-sac- Impressive five-bedroom, two-bathroom family residence with a versatile multi-level floorplan- Welcoming front entry enhanced by a timber-lined ceiling- Expansive open-plan living and dining area forming the heart of the home and connecting seamlessly with the outdoor entertaining spaces- Beautifully appointed kitchen featuring a large central island bench, breakfast bar, stone benchtops, dual Electrolux ovens, five-burner Electrolux gas cooktop and brand-new Bosch Series 8 dishwasher- Generous pantry storage and appliance nook, complemented by an adjoining laundry/butler's pantry- Upper-level sitting area offering an additional retreat and valuable separation between living zones- Five generously proportioned bedrooms providing excellent flexibility for growing families and guests- Luxurious upper-level main bedroom retreat featuring a walk-in robe with sensor lighting and access to a private balcony capturing city views- Four generously sized additional bedrooms, three with walk in or built in robes - Two beautifully appointed bathrooms on both upper and lower levels, with full height tiling, timber vanities, showers and IXL fan heaters,- Bathroom to the upper-level features double vanities, bath, shower & w/c- Separate study providing a dedicated space for working or studying from home- Expansive outdoor entertaining with two adjoining alfresco spaces, creating an exceptional setting for year-round gatherings- Fully equipped outdoor kitchen featuring a Beefeater six-burner barbecue, sink with hot and cold water and dual wine fridges- Sparkling 8m x 3.5m Buccaneer fibreglass swimming pool framed by travertine paving and glass fencing- Saltwater chlorination with Austral Viron Equilibrium controller, sand filter, Wi-Fi heat pump, Dolphin cleaner and below-ground blanket storage- Three-metre electric retractable shade sail providing additional comfort around the pool- Fully secure and pet-friendly backyard with Colourbond fencing and side gates- Basketball ring and generous outdoor spaces for children and pets to enjoy- 6m x 3m shed divided into two separate areas for toys and tools, each with its own entrance, together with three-phase power, lighting and GPOs- Secure 1.8m pedestrian gate providing convenient access to the rear laneway- Extensive storage throughout including attic space, underfloor crawl space and cellar, upstairs linen press, downstairs coat closet and generous laundry storage- Excellent off-street parking with undercover accommodation for multiple vehicles, including a timber-lined carport- Beautiful Blackbutt timber flooring, feature Jarrah staircase and timber-lined ceilings adding warmth and character throughout- 18kW solar panel system complemented by a 15kW three-phase iStore inverter and 15kWh iStore battery system- 5kW off-grid backup supplying essential circuits and a 22kW electric vehicle charger- Three-phase power connected to both the residence and rear shed- 6.3kW three-phase ducted air conditioning with separate family and bedroom zones- NBN Fibre to the Premises with CAT 6 cabling to key areas of the home- Comprehensive security including Eufy security cameras, video doorbell and gate lock, Samsung digital front door lock and carport sensor lighting- New aluminium window sashes complemented by Crimsafe security screens to all windows and key external doors, allowing cooling breezes to flow through the home while maintaining security- Instantaneous gas hot water system- Three-phase bore pump with reticulation to lawns, established garden beds, pool planter box and front verges- Established fruit trees including a prolific mango, mature lime and plum trees and a growing orange tree- Underground power installed to the property, with connection anticipated by the end of 2026An exceptional home of warmth, scale and considered design, this remarkable Kensington residence offers the space to grow, the setting to entertain and an enviable inner-city lifestyle to enjoy for years to come.For additional information or to arrange a viewing please contact Dean Sims on 0412 812 029.
Property History for 17 Arundel St, Kensington, WA 6151
- 07 Oct 2026Listed for Sale NEW TO MARKET.
- 08 May 2012Sold for $755,000
- 24 Mar 2012Listed for Sale $780,000

Recent sales nearby
See more recent sales nearby/assets/perm/ssgzvsf5eai6nlzg5vmuja2yeq?signature=042191f56950887ed231c5710412c1fb8d4ef7fecd1aee16e7d395da993f246d) 0
0
/assets/perm/qmvgiftqsmi63judmevohx4lnq?signature=84502f89e78920bb47449ce96eb46207b11a97cb0cfdd13e7f18cf0b1b0cabbc) 0
0/assets/perm/jr523ayeuui6vjwlqhq3qbx2ym?signature=0d97fb0242ba16315ad0baa7b4b03f444923747c133a447bd645a9cabba05899) 0
0
Similar properties For Sale nearby
See more properties for sale nearby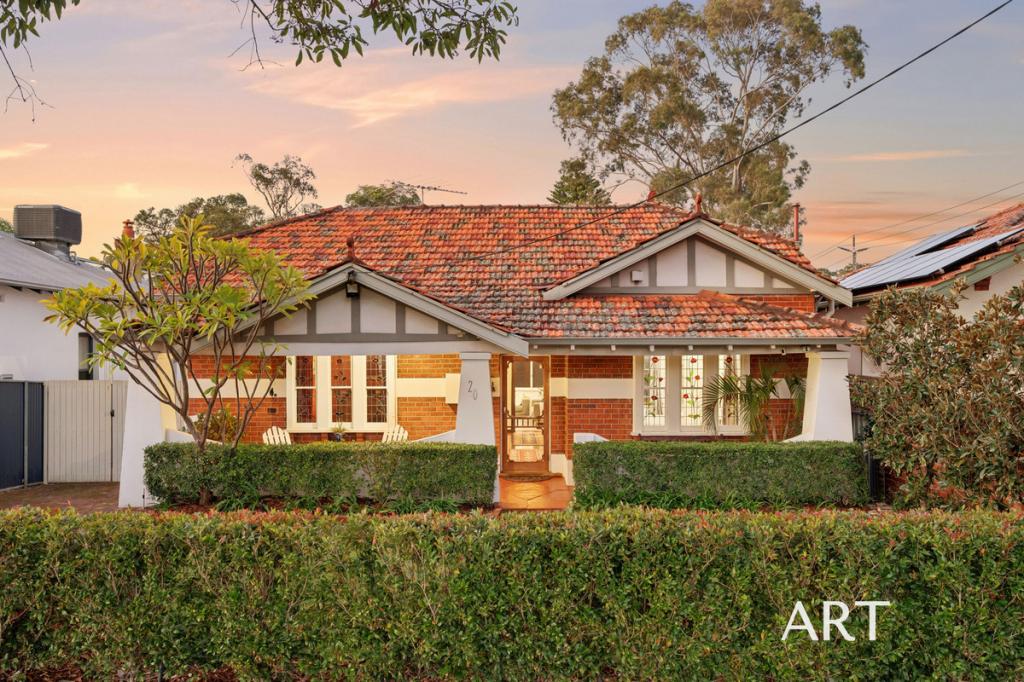 0
0
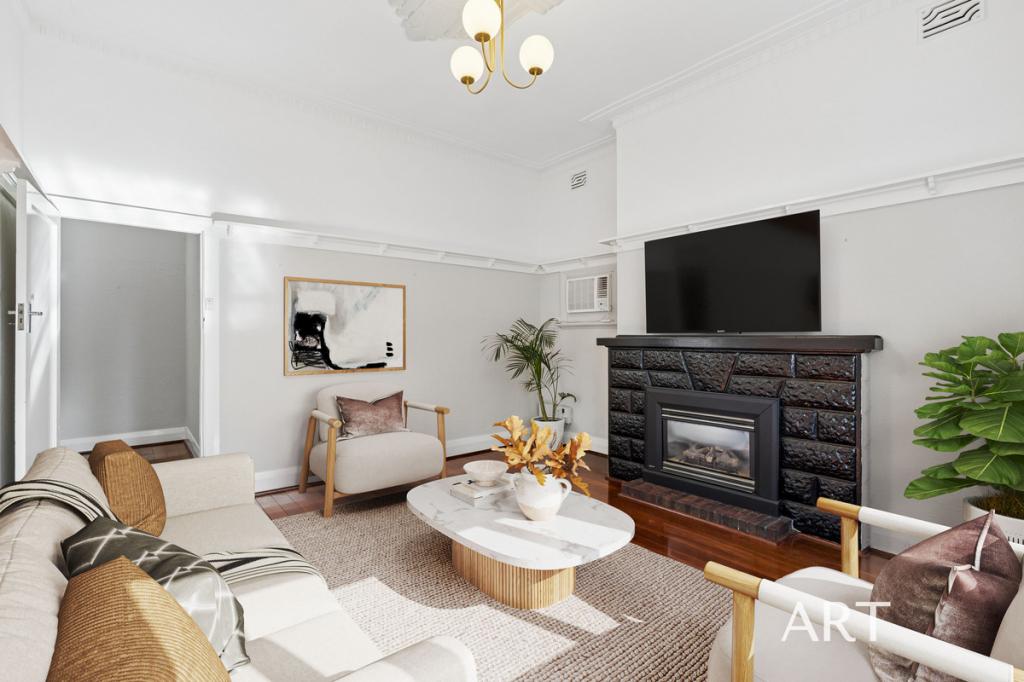 0
0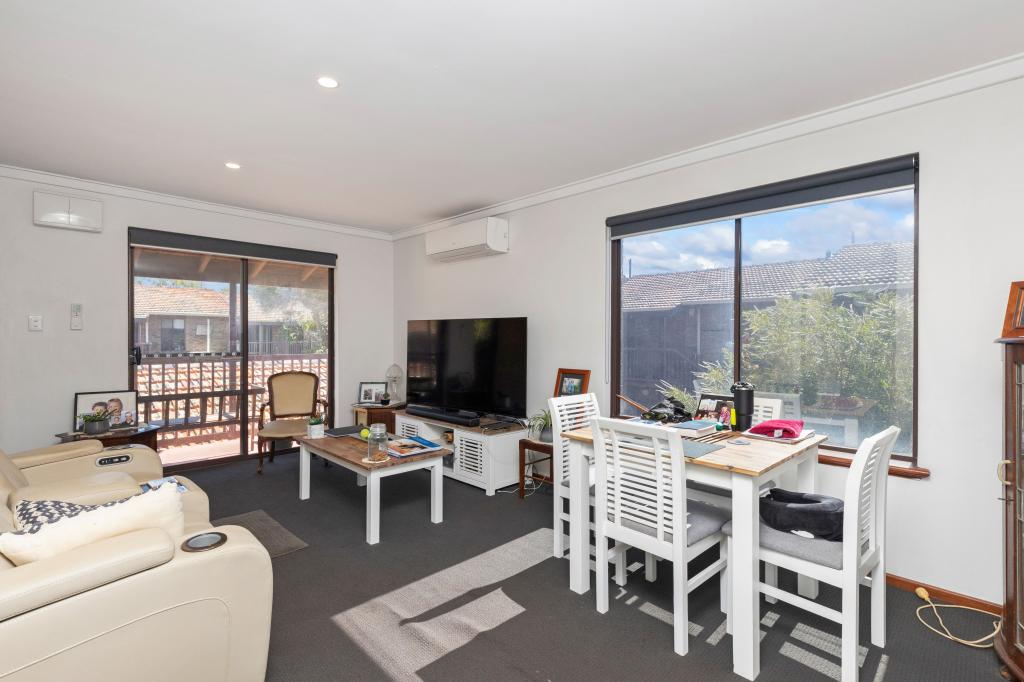 0
0
Similar properties For Rent nearby
See more properties for rent nearby 0
0
 0
0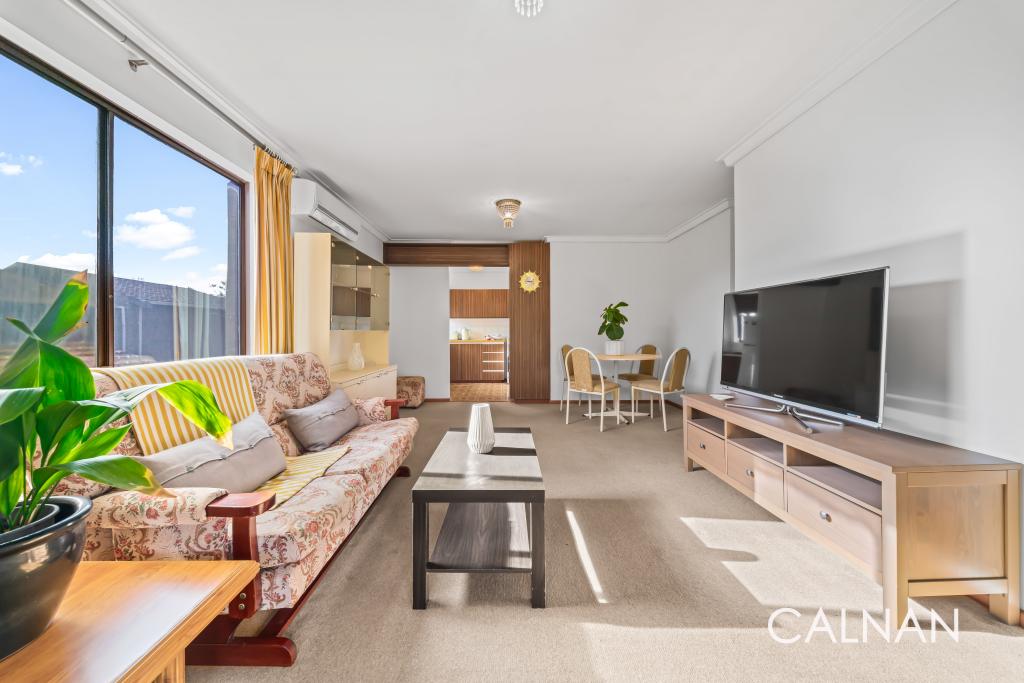 0
0About Kensington 6151
The size of Kensington is approximately 2.5 square kilometres. There are 10 parks, covering nearly 13.3% of the total area. The population of Kensington in 2016 was 4525 people. By 2021 the population was 4627 showing a population growth of 2.2% in the area during that time. The predominant age group in Kensington is 10-19 years. Households in Kensington are primarily couples with children and are likely to be repaying over $4000 per month on mortgage repayments. In general, people in Kensington work in a professional occupation.In 2021, 69.50% of the homes in Kensington were owner-occupied compared with 69.30% in 2016.
Kensington has 1,866 properties. Over the last 5 years, Houses in Kensington have seen a 75.57% increase in median value, while Units have seen a 92.04% increase. As at 31 August 2026:
- The median value for Houses in Kensington is $1,886,934 while the median value for Units is $907,790.
- Houses have a median rent of $820 while Units have a median rent of $680.
Suburb Insights for Kensington 6151
Market Insights
Kensington Trends for Houses
N/A
N/A
View TrendN/A
N/A
Kensington Trends for Units
N/A
N/A
View TrendN/A
N/A
Neighbourhood Insights
© Copyright 2026. RP Data Pty Ltd trading as Cotality (Cotality). All rights reserved. No reproduction, distribution, or transmission of the copyrighted materials is permitted. The information is deemed reliable but not guaranteed.
While Cotality uses commercially reasonable efforts to ensure the Cotality Data is current, Cotality does not warrant the accuracy, currency or completeness of the Cotality Data and to the full extent permitted by law excludes all loss or damage howsoever arising (including through negligence) in connection with the Cotality Data.
This product uses cookies and other similar technologies to improve and customise your browsing experience, to tailor content and adverts, and for analytics and metrics regarding visitor usage on this product and other media. We may share cookie and analytics information with third parties for the purposes of advertising. By continuing to use our website, you consent to cookies being used. View our Privacy Policy here.
X
