
123 Lansdowne RoadKensington WA 6151
Property Details for 123 Lansdowne Rd, Kensington
123 Lansdowne Rd, Kensington is a 4 bedroom, 2 bathroom House with 2 parking spaces and was built in 1949. The property has a land size of 766m2 and floor size of 280m2. While the property is not currently for sale or for rent, it was last sold in April 2021.
Last Listing description (June 2021)
The modern facade of muted tones and natural stacked stone highlighted with beautiful timber accents perfectly reflects the internal finishes and is where you find a generous and comfortable family home.
As you would expect, the entrance is spacious and welcoming and this is where you find an executive home office with custom cabinetry which includes two desk areas with drawers as well as overhead storage and is large enough to accommodate two people comfortably.
Stairs lead to the upper floor which is entirely dedicated to peace and quiet for the parents. This level is where you will find the opulent king master suite with a large ensuite bathroom behind a barn door that has been finished with timber cabinets and floor to ceiling crisp white tiles while the generous proportions continue into the remarkable dressing room. Also on this floor is a private balcony and full-size lounge room that has a small wet area and wine fridge to ensure your balcony drinks are perfectly chilled at all times. A true parents retreat.
The large open plan family / dining room blends into the alfresco and large backyard and where the neutral palette is continued but with feature pendant lighting and a cosy wood stove. A large island bench with breakfast bar connects the stunning kitchen with the family space and offers quality European appliances including two full size ovens and large five-burner gas cooktop ensuring this kitchen is up to the task for any occasion.
However, a matching scullery with a prep area, dishwasher, double sink, more storage and nearly two metres of full height open pantry space plus a shopper's entrance direct from the garage means this might just be your idea of kitchen heaven.
The kids are also well looked after with their own self-contained space complete with three queen size bedrooms each with a walk-in robe plus a full-size family bathroom as well as a convenient powder room and the luxury of their own lounge room with enough space for a study desk.
The backyard certainly delivers maximum family fun whether that is an afternoon by the pool, a game of touch footy or grab the marshmallows for an evening fire pit party where there is enough space for everyone including the neighbours.
When the owners designed this home, their goal was to build a generous and welcoming home focussed on comfortable everyday life and what they achieved is an exceptional family home in the city with a generous country heart.
Call Jarrad today for your appointment to see this incredibly special family home.
Features:
- Parent's level with king size bedroom, large ensuite and dressing room plus private sitting room and balcony
- Kid's zone with three queen size bedrooms each with walk-in robes, family bathroom, separate powder room and lounge area
- Executive home office with quality fitout large enough for two people
- Excellent storage throughout including large under stair store
- Open plan living / dining area with wood fire and oversized ceiling fan
- Quality kitchen and scullery both with outstanding storage
- Upper balcony and rear alfresco include electric blinds and ceiling fans
- Large country style sunken fire pit
- Saltwater below ground pool with abundant space
- Low maintenance poured aggregate driveway, paths and pool surrounds
- Reverse cycle air conditioning and ceiling fans in all bedrooms
Property History for 123 Lansdowne Rd, Kensington, WA 6151
- 02 Apr 2021Sold for $1,480,000
- 23 Mar 2021Listed for Sale UNDER OFFER
- 26 May 2016Sold for $760,000

Recent sales nearby
See more recent sales nearby/assets/perm/h7k5d4v6tei6ne2gs4nx5s7ddy?signature=2a6373c5fc632681e969a9187e5e1298c97c0a939b3fda9316151e55c82e5a36) 0
0
/assets/perm/rcup3anutyi6vb4scv2javof7e?signature=ab1333ce4a2ffd13170ec28d8951df995c9b8cdd93d3284178e1fd8ab5d2239e) 0
0
/assets/perm/oikw7yv6oqi6ncghwvovg5mo34?signature=33366faacc8ffae4be49fdbacdb3f9a5e52e8332832ef6d69c0ba17e7e5444ef) 0
0
Similar properties For Sale nearby
See more properties for sale nearby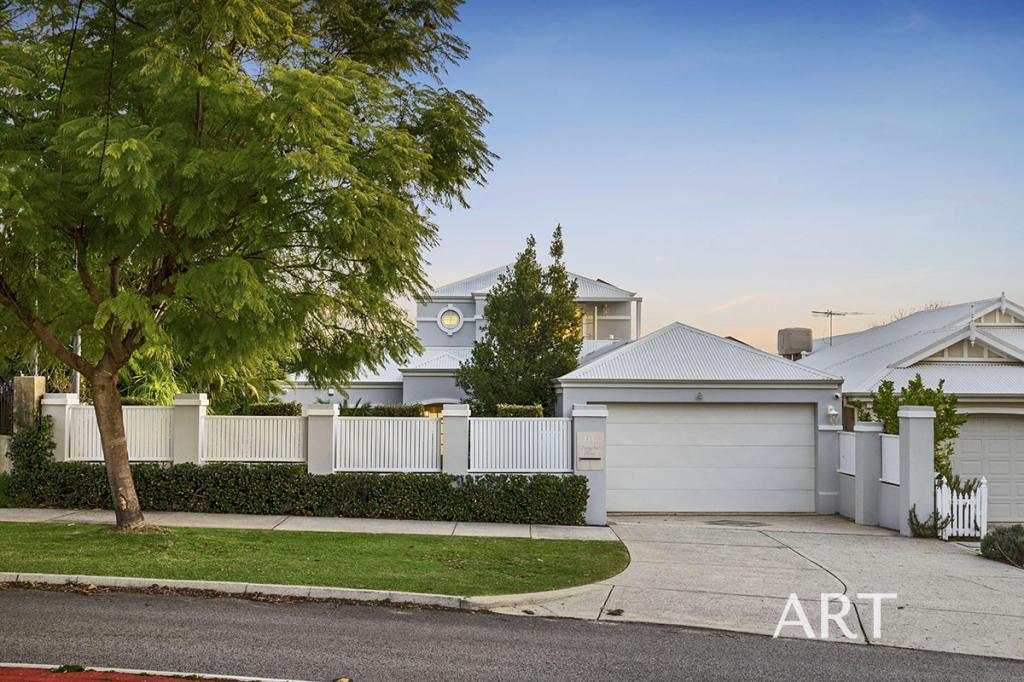 0
0 0
0
 0
0Similar properties For Rent nearby
See more properties for rent nearby 0
0 0
0 0
0
About Kensington 6151
The size of Kensington is approximately 2.5 square kilometres. There are 10 parks, covering nearly 13.3% of the total area. The population of Kensington in 2016 was 4525 people. By 2021 the population was 4627 showing a population growth of 2.2% in the area during that time. The predominant age group in Kensington is 10-19 years. Households in Kensington are primarily couples with children and are likely to be repaying over $4000 per month on mortgage repayments. In general, people in Kensington work in a professional occupation.In 2021, 69.50% of the homes in Kensington were owner-occupied compared with 69.30% in 2016.
Kensington has 1,865 properties. Over the last 5 years, Houses in Kensington have seen a 71.90% increase in median value, while Units have seen a 92.83% increase. As at 30 June 2026:
- The median value for Houses in Kensington is $1,785,293 while the median value for Units is $901,326.
- Houses have a median rent of $800 while Units have a median rent of $695.
Suburb Insights for Kensington 6151
Market Insights
Kensington Trends for Houses
N/A
N/A
View TrendN/A
N/A
Kensington Trends for Units
N/A
N/A
View TrendN/A
N/A
Neighbourhood Insights
© Copyright 2026. RP Data Pty Ltd trading as Cotality (Cotality). All rights reserved. No reproduction, distribution, or transmission of the copyrighted materials is permitted. The information is deemed reliable but not guaranteed.
While Cotality uses commercially reasonable efforts to ensure the Cotality Data is current, Cotality does not warrant the accuracy, currency or completeness of the Cotality Data and to the full extent permitted by law excludes all loss or damage howsoever arising (including through negligence) in connection with the Cotality Data.
This product uses cookies and other similar technologies to improve and customise your browsing experience, to tailor content and adverts, and for analytics and metrics regarding visitor usage on this product and other media. We may share cookie and analytics information with third parties for the purposes of advertising. By continuing to use our website, you consent to cookies being used. View our Privacy Policy here.
X
