
114 Brandon StreetKensington WA 6151

Property Details for 114 Brandon St, Kensington
114 Brandon St, Kensington is a 5 bedroom, 2 bathroom House with 2 parking spaces and was built in 2017. The property has a land size of 769m2 and floor size of 236m2.This Property is currently listed for sale with Ray White South Perth
Last Listing description (September 2026)
Best & Final Offers presented Tuesday 25th August 5pm AWST (sellers reserve the right to sell prior). Buyers are encouraged to inspect at your earliest convenience and express your interest!
Jack Shaw from Ray White South Perth proudly presents a truly rare offering in Kensington, this beautifully crafted Hamptons-inspired residence, perfectly positioned on a generous 769 sqm Green Title corner block in the tightly held suburb of Kensington.
Modern newer homes of this calibre, on land of this size, are exceptionally scarce. Opportunities like this are rarely offered to the market - and when they do, they're snapped up fast!
This residence delivers scale, quality and long term flexibility, making it one of the very few contemporary family homes available right now. With demand for family homes high! If you've been waiting for the right Kensington home, this could be the one you're looking for!
Built circa 2018 and recognised for its lifestyle charm - soon to be showcased in the 2026/2027 Kleenheat advert - this thoughtfully crafted and impeccably maintained residence blends timeless coastal design with modern enhancements, offering an exceptional setting defined by space, natural light and seamless indoor-outdoor living.
A Heart-of-Home Living Zone Designed for Connection
The expansive open plan kitchen, living and dining zone forms the heart of the home, with seamless flow to the alfresco through full height stackable doors. This is a home designed for entertaining, everyday comfort and relaxed family living.
The Hamptons style kitchen features stone benchtops, quality appliances and a highly functional scullery offering additional storage and preparation space.
Family Friendly Design With Genuine Flexibility
A dedicated children's wing features three generously sized bedrooms all with built in robes, an activity room featuring a sky light and a beautifully appointed family bathroom - delivering the ideal blend of connection, comfort and privacy. The fifth bedroom adds valuable flexibility, easily adapting as a formal lounge, theatre room or quiet retreat, perfect for movie nights, reading or a productive home office.
The luxurious master suite is a true highlight, featuring two walK in robes, a double vanity, an oversized shower, and a freestanding bathtub.
Outdoor Living That Feels Like a Private Park
The alfresco overlooks lush lawns, mature trees and a beautifully landscaped garden. With secure fencing, a charming cubby house, and plenty of space for children and pets, the backyard delivers relaxed weekend living. There is also ample room should you wish to add a pool.
The home has been further enhanced with:
Premium, app controlled alarm system with instant phone notifications, HD CCTV with night vision. Installed in 2023, professionally set up, and covered by a 5 year warranty, it gives buyers a modern, turnkey security upgrade with no ongoing monitoring costs.
New Bosch dishwasher installed 2024
Electric remote controlled roller blinds in living area
Black out curtains to the master ensuite
Beds 3 & 4 feature accessibility blinds - cordless motorised roller blinds
Security system with hardwired cameras
Roller shutters to the roadside bedroom and bathroom
Additional Features:
769 sqm Green Title corner block
34 course ceilings
Multiple living zones
Gas log fireplace
Rheem 26L gas hot water system installed 24/25
Zone controlled Air conditioning (reverse cycle ducted throughout)
Downlight's
Plantation shutters
Spacious laundry with walk in linen
Large double garage
Large powered garden shed
Attic storage
Solar panels
Easy care reticulated gardens
Secure backyard ideal for young children and pets
A Highly Convenient Kensington Location
Less than 4 km to Perth CBD
Excellent public transport links
Close to quality public and private schools
1.5 km to Curtin University
Minutes to Crown, Optus Stadium, Victoria Park cafe strip and South Perth shopping
Please enquire online for further information or contact Jack Shaw on 0466 898 054.
***Disclaimer: Ray White South Perth have in preparing this advert used our best endeavours to ensure the information contained is true and accurate, but accept no responsibility and disclaim all liability in respect to any errors, omissions, inaccuracies or misstatements contained. Reference to a school does not guarantee availability of that particular school. All distances are estimated using Google maps. Prospective purchasers should make their own enquiries with the relevant authorities to verify the information contained in this advert. ALL boundary lines and size on imagery is APPROX only.***
Property History for 114 Brandon St, Kensington, WA 6151
- 05 Aug 2026Listed for Sale Offer Deadline: 25/08/26 (unless sold prior)
- 22 Oct 2023Sold for $1,777,300
- 12 Oct 2023Listed for Sale Price on Application

Recent sales nearby
See more recent sales nearby/assets/perm/jlymdzn45ii6nobnuhjf2vnkta?signature=4802323366fc54f57e63b46ffc8657f0d80bbc85b87e5bb249931187f8a7001f) 0
0

/assets/perm/wbfqri56oqi6nia3tuoe2v7u6u?signature=1c8f6a1dfcc8d1f49423db8cfed22fb8e1c336463326c5580d8670245c79a7eb) 0
0/assets/perm/kjcy5eaeaei6vpii566hsv2bdi?signature=03fb59ad5ffc89b58f96d3435d551be6a2398e8a5a25f3b772fb05c1a018a1d9) 0
0
Similar properties For Sale nearby
See more properties for sale nearby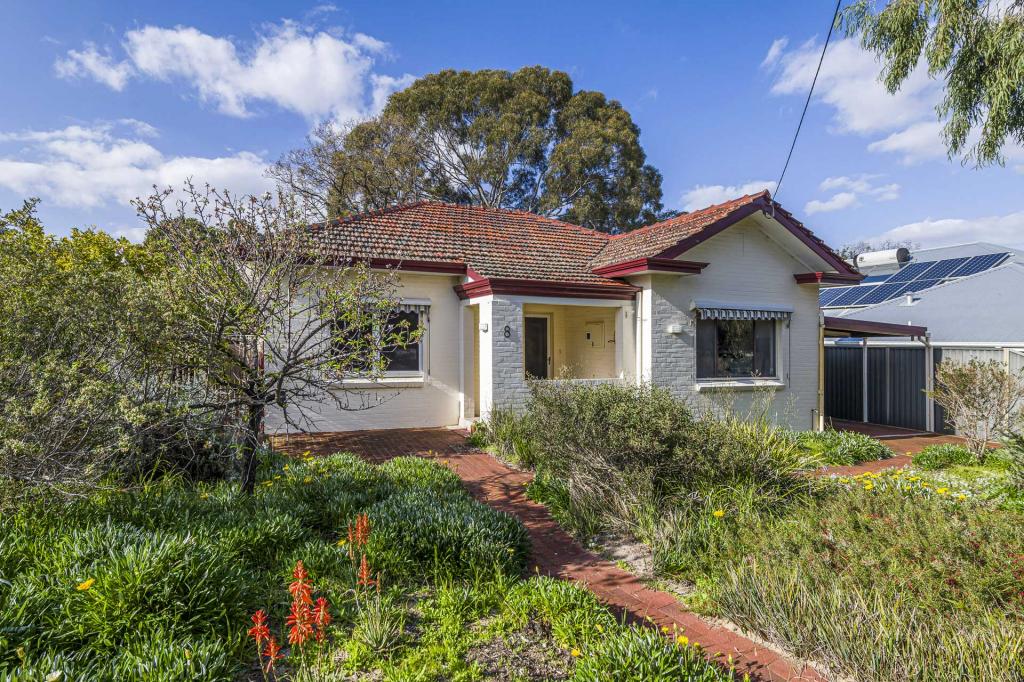 0
0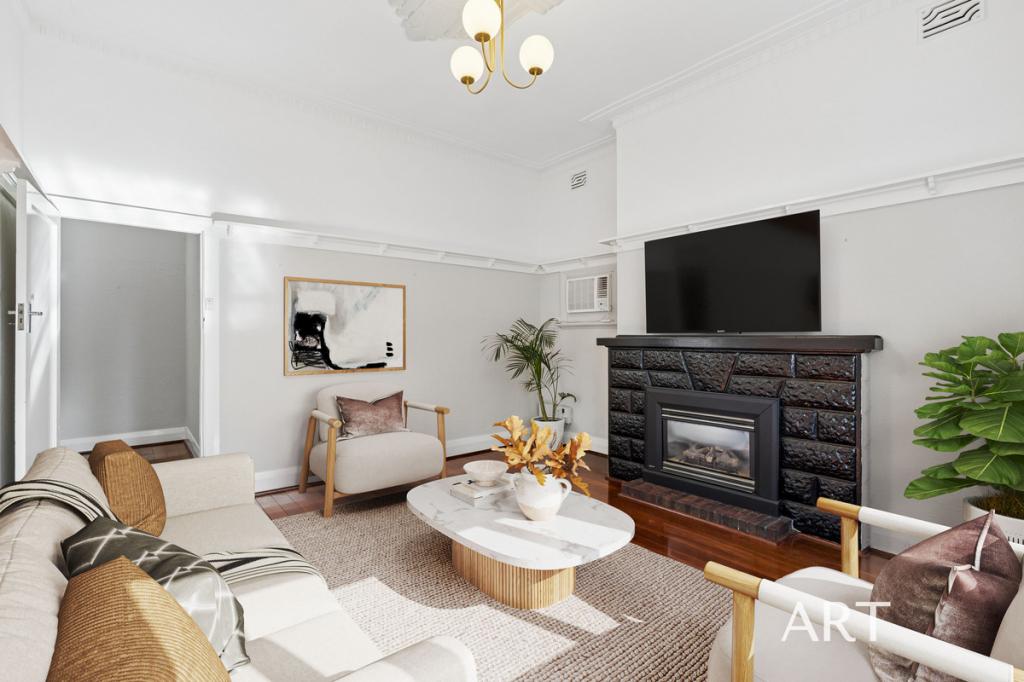 0
0
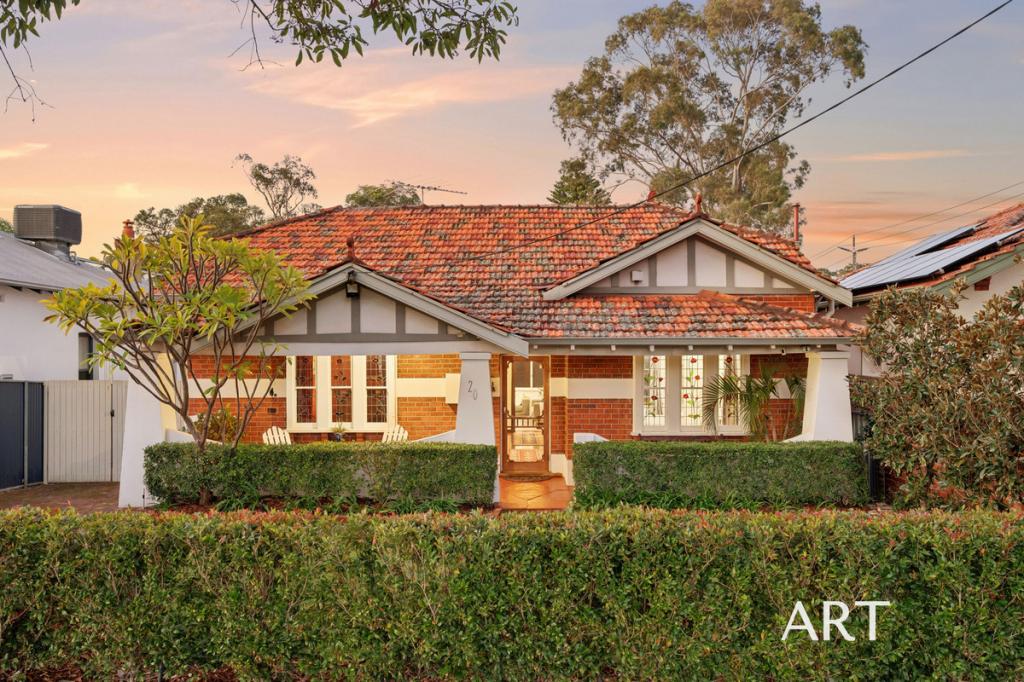 0
0Similar properties For Rent nearby
See more properties for rent nearby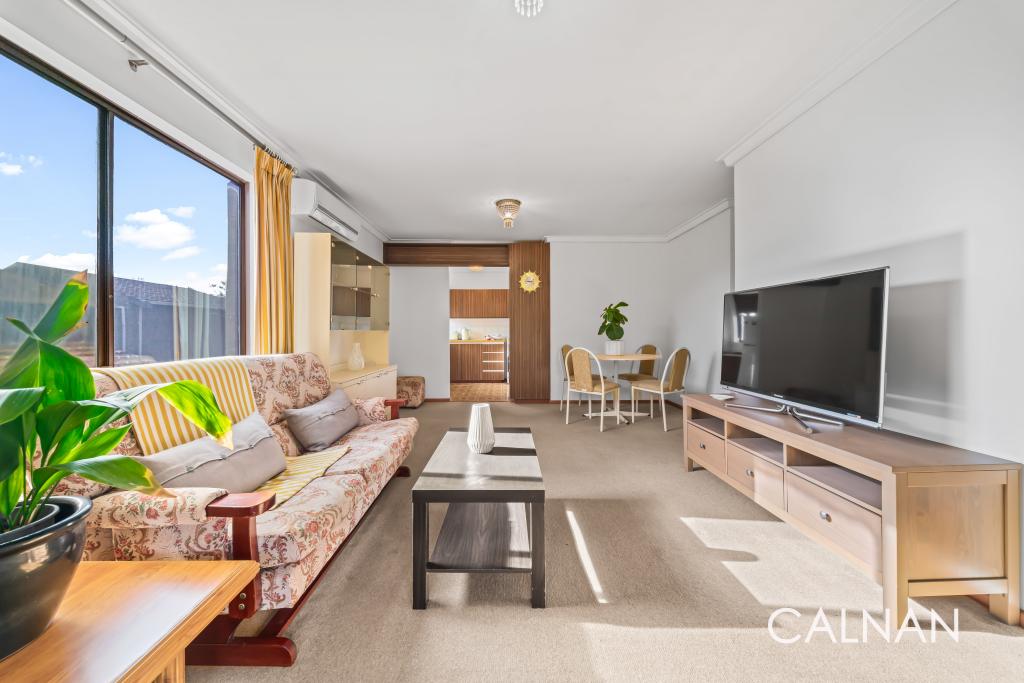 0
0 0
0 0
0
About Kensington 6151
The size of Kensington is approximately 2.5 square kilometres. There are 10 parks, covering nearly 13.3% of the total area. The population of Kensington in 2016 was 4525 people. By 2021 the population was 4627 showing a population growth of 2.2% in the area during that time. The predominant age group in Kensington is 10-19 years. Households in Kensington are primarily couples with children and are likely to be repaying over $4000 per month on mortgage repayments. In general, people in Kensington work in a professional occupation.In 2021, 69.50% of the homes in Kensington were owner-occupied compared with 69.30% in 2016.
Kensington has 1,865 properties. Over the last 5 years, Houses in Kensington have seen a 75.57% increase in median value, while Units have seen a 92.04% increase. As at 31 August 2026:
- The median value for Houses in Kensington is $1,886,934 while the median value for Units is $907,790.
- Houses have a median rent of $820 while Units have a median rent of $680.
Suburb Insights for Kensington 6151
Market Insights
Kensington Trends for Houses
N/A
N/A
View TrendN/A
N/A
Kensington Trends for Units
N/A
N/A
View TrendN/A
N/A
Neighbourhood Insights
© Copyright 2026. RP Data Pty Ltd trading as Cotality (Cotality). All rights reserved. No reproduction, distribution, or transmission of the copyrighted materials is permitted. The information is deemed reliable but not guaranteed.
While Cotality uses commercially reasonable efforts to ensure the Cotality Data is current, Cotality does not warrant the accuracy, currency or completeness of the Cotality Data and to the full extent permitted by law excludes all loss or damage howsoever arising (including through negligence) in connection with the Cotality Data.
This product uses cookies and other similar technologies to improve and customise your browsing experience, to tailor content and adverts, and for analytics and metrics regarding visitor usage on this product and other media. We may share cookie and analytics information with third parties for the purposes of advertising. By continuing to use our website, you consent to cookies being used. View our Privacy Policy here.
X
